Welcome to 470 West Berwick Street, a well-maintained home offering thoughtful updates, convenient amenities, and a central location. Since purchasing the property in 2024, the current owners have completed numerous large improvements, including a new roof, all-new plumbing, and a new hot water boiler heating system.
The first floor features a comfortable living space, dinning room, kitchen, convenient half bath, anf functional mudroom. Upstairs, you’ll find two bedrooms and a spacious full bathroom with the added convenience of a washer and dryer. The property also offers off-street parking from the rear of the home.
Located just a short block from Cheston Elementary School and close to everyday conveniences, this home offers easy access to shopping, dining, parks, and major roadways. A great opportunity for a first-time buyer, downsizer, or investor looking for a home with many of the major updates already completed.
For sale
$217,000
470 W Berwick St, Easton, PA 18042
2beds
1,224sqft
Townhouse, Single Family Residence
Built in 1900
2,787 Square Feet Lot
$212,300 Zestimate®
$177/sqft
$-- HOA
What's special
Comfortable living spaceWasher and dryerConvenient half bathFunctional mudroomTwo bedrooms
- 6 days
- 754
- 51
Zillow last checked:
Listing updated:
Listed by:
Clay Mitman II 484-264-0531,
BHHS Paul Ford Easton 610-253-6123
Source: GLVR,MLS#: 785179 Originating MLS: Lehigh Valley MLS
Facts & features
Interior
Bedrooms & bathrooms
- Bedrooms: 2
- Bathrooms: 2
- Full bathrooms: 1
- 1/2 bathrooms: 1
Primary bedroom
- Level: Second
- Dimensions: 11.00 x 10.00
Bedroom
- Level: Second
- Dimensions: 11.00 x 10.00
Dining room
- Level: First
- Dimensions: 12.00 x 11.50
Other
- Level: Second
- Dimensions: 13.00 x 8.00
Half bath
- Level: First
- Dimensions: 3.50 x 5.50
Kitchen
- Level: First
- Dimensions: 11.00 x 10.50
Laundry
- Level: First
- Dimensions: 6.00 x 8.00
Living room
- Level: First
- Dimensions: 12.00 x 11.00
Other
- Description: Finished attic storage
- Level: Third
- Dimensions: 24.00 x 7.00
Other
- Description: Finished attic
- Level: Third
- Dimensions: 10.00 x 7.00
Heating
- Baseboard, Gas, Hot Water, Radiator(s)
Cooling
- None
Appliances
- Included: Dishwasher, Electric Cooktop, Electric Dryer, Electric Oven, Electric Range, Electric Water Heater, Refrigerator, Washer
- Laundry: Electric Dryer Hookup
Features
- Dining Area, Separate/Formal Dining Room
- Flooring: Laminate, Resilient
Interior area
- Total interior livable area: 1,224 sqft
- Finished area above ground: 1,224
- Finished area below ground: 0
Property
Parking
- Total spaces: 2
- Parking features: Off Street, On Street
- Garage spaces: 2
- Has uncovered spaces: Yes
Features
- Stories: 2
- Patio & porch: Covered, Porch
- Exterior features: Porch
Lot
- Size: 2,787 Square Feet
Details
- Parcel number: L9SE4C2780310
- Zoning: 10RMD
- Special conditions: None
Construction
Type & style
- Home type: SingleFamily
- Architectural style: Colonial
- Property subtype: Townhouse, Single Family Residence
- Attached to another structure: Yes
Materials
- Brick
- Foundation: Stone
- Roof: Asphalt,Fiberglass
Condition
- Year built: 1900
Utilities & green energy
- Sewer: Public Sewer
- Water: Public
Community & HOA
Community
- Subdivision: Not in Development
Location
- Region: Easton
Financial & listing details
- Price per square foot: $177/sqft
- Tax assessed value: $29,300
- Annual tax amount: $3,194
- Date on market: 10/12/2026
- Ownership type: Fee Simple
Estimated market value
$212,300
$202,000 - $223,000
$1,839/mo
Price history
| Date | Event | Price |
|---|---|---|
| 10/12/2026 | Listed for sale | $217,000+49.7%$177/sqft |
Source:  GLVR #785179 Report a problem | ||
| 7/3/2024 | Sold | $145,000-17.1%$118/sqft |
Source: GLVR #734627 Report a problem | ||
| 6/5/2024 | Pending sale | $175,000$143/sqft |
Source: GLVR #734627 Report a problem | ||
| 5/16/2024 | Price change | $175,000-5.4%$143/sqft |
Source: GLVR #734627 Report a problem | ||
| 5/11/2024 | Price change | $185,000-7.5%$151/sqft |
Source: GLVR #734627 Report a problem | ||
| 5/6/2024 | Pending sale | $199,900$163/sqft |
Source: GLVR #734627 Report a problem | ||
| 4/29/2024 | Price change | $199,900-4.8%$163/sqft |
Source: GLVR #734627 Report a problem | ||
| 4/25/2024 | Price change | $210,000-4.5%$172/sqft |
Source: GLVR #734627 Report a problem | ||
| 4/16/2024 | Listed for sale | $220,000+120%$180/sqft |
Source: GLVR #734627 Report a problem | ||
| 1/19/2018 | Sold | $99,990$82/sqft |
Source: GLVR #559039 Report a problem | ||
| 10/2/2017 | Listed for sale | $99,990$82/sqft |
Source: Better Homes and Gardens Real Estate / Cassidon Realty #559039 Report a problem | ||
Public tax history
| Year | Property taxes | Tax assessment |
|---|---|---|
| 2026 | $3,195 +2.3% | $29,300 |
| 2025 | $3,123 +1.5% | $29,300 |
| 2024 | $3,079 +1.3% | $29,300 |
| 2023 | $3,040 | $29,300 |
| 2022 | $3,040 +779.2% | $29,300 |
| 2021 | $346 | $29,300 |
| 2020 | $346 | $29,300 |
| 2018 | $346 | $29,300 |
| 2017 | -- | $29,300 |
| 2016 | -- | $29,300 |
| 2015 | -- | $29,300 |
| 2014 | -- | $29,300 |
| 2013 | -- | $29,300 |
| 2012 | -- | $29,300 |
| 2011 | -- | $29,300 |
| 2010 | -- | $29,300 |
| 2004 | -- | $29,300 |
| 2003 | -- | $29,300 |
| 2002 | -- | $29,300 |
| 2000 | -- | $29,300 |
Find assessor info on the county website
Monthly payment
Est. payment
Payment breakdown
Explore the cost of this home by adjusting the details. Changes won't be saved.Climate risks
Neighborhood: SouthSide
Nearby schools
Schools provided by the listing agent
- District: Easton
Source: GLVR. This data may not be complete. We recommend contacting the local school district to confirm school assignments for this home.
Similar homes
- $239,5002 bd1 ba1.1k sqft330 Seitz St, Easton, PA 18042For Sale
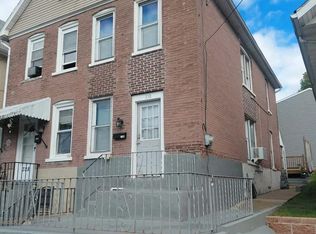
 MLS ID #PANH2010788, Patricia Gesswein, Houwzer, LLC. Bright MLS
- $220,0003 bd1 ba1.3k sqft522 Centre St, Easton, PA 18042For Sale
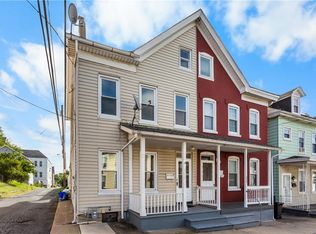 MLS ID #785738, David Lichtenwalner, BHHS - Choice Properties. GLVR
- $219,9002 bd1 ba1.1k sqft1058 W Wilkes Barre St, Easton, PA 18042For Sale
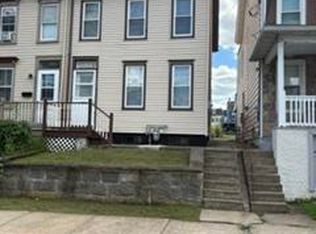 MLS ID #784966, Al Moll, RE/MAX Real Estate. GLVR
- $238,0003 bd1 ba937 sqft725.5 Spruce St, Easton, PA 18042For Sale
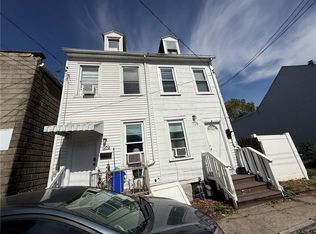 MLS ID #785683, Nancy Black, Equity Lehigh Valley LLC. GLVR
