Beautiful Birch Model ranch Home in 55+ Jacobs Farms Community!
Features oversized custom garage, oversized custom deck. Large Open
Concept layout - Very Spacious. Modern Kitchen was recently remodeled.
Large family room for family and friends. Master bedroom features and
oversized walk in closet and larger Master Bath. One Owner home! Unique
and very well maintained. Don't Miss This One!
For sale
$228,500
679 Winterthur Way, Easton, PA 18040
2beds
1,708sqft
Single Family Residence
Built in 2005
-- sqft lot
$226,500 Zestimate®
$134/sqft
$800/mo HOA
What's special
Oversized custom deckOversized custom garageLarger master bathVery spacious
- 1 day
- 399
- 27
Zillow last checked:
Listing updated:
Listed by:
Chris Hoffman 610-533-4549,
Lehigh Valley Just Listed LLC 484-259-7062
Source: GLVR,MLS#: 784243 Originating MLS: Lehigh Valley MLS
Originating MLS: Lehigh Valley MLSFacts & features
Interior
Bedrooms & bathrooms
- Bedrooms: 2
- Bathrooms: 2
- Full bathrooms: 2
Primary bedroom
- Level: First
- Dimensions: 15.00 x 13.00
Bedroom
- Level: First
- Dimensions: 12.00 x 12.00
Primary bathroom
- Level: First
- Dimensions: 9.00 x 14.00
Dining room
- Level: First
- Dimensions: 13.00 x 13.00
Family room
- Level: First
- Dimensions: 19.00 x 13.00
Foyer
- Level: First
- Dimensions: 5.00 x 11.00
Other
- Level: First
- Dimensions: 10.00 x 6.00
Kitchen
- Level: First
- Dimensions: 18.00 x 13.00
Laundry
- Level: First
- Dimensions: 10.00 x 7.00
Other
- Description: walk in closet
- Level: First
- Dimensions: 11.00 x 6.00
Heating
- Forced Air, Gas
Cooling
- Central Air
Appliances
- Included: Dishwasher, Electric Cooktop, Electric Dryer, Electric Oven, Electric Water Heater, Microwave, Refrigerator, Washer
- Laundry: Electric Dryer Hookup
Features
- Dining Area, Separate/Formal Dining Room, Kitchen Island, Family Room Main Level
- Flooring: Carpet, Hardwood, Laminate, Linoleum, Resilient, Vinyl
- Basement: Crawl Space
Interior area
- Total interior livable area: 1,708 sqft
- Finished area above ground: 1,708
- Finished area below ground: 0
Property
Parking
- Total spaces: 3
- Parking features: Attached, Driveway, Garage, Off Street, On Street
- Attached garage spaces: 3
- Has uncovered spaces: Yes
Features
- Stories: 1
- Patio & porch: Covered, Deck, Porch
- Exterior features: Deck, Porch
Details
- Parcel number: J9 13 7BT88 0311
- Zoning: 11GB
- Special conditions: None
Construction
Type & style
- Home type: SingleFamily
- Architectural style: Ranch
- Property subtype: Single Family Residence
Materials
- Vinyl Siding
- Roof: Asphalt,Fiberglass
Condition
- Year built: 2005
Utilities & green energy
- Electric: 200+ Amp Service, Circuit Breakers
- Sewer: Public Sewer
- Water: Public
Community & HOA
Community
- Senior community: Yes
- Subdivision: Jacob's Farms
HOA
- Has HOA: Yes
- HOA fee: $800 monthly
Location
- Region: Easton
Financial & listing details
- Price per square foot: $134/sqft
- Tax assessed value: $42,900
- Annual tax amount: $3,939
- Date on market: 9/9/2026
Estimated market value
$226,500
$215,000 - $238,000
Not available
Price history
| Date | Event | Price |
|---|---|---|
| 9/9/2026 | Listed for sale | $228,500-12.1%$134/sqft |
Source:  GLVR #784243 Report a problem GLVR #784243 Report a problem | ||
| 10/22/2025 | Listing removed | $259,900$152/sqft |
Source: GLVR #765034 Report a problem | ||
| 9/19/2025 | Listed for sale | $259,900$152/sqft |
Source: GLVR #765034 Report a problem | ||
Public tax history
| Year | Property taxes | Tax assessment |
|---|---|---|
| 2026 | $3,940 +3% | $42,900 |
| 2025 | $3,825 +1.7% | $42,900 |
| 2024 | $3,759 +1.5% | $42,900 |
| 2023 | $3,702 | $42,900 |
| 2022 | $3,702 +631.3% | $42,900 |
| 2021 | $506 | $42,900 |
| 2020 | $506 | $42,900 |
| 2018 | $506 | $42,900 |
| 2017 | -- | $42,900 |
| 2016 | -- | $42,900 |
| 2015 | -- | $42,900 |
| 2014 | -- | $42,900 |
| 2013 | -- | $42,900 |
| 2012 | -- | $42,900 |
| 2011 | -- | $42,900 |
| 2010 | -- | $42,900 |
Find assessor info on the county website
Monthly payment
Est. payment
Payment breakdown
Explore the cost of this home by adjusting the details. Changes won't be saved.Climate risks
Neighborhood: 18040
Nearby schools
Schools provided by the listing agent
- District: Easton
Source: GLVR. This data may not be complete. We recommend contacting the local school district to confirm school assignments for this home.
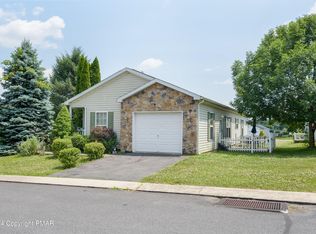


Similar homes
- $224,9002 bd2 ba1.4k sqft671 Kykuit Pl, Easton, PA 18040For Sale
 MLS ID #780171, Mike Uhl II, EXP Realty LLC. GLVR
 - $229,9002 bd2 ba1.4k sqft698 San Simeon Pl, Easton, PA 18040For Sale
 MLS ID #777147, Maggie Schaffer, RE/MAX Real Estate. GLVR
 - $275,0004 bd2 ba2.2k sqft709 Ferry St, Easton, PA 18042For Sale
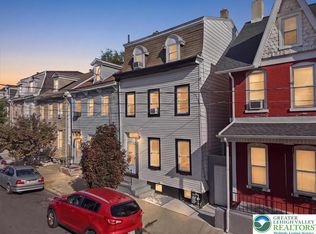 MLS ID #784289, Jason Reynolds, Light House Realty LV LLC. GLVR
 - $252,0003 bd1 ba1.3k sqft56 N 17th St, Easton, PA 18042For Sale
 MLS ID #781097, Kristina Fattorusso, RE/MAX Real Estate. GLVR
