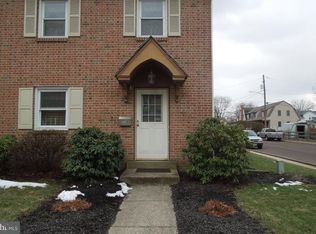
Discover an exceptional opportunity in this 3-bedroom, 1.5-bath townhouse located in desirable Sellersville Borough. This livable home is perfect for buyers with vision—someone ready to add their own personal touch and sweat equity to create their dream home. The bones are solid, and the location is absolutely unbeatable. HOME FEATURES: This townhouse provides three bedrooms and 1.5 full bathrooms with a practical layout. The home is move-in ready from a livability standpoint, allowing you to live comfortably while making improvements at your own pace. OUTDOOR SPACE: Step outside to discover a nice backyard—a welcome retreat for outdoor relaxation and entertaining. A convenient shed provides valuable storage space for lawn equipment, seasonal items, or hobby supplies. UNBEATABLE LOCATION: One of the greatest assets of this home is its prime location within walking distance of downtown Sellersville Borough. Stroll to charming local shops, restaurants, coffee shops, and community events without ever needing your car. Experience the best of small-town living with true walkability right at your doorstep. This home is ideal for buyers seeking an active, connected lifestyle in a vibrant community—especially those ready to invest sweat equity and create a personalized living space. The potential here is tremendous for the right owner. This is your opportunity to own in one of Bucks County's most charming borough neighborhoods at a value price.
For sale
Price cut: $20K (8/11)
$299,900
160 Hughes Ave, Sellersville, PA 18960
3beds
1,504sqft
Townhouse
Built in 1978
3,000 Square Feet Lot
$299,000 Zestimate®
$199/sqft
$-- HOA
What's special
Move-in readyPractical layout
- 39 days
- 1,271
- 83
Likely to sell faster than
Zillow last checked:
Listing updated:
Listed by:
Scott Irvin 215-918-1920,
RE/MAX Centre Realtors 2153438200
Source: Bright MLS,MLS#: PABU2127202
Facts & features
Interior
Bedrooms & bathrooms
- Bedrooms: 3
- Bathrooms: 2
- Full bathrooms: 1
- 1/2 bathrooms: 1
- Main level bathrooms: 1
Rooms
- Room types: Living Room, Dining Room, Primary Bedroom, Bedroom 2, Bedroom 3, Kitchen, Family Room, Storage Room, Bathroom 1, Half Bath
Primary bedroom
- Level: Upper
- Area: 140 Square Feet
- Dimensions: 14 X 10
Bedroom 2
- Level: Upper
- Area: 100 Square Feet
- Dimensions: 10 X 10
Bedroom 3
- Level: Upper
- Area: 140 Square Feet
- Dimensions: 14 X 10
Bathroom 1
- Level: Upper
- Area: 40 Square Feet
- Dimensions: 5 X 8
Dining room
- Level: Main
- Area: 200 Square Feet
- Dimensions: 10 X 20
Family room
- Level: Main
- Area: 117 Square Feet
- Dimensions: 9 X 13
Half bath
- Level: Main
- Area: 18 Square Feet
- Dimensions: 6 X 3
Kitchen
- Level: Main
- Area: 117 Square Feet
- Dimensions: 9 X 13
Living room
- Level: Main
- Area: 192 Square Feet
- Dimensions: 12 X 16
Storage room
- Level: Main
- Area: 54 Square Feet
- Dimensions: 9 X 6
Heating
- Baseboard, Electric
Cooling
- None
Appliances
- Included: Oven/Range - Electric, Dishwasher, Microwave, Electric Water Heater
- Laundry: Upper Level
Features
- Flooring: Carpet, Laminate
- Has basement: No
- Has fireplace: No
Interior area
- Total structure area: 1,504
- Total interior livable area: 1,504 sqft
- Finished area above ground: 1,504
- Finished area below ground: 0
Property
Parking
- Parking features: On Street, Off Street
- Has uncovered spaces: Yes
Accessibility
- Accessibility features: None
Features
- Levels: Two
- Stories: 2
- Pool features: None
Lot
- Size: 3,000 Square Feet
- Dimensions: 20.00 x 150.00
Details
- Additional structures: Above Grade, Below Grade
- Parcel number: 39008203001
- Zoning: MR
- Special conditions: Standard
Construction
Type & style
- Home type: Townhouse
- Architectural style: Colonial
- Property subtype: Townhouse
Materials
- Frame
- Foundation: Slab
Condition
- New construction: No
- Year built: 1978
Utilities & green energy
- Sewer: Public Sewer
- Water: Public
Community & HOA
Community
- Subdivision: Pine Creek Condos
HOA
- Has HOA: No
Location
- Region: Sellersville
- Municipality: SELLERSVILLE BORO
Financial & listing details
- Price per square foot: $199/sqft
- Tax assessed value: $18,000
- Annual tax amount: $3,597
- Date on market: 7/24/2026
- Listing agreement: Exclusive Right To Sell
- Listing terms: Cash,Conventional
- Ownership: Fee Simple
Estimated market value
$299,000
$284,000 - $314,000
$2,316/mo
Price history
| Date | Event | Price |
|---|---|---|
| 8/11/2026 | Price change | $299,900-6.3%$199/sqft |
Source:  Bright MLS #PABU2127202 Report a problem Bright MLS #PABU2127202 Report a problem | ||
| 7/24/2026 | Listed for sale | $319,900+791.1%$213/sqft |
Source: Bright MLS #PABU2127202 Report a problem | ||
| 7/5/1978 | Sold | $35,900$24/sqft |
Source: Agent Provided Report a problem | ||
Public tax history
| Year | Property taxes | Tax assessment |
|---|---|---|
| 2025 | $3,469 +1.6% | $18,000 |
| 2024 | $3,415 +1.1% | $18,000 |
| 2023 | $3,379 | $18,000 |
| 2022 | $3,379 | $18,000 |
| 2021 | $3,379 | $18,000 |
| 2020 | $3,379 +2.2% | $18,000 |
| 2018 | $3,307 +0.7% | $18,000 |
| 2017 | $3,284 | $18,000 |
| 2016 | $3,284 | $18,000 |
| 2015 | -- | $18,000 |
| 2014 | -- | $18,000 |
| 2013 | -- | $18,000 |
| 2012 | -- | $18,000 |
| 2011 | -- | $18,000 |
| 2010 | -- | $18,000 |
| 2009 | -- | $18,000 |
| 2008 | -- | $18,000 |
| 2007 | -- | $18,000 |
| 2006 | -- | $18,000 |
| 2005 | -- | $18,000 +300% |
| 2004 | -- | $4,500 |
| 2003 | -- | $4,500 |
| 2002 | -- | $4,500 |
| 2000 | -- | $4,500 |
Find assessor info on the county website
Monthly payment
Est. payment
Payment breakdown
Explore the cost of this home by adjusting the details. Changes won't be saved.Climate risks
Neighborhood: 18960
Nearby schools
Schools provided by the listing agent
- High: Pennrdige
- District: Pennridge
Source: Bright MLS. This data may not be complete. We recommend contacting the local school district to confirm school assignments for this home.
Similar homes
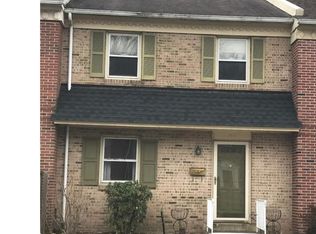
- $330,0003 bd2 ba1.1k sqft258 N 4th St, Perkasie, PA 18944For Sale
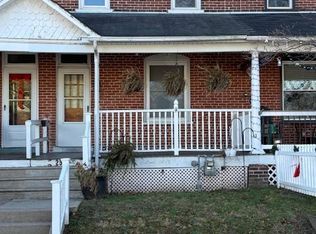
 MLS ID #PABU2110208, Nick Balbi, Keller Williams Real Estate-Montgomeryville. Bright MLS
 - $329,9003 bd2 ba1.6k sqft216 N Main St, Souderton, PA 18964For Sale
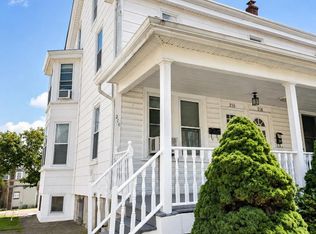 MLS ID #PAMC2191360, Larry Tran, Realty Mark Associates - KOP. Bright MLS
 - $415,0003 bd2 ba1.2k sqft30 S 2nd St, Perkasie, PA 18944For Sale
 MLS ID #PABU2130066, Terry Stephens Maven, RE/MAX Legacy. Bright MLS
 - $355,0002 bd2 ba1.1k sqft119 Carousel Cir, New Britain, PA 18901For Sale
 MLS ID #PABU2129050, Paula Troxel, CARDANO Realtors. Bright MLS
 - $320,0002 bd2 ba1.5k sqft321 Wind Ripple Ct, Harleysville, PA 19438For SaleMLS ID #PAMC2189438, Denise Leach, EXP Realty, LLC. Bright MLS
- $269,8993 bd2 ba1k sqft607 N Cannon Ave, Lansdale, PA 19446For SaleMLS ID #PAMC2190048, MD Hassan, Realty Mark Associates. Bright MLS
- $309,0003 bd2 ba1.4k sqft237 Shaner St, Boyertown, PA 19512For SaleMLS ID #PABK2076568, Chris Carr, HomeZu. Bright MLS
- $289,9003 bd1 ba1.3k sqft120 W 3rd St, Bridgeport, PA 19405For SaleMLS ID #PAMC2190188, Marilyn Ribeiro, Network Realty. Bright MLS
- $229,9003 bd2 ba1.3k sqft996 Allentown Rd, Green Lane, PA 18054For SaleMLS ID #PABU2129416, Simran Dheer, RE/MAX Select Group. Bright MLS
- $399,9003 bd3 ba1.9k sqft1015 Juniper St, Quakertown, PA 18951For SaleMLS ID #PABU2129342, Thomas Skiffington, RE/MAX 440 - Perkasie. Bright MLS
- $279,9002 bd2 ba1k sqftChatham Village Of Towamencin, Lansdale, PA 19446For SaleMLS ID #PAMC2184008, Manish Modi, Coldwell Banker Realty. Bright MLS
- $279,9902 bd2 ba1k sqft2034 Berkeley Dr #M40, Pennsburg, PA 18073For SaleMLS ID #PAMC2190846, Marc Levenson, Keller Williams Real Estate-Montgomeryville. Bright MLS
- $299,0003 bd1 ba1.2k sqft56 Cherry St, Willow Grove, PA 19090For SaleMLS ID #PAMC2189276, Nadine Quinn, Keller Williams Real Estate-Blue Bell. Bright MLS
- $320,9003 bd3 ba1.5k sqft914 Thomas St, Norristown, PA 19401For SaleMLS ID #PAMC2186532, Mary Jo Potts, Elfant Wissahickon-Mt Airy. Bright MLS
- $339,0003 bd3 ba1.3k sqft148 Pine Ct, East Norriton, PA 19401For SaleMLS ID #PAMC2187402, Rob Della Franzia, New Horizons Real Estate, Inc.. Bright MLS
- $354,9993 bd3 ba1.7k sqft5952 Saratoga Ln, Coopersburg, PA 18036For SaleMLS ID #PALH2016478, Ria Tielman, Howard Hanna Real Estate Services. Bright MLS
