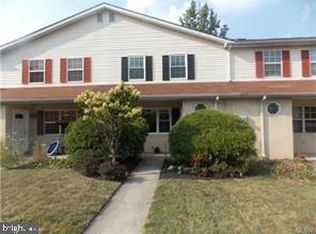
Very nice Brick front row home with covered front porch, maintenance free decking and PVC railings. Open floor plan with Laundry room and powder room on main level. Home has replacement windows, new gas boiler and full partially finished basement with bilco doors, large Kitchen with newer soft close cabinets and granite countertops and all SS appliances , first floor has high ceilings, wood floors with newer WW carpeting and moldings. Front window and primary bedroom windows have custom blinds and newer lighting fixtures throughout. Newer carpeting in all bedrooms. Deep back yard with privacy fencing, large shed and alley access. Convenient and walkable in town location, Immediate occupancy and easy to show.. Being sold in as-is condition.
For sale
$330,000
258 N 4th St, Perkasie, PA 18944
3beds
1,140sqft
Townhouse
Built in 1920
1,960 Square Feet Lot
$323,500 Zestimate®
$289/sqft
$-- HOA
What's special
Alley accessOpen floor planBrick front row homeCovered front porchMaintenance free deckingNew gas boilerWood floors
- 306 days
- 529
- 23
Zillow last checked:
Listing updated:
Listed by:
Nick Balbi 215-285-9192,
Keller Williams Real Estate-Montgomeryville 2156311900
Source: Bright MLS,MLS#: PABU2110208
Facts & features
Interior
Bedrooms & bathrooms
- Bedrooms: 3
- Bathrooms: 2
- Full bathrooms: 1
- 1/2 bathrooms: 1
Rooms
- Room types: Living Room, Dining Room, Primary Bedroom, Bedroom 2, Bedroom 3, Kitchen, Family Room, Bedroom 1, Other
Primary bedroom
- Level: Upper
- Area: 180 Square Feet
- Dimensions: 12 X 15
Primary bedroom
- Level: Unspecified
Bedroom 1
- Level: Upper
- Area: 120 Square Feet
- Dimensions: 10 X 12
Bedroom 2
- Level: Upper
- Area: 100 Square Feet
- Dimensions: 10 X 10
Bedroom 3
- Level: Lower
- Area: 120 Square Feet
- Dimensions: 10 X 12
Dining room
- Level: Main
- Area: 144 Square Feet
- Dimensions: 12 X 12
Family room
- Level: Lower
- Area: 156 Square Feet
- Dimensions: 12 X 13
Kitchen
- Features: Kitchen - Gas Cooking, Pantry, Double Sink
- Level: Main
- Area: 140 Square Feet
- Dimensions: 10 X 14
Living room
- Level: Main
- Area: 144 Square Feet
- Dimensions: 12 X 12
Other
- Description: LAUNDRY
- Level: Main
- Area: 80 Square Feet
- Dimensions: 8 X 10
Heating
- Hot Water, Natural Gas
Cooling
- None
Appliances
- Included: Microwave, Dishwasher, Refrigerator, Stainless Steel Appliance(s), Gas Water Heater
- Laundry: Main Level
Features
- Eat-in Kitchen
- Flooring: Wood, Vinyl, Carpet
- Basement: Full,Partially Finished
- Has fireplace: No
Interior area
- Total structure area: 1,140
- Total interior livable area: 1,140 sqft
- Finished area above ground: 1,140
- Finished area below ground: 0
Property
Parking
- Parking features: On Street
- Has uncovered spaces: Yes
Accessibility
- Accessibility features: None
Features
- Levels: Two
- Stories: 2
- Patio & porch: Porch
- Exterior features: Sidewalks, Street Lights
- Pool features: None
- Fencing: Full,Wood
Lot
- Size: 1,960 Square Feet
- Dimensions: 16 x 123
- Features: Level
Details
- Additional structures: Above Grade, Below Grade
- Parcel number: 33005705
- Zoning: R3
- Special conditions: Standard
Construction
Type & style
- Home type: Townhouse
- Architectural style: Colonial
- Property subtype: Townhouse
Materials
- Brick
- Foundation: Stone
- Roof: Flat
Condition
- New construction: No
- Year built: 1920
Utilities & green energy
- Electric: 100 Amp Service
- Sewer: Public Sewer
- Water: Public
- Utilities for property: Cable Connected
Community & HOA
Community
- Subdivision: None Available
HOA
- Has HOA: No
Location
- Region: Perkasie
- Municipality: PERKASIE BORO
Financial & listing details
- Price per square foot: $289/sqft
- Tax assessed value: $15,200
- Annual tax amount: $2,613
- Date on market: 12/6/2025
- Listing agreement: Exclusive Right To Sell
- Listing terms: Conventional,VA Loan,FHA 203(b)
- Ownership: Fee Simple
Estimated market value
$323,500
$307,000 - $340,000
$2,401/mo
Price history
| Date | Event | Price |
|---|---|---|
| 12/6/2025 | Listed for sale | $330,000+32%$289/sqft |
Source:  Bright MLS #PABU2110208 Report a problem Bright MLS #PABU2110208 Report a problem | ||
| 5/17/2024 | Listing removed | -- |
Source: Bright MLS #PABU2069778 Report a problem | ||
| 4/27/2024 | Listed for sale | $250,000+125.6%$219/sqft |
Source: Bright MLS #PABU2069778 Report a problem | ||
| 7/7/2005 | Sold | $110,800+24.5%$97/sqft |
Source: Public Record Report a problem | ||
| 6/21/1999 | Sold | $89,000$78/sqft |
Source: Public Record Report a problem | ||
Public tax history
| Year | Property taxes | Tax assessment |
|---|---|---|
| 2026 | $2,722 +4.1% | $15,200 |
| 2025 | $2,614 | $15,200 |
| 2024 | $2,614 +1.2% | $15,200 |
| 2023 | $2,583 | $15,200 |
| 2022 | $2,583 +1.8% | $15,200 |
| 2021 | $2,538 | $15,200 |
| 2020 | $2,538 +0.6% | $15,200 |
| 2018 | $2,523 +0.8% | $15,200 |
| 2017 | $2,504 | $15,200 |
| 2016 | $2,504 | $15,200 |
| 2015 | -- | $15,200 |
| 2014 | -- | $15,200 |
| 2013 | -- | $15,200 |
| 2012 | -- | $15,200 |
| 2011 | -- | $15,200 |
| 2010 | -- | $15,200 |
| 2009 | -- | $15,200 |
| 2008 | -- | $15,200 |
| 2007 | -- | $15,200 |
| 2006 | -- | $15,200 |
| 2005 | -- | $15,200 +300% |
| 2004 | -- | $3,800 |
| 2003 | -- | $3,800 |
| 2002 | -- | $3,800 |
| 2000 | -- | $3,800 |
Find assessor info on the county website
Monthly payment
Est. payment
Payment breakdown
Explore the cost of this home by adjusting the details. Changes won't be saved.Climate risks
Neighborhood: 18944
Nearby schools
Schools provided by the listing agent
- District: Pennridge
Source: Bright MLS. This data may not be complete. We recommend contacting the local school district to confirm school assignments for this home.
Similar homes
- $284,9003 bd2 ba1.5k sqft160 Hughes Ave, Sellersville, PA 18960For Sale

 MLS ID #PABU2127202, Scott Irvin, RE/MAX Centre Realtors. Bright MLS
 - $429,9004 bd4 ba1.5k sqft107 Misty Mdw, Perkasie, PA 18944For Sale
 MLS ID #PABU2130032, Linda A. Martin, Better Homes and Gardens Real Estate Valley Partners. Bright MLS
 - $289,0003 bd3 ba1.4k sqft40 Mimosa Ct, Quakertown, PA 18951For Sale
 MLS ID #PABU2131216, Rehana Syed, Springer Realty Group. Bright MLS
 - $319,9003 bd2 ba1.6k sqft216 N Main St, Souderton, PA 18964For Sale
 MLS ID #PAMC2191360, Larry Tran, Realty Mark Associates - KOP. Bright MLS
 - $319,9003 bd2 ba1.2k sqftMorgandale Condo, Lansdale, PA 19446For SaleMLS ID #PAMC2193084, Kathy Halteman, RE/MAX Legacy. Bright MLS
- $265,0002 bd2 ba1.5k sqft49 Canary Rd, Sellersville, PA 18960For SaleMLS ID #PABU2131228, Denise Francescangeli, Realty ONE Group Focus. Bright MLS
- $319,9003 bd2 ba1.4k sqft1107 School House Ln, Quakertown, PA 18951For SaleMLS ID #PABU2122646, Nina Hamaday, EXP Realty, LLC. Bright MLS
- $269,8993 bd2 ba1k sqft607 N Cannon Ave, Lansdale, PA 19446For SaleMLS ID #PAMC2190048, MD Hassan, Realty Mark Associates. Bright MLS
- $289,9002 bd1 ba1k sqft225 N Main St, Telford, PA 18969For SaleMLS ID #PABU2130364, Robert Dietterich, RE/MAX Reliance. Bright MLS
- $299,9003 bd2 ba1.3k sqft204 Andover Ct, Quakertown, PA 18951For SaleMLS ID #PABU2129954, Rich Kirk, Rich Kirk Realty. Bright MLS
- $399,9003 bd2 ba1.3k sqft21 Hancock Ave, Norristown, PA 19401For SaleMLS ID #PAMC2196434, Deborah Cueto, Coldwell Banker Hearthside. Bright MLS
- $309,9003 bd3 ba1.2k sqft1324 Fretz Ave, Allentown, PA 18103For SaleMLS ID #PALH2016794, Mercedes Davis, Pagoda Realty ERA Powered. Bright MLS
- $450,0003 bd2 ba1k sqft3 Nanlyn Ave, Sellersville, PA 18960For SaleMLS ID #PABU2128720, Deneen Thomas, EXP Realty, LLC. Bright MLS
- $299,8993 bd2 ba1.4k sqft237 Shaner St, Boyertown, PA 19512For SaleMLS ID #PABK2076568, Chris Carr, HomeZu. Bright MLS
- $317,9993 bd2 ba1.3k sqft926 S Filmore St #922, Allentown, PA 18103For SaleMLS ID #PALH2016772, Paige Middleton, Realty One Group Exclusive. Bright MLS
- $255,0002 bd2 ba1.2k sqft3 Williams Way, Sellersville, PA 18960For SaleMLS ID #PABU2127554, Drew Frank, Long & Foster Real Estate, Inc.. Bright MLS
- $385,0003 bd2 ba1k sqft423 Sunnemeade Ave, Warminster, PA 18974For SaleMLS ID #PABU2132808, Damian Gioia, Opus Elite Real Estate. Bright MLS
- $229,9004 bd1 ba1.5k sqft628 E Broad St, Quakertown, PA 18951For SaleMLS ID #PABU2130754, Cheri Savini, Iron Valley Real Estate Legacy. Bright MLS
