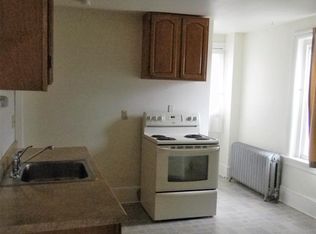
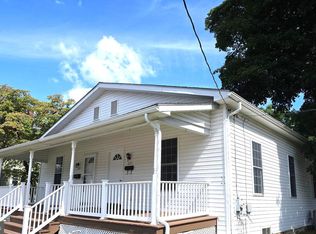
Don't miss the opportunity to own this spacious twin in the heart of Souderton Borough! A welcoming front porch leads into a generously sized living room featuring wood flooring, a dining room, and an eat-in kitchen. The home offers three bedrooms and two full bathrooms, providing plenty of space and convenience. The home also features a finished basement, offering additional usable space, along with a backyard for outdoor enjoyment and gardening, plus private parking at the rear of the property. Conveniently located near shopping, dining, and major routes. The property may offer potential for certain business or commercial uses, subject to Souderton Borough zoning requirements, permits, and approvals. Buyer and buyer's agent are responsible for verifying any intended use with the Borough. Move-in ready and recently passed the required rental U&O inspection. Property is being sold in AS-IS condition. Square footage is approximate. Buyer and buyer's agent are responsible for independently verifying the property's square footage and measurements.
For sale
Price cut: $10K (9/16)
$319,900
216 N Main St, Souderton, PA 18964
3beds
1,606sqft
Single Family Residence
Built in 1899
3,920 Square Feet Lot
$317,600 Zestimate®
$199/sqft
$-- HOA
What's special
Finished basementEat-in kitchenWelcoming front porchDining roomThree bedroomsWood flooring
- 46 days
- 2,014
- 83
Likely to sell faster than
Zillow last checked:
Listing updated:
Listed by:
Larry Tran 484-995-9908,
Realty Mark Associates - KOP 2153764444
Source: Bright MLS,MLS#: PAMC2191360
Facts & features
Interior
Bedrooms & bathrooms
- Bedrooms: 3
- Bathrooms: 2
- Full bathrooms: 2
- Main level bathrooms: 1
Rooms
- Room types: Living Room, Dining Room, Bedroom 2, Kitchen, Bedroom 1, Bathroom 1, Bathroom 2, Bathroom 3
Bedroom 1
- Level: Upper
- Area: 140 Square Feet
- Dimensions: 10 X 14
Bedroom 2
- Level: Upper
- Area: 143 Square Feet
- Dimensions: 11 X 13
Bathroom 1
- Level: Main
Bathroom 2
- Level: Upper
Bathroom 3
- Level: Upper
- Area: 121 Square Feet
- Dimensions: 11 X 11
Dining room
- Level: Main
- Area: 143 Square Feet
- Dimensions: 11 X 13
Kitchen
- Level: Main
- Area: 169 Square Feet
- Dimensions: 13 X 13
Living room
- Level: Main
- Area: 143 Square Feet
- Dimensions: 11 X 13
Heating
- Central, Radiator, Hot Water, Oil
Cooling
- None
Appliances
- Included: Water Heater
- Laundry: Has Laundry, In Basement
Features
- Basement: Finished,Improved
- Has fireplace: No
Interior area
- Total structure area: 1,606
- Total interior livable area: 1,606 sqft
- Finished area above ground: 1,200
- Finished area below ground: 406
Property
Parking
- Parking features: Off Street, Other
Accessibility
- Accessibility features: None
Features
- Levels: Two
- Stories: 2
- Pool features: None
Lot
- Size: 3,920 Square Feet
Details
- Additional structures: Above Grade, Below Grade
- Parcel number: 210004976007
- Zoning: R3
- Special conditions: Standard
Construction
Type & style
- Home type: SingleFamily
- Architectural style: Traditional
- Property subtype: Single Family Residence
- Attached to another structure: Yes
Materials
- Brick, Combination, Masonry, Asbestos
- Foundation: Block
Condition
- New construction: No
- Year built: 1899
Utilities & green energy
- Electric: 120/240V
- Sewer: Public Sewer
- Water: Public
- Utilities for property: Electricity Available, Water Available, Other
Community & HOA
Community
- Subdivision: None Available
HOA
- Has HOA: No
Location
- Region: Souderton
- Municipality: SOUDERTON BORO
Financial & listing details
- Price per square foot: $199/sqft
- Tax assessed value: $90,490
- Annual tax amount: $4,803
- Date on market: 8/20/2026
- Listing agreement: Exclusive Right To Sell
- Listing terms: Cash,Conventional,FHA,VA Loan
- Inclusions: Refrigerator, Washer, Dryer, And Window A / C Units Are Included In As-is Condition With No Monetary Value. Any Personal Property / Items Remaining In The Home At Settlement Will Be Included And Conveyed In As-is Condition
- Ownership: Fee Simple
Estimated market value
$317,600
$302,000 - $333,000
$2,387/mo
Price history
| Date | Event | Price |
|---|---|---|
| 9/16/2026 | Price change | $319,900-3%$199/sqft |
Source:  Bright MLS #PAMC2191360 Report a problem Bright MLS #PAMC2191360 Report a problem | ||
| 8/20/2026 | Listed for sale | $329,900+186.9%$205/sqft |
Source: Bright MLS #PAMC2191360 Report a problem | ||
| 8/1/2026 | Listing removed | $2,200$1/sqft |
Source: Zillow Rentals Report a problem | ||
| 7/14/2026 | Listed for rent | $2,200$1/sqft |
Source: Zillow Rentals Report a problem | ||
| 8/26/2015 | Sold | $115,000-10.9%$72/sqft |
Source: Public Record Report a problem | ||
| 5/18/2015 | Listing removed | $129,000$80/sqft |
Source: Sanford Alderfer Real Estate #6509180 Report a problem | ||
| 1/21/2015 | Listed for sale | $129,000-16.8%$80/sqft |
Source: Sanford Alderfer Real Estate Inc. #6509180 Report a problem | ||
| 6/20/2005 | Sold | $155,000+58.2%$97/sqft |
Source: Public Record Report a problem | ||
| 11/22/2002 | Sold | $98,000+26.5%$61/sqft |
Source: Public Record Report a problem | ||
| 4/4/1996 | Sold | $77,500$48/sqft |
Source: Public Record Report a problem | ||
Public tax history
| Year | Property taxes | Tax assessment |
|---|---|---|
| 2025 | $4,469 +10.7% | $90,490 |
| 2024 | $4,036 | $90,490 |
| 2023 | $4,036 +8% | $90,490 |
| 2022 | $3,737 +2.9% | $90,490 |
| 2021 | $3,631 +1.1% | $90,490 |
| 2020 | $3,590 +1.1% | $90,490 |
| 2019 | $3,551 +2.5% | $90,490 |
| 2018 | $3,465 +1.4% | $90,490 |
| 2017 | $3,416 +0.3% | $90,490 |
| 2016 | $3,405 +1.5% | $90,490 |
| 2015 | $3,355 +1.1% | $90,490 |
| 2014 | $3,319 +1.5% | $90,490 |
| 2013 | $3,271 +3.3% | $90,490 |
| 2012 | $3,167 +5.9% | $90,490 |
| 2011 | $2,990 +3% | $90,490 |
| 2010 | $2,902 +1.6% | $90,490 |
| 2009 | $2,857 +0.5% | $90,490 |
| 2008 | $2,843 +3.4% | -- |
| 2007 | $2,749 +3.2% | -- |
| 2006 | $2,664 +4.7% | -- |
| 2005 | $2,545 +9.9% | -- |
| 2004 | $2,316 +6.5% | -- |
| 2003 | $2,175 +5.3% | -- |
| 2002 | $2,066 +5.7% | -- |
| 2000 | $1,955 +2.2% | -- |
| 1999 | $1,913 | -- |
Find assessor info on the county website
Monthly payment
Est. payment
Payment breakdown
Explore the cost of this home by adjusting the details. Changes won't be saved.Climate risks
Neighborhood: 18964
Nearby schools
Schools provided by the listing agent
- District: Souderton Area
Source: Bright MLS. This data may not be complete. We recommend contacting the local school district to confirm school assignments for this home.
Similar homes
- $289,9002 bd1 ba1k sqft225 N Main St, Telford, PA 18969For Sale
 MLS ID #PABU2130364, Robert Dietterich, RE/MAX Reliance. Bright MLS
 - $349,0002 bd1 ba855 sqft150 Cassell Rd, Harleysville, PA 19438For Sale
 MLS ID #PAMC2195976, David Siwy, New and Modern Group, LLC. Bright MLS
 - $319,9003 bd2 ba1.2k sqftMorgandale Condo, Lansdale, PA 19446For Sale
 MLS ID #PAMC2193084, Kathy Halteman, RE/MAX Legacy. Bright MLS
 - $310,0003 bd3 ba1.4k sqft217 W Johnson Hwy, Norristown, PA 19401For Sale
 MLS ID #PAMC2190850, Lilia Shephard, EXP Realty, LLC. Bright MLS
 - $315,0003 bd2 ba1.5k sqft406 W Fornance St, Norristown, PA 19401For SaleMLS ID #PAMC2188104, Michael Dorris, Keller Williams Realty Devon-Wayne. Bright MLS
- $290,0003 bd2 ba1.3k sqft56 Jefferson Ave W, Norristown, PA 19403For SaleMLS ID #PAMC2185302, Erin Conlen, BHHS Fox & Roach-Collegeville. Bright MLS
- $319,0003 bd3 ba2k sqft1228 W Lafayette St, Norristown, PA 19401For SaleMLS ID #PAMC2188824, Nicholas Salamone, Nicholas A Salamone. Bright MLS
- $399,9003 bd2 ba1.3k sqft21 Hancock Ave, Norristown, PA 19401For SaleMLS ID #PAMC2196434, Deborah Cueto, Coldwell Banker Hearthside. Bright MLS
- $437,5003 bd2 ba1.2k sqft787 Hertford Dr, Hatfield, PA 19440For SaleMLS ID #PAMC2188134, Abbas Shipon, Prime Real Estate Team. Bright MLS
- $364,9003 bd2 ba1.8k sqft908 New Hope St, Norristown, PA 19401For SaleMLS ID #PAMC2186026, Rizwana Afzali, EXP Realty, LLC. Bright MLS
- $350,0004 bd2 ba2.1k sqft127 Central Ave, Glenside, PA 19038For SaleMLS ID #PAMC2194156, Kristin Stever, Elfant Wissahickon-Rittenhouse Square. Bright MLS
- $340,0005 bd1 ba1.6k sqft241 E Chestnut St, Norristown, PA 19401For SaleMLS ID #PAMC2176090, Cindy Marcinkowski, BHHS Fox & Roach-Blue Bell. Bright MLS
- $329,0005 bd2 ba2k sqft541 George St, Norristown, PA 19401For SaleMLS ID #PAMC2176080, Cindy Marcinkowski, BHHS Fox & Roach-Blue Bell. Bright MLS
- $299,9003 bd1 ba1.2k sqft321 N Pleasant View Rd, Pottstown, PA 19464For SaleMLS ID #PAMC2192624, Derek Ducky Ryan, Keller Williams Real Estate -Exton. Bright MLS
- $329,0003 bd3 ba1.1k sqft2666 W Moreland Rd, Willow Grove, PA 19090For SaleMLS ID #PAMC2186068, Paul Dougherty, BHHS Fox & Roach-Jenkintown. Bright MLS
- $332,5003 bd3 ba2k sqft42 Chestnut St, Pottstown, PA 19464For SaleMLS ID #PAMC2193386, Amy Alfonsi, Keller Williams Realty Group. Bright MLS
- $269,8993 bd2 ba1k sqft607 N Cannon Ave, Lansdale, PA 19446For SaleMLS ID #PAMC2190048, MD Hassan, Realty Mark Associates. Bright MLS
- $400,0003 bd2 ba1.8k sqft881 Depot Ln, Quakertown, PA 18951For SaleMLS ID #PABU2129532, Julia Bossert Roush, Iron Valley Real Estate Legacy. Bright MLS
