Totally Renovated 3-Bedroom Home! This beautifully renovated 3-bedroom, 1.5-bath home is move-in ready and full of updates! The home features new flooring throughout, granite countertops, and stainless steel appliances. Enjoy the nice backyard and deck, perfect for relaxing or entertaining. A covered front porch adds even more charm, while the detached 1-car garage provides convenient parking and storage. Located on a quiet street yet close to shopping, dining, schools, and major routes—this home offers comfort, convenience, and plenty of updates!
Pending
$329,900
334 Railroad Ave, Souderton, PA 18964
3beds
1,260sqft
Townhouse
Built in 1910
2,400 Square Feet Lot
$-- Zestimate®
$262/sqft
$-- HOA
What's special
Covered front porchNice backyard and deckNew flooring throughoutGranite countertopsStainless steel appliances
- 12 days
- 1,226
- 107
Zillow last checked:
Listing updated:
Listed by:
Kathleen Gregory 610-730-4083,
Better Homes and Gardens Real Estate Cassidon Realty 6108823135
Source: Bright MLS,MLS#: PAMC2195518
Facts & features
Interior
Bedrooms & bathrooms
- Bedrooms: 3
- Bathrooms: 2
- Full bathrooms: 1
- 1/2 bathrooms: 1
- Main level bathrooms: 1
Rooms
- Room types: Living Room, Bedroom 2, Bedroom 3, Kitchen, Bedroom 1, Other, Bathroom 1, Half Bath
Bedroom 1
- Level: Lower
- Area: 165 Square Feet
- Dimensions: 11 X 15
Bedroom 2
- Level: Lower
- Area: 126 Square Feet
- Dimensions: 9 X 14
Bedroom 3
- Level: Lower
- Area: 70 Square Feet
- Dimensions: 7 X 10
Bathroom 1
- Level: Lower
- Area: 35 Square Feet
- Dimensions: 7 X 5
Half bath
- Level: Lower
- Area: 42 Square Feet
- Dimensions: 6 X 7
Kitchen
- Level: Main
- Area: 130 Square Feet
- Dimensions: 10 X 13
Living room
- Level: Main
- Area: 330 Square Feet
- Dimensions: 22 X 15
Other
- Level: Unspecified
- Area: 585 Square Feet
- Dimensions: 39 X 15
Heating
- Central, Oil
Cooling
- None
Appliances
- Included: Dishwasher, Self Cleaning Oven, Refrigerator, Stainless Steel Appliance(s), Electric Water Heater
- Laundry: Hookup, Main Level, Washer/Dryer Hookups Only
Features
- Bathroom - Stall Shower, Dining Area, Eat-in Kitchen, Dry Wall
- Flooring: Luxury Vinyl
- Basement: Full
- Has fireplace: No
Interior area
- Total structure area: 1,260
- Total interior livable area: 1,260 sqft
- Finished area above ground: 1,260
- Finished area below ground: 0
Property
Parking
- Total spaces: 1
- Parking features: Detached Carport, Off Street, On Street
- Carport spaces: 1
- Has uncovered spaces: Yes
Accessibility
- Accessibility features: None
Features
- Levels: Two and One Half
- Stories: 2.5
- Pool features: None
Lot
- Size: 2,400 Square Feet
Details
- Additional structures: Above Grade, Below Grade
- Parcel number: 210005984007
- Zoning: RESIDENTIAL
- Special conditions: Standard
Construction
Type & style
- Home type: Townhouse
- Architectural style: Colonial
- Property subtype: Townhouse
Materials
- Brick
- Foundation: Stone
- Roof: Asphalt,Fiberglass
Condition
- Good
- New construction: No
- Year built: 1910
- Major remodel year: 2026
Utilities & green energy
- Electric: Circuit Breakers
- Sewer: Public Sewer
- Water: Public
Community & HOA
Community
- Subdivision: None Available
HOA
- Has HOA: No
Location
- Region: Souderton
- Municipality: SOUDERTON BORO
Financial & listing details
- Price per square foot: $262/sqft
- Tax assessed value: $81,940
- Annual tax amount: $4,349
- Date on market: 9/24/2026
- Listing agreement: Exclusive Right To Sell
- Listing terms: Cash,Conventional,FHA,VA Loan
- Ownership: Fee Simple
Estimated market value
Not available
Estimated sales range
Not available
$2,270/mo
Price history
| Date | Event | Price |
|---|---|---|
| 10/3/2026 | Pending sale | $329,900$262/sqft |
Source:  Bright MLS #PAMC2195518 Report a problem Bright MLS #PAMC2195518 Report a problem | ||
| 9/24/2026 | Listed for sale | $329,900+143.8%$262/sqft |
Source: Bright MLS #PAMC2195518 Report a problem | ||
| 1/23/2026 | Sold | $135,300$107/sqft |
Source: Public Record Report a problem | ||
Public tax history
| Year | Property taxes | Tax assessment |
|---|---|---|
| 2025 | $4,047 +10.7% | $81,940 |
| 2024 | $3,655 | $81,940 |
| 2023 | $3,655 +8% | $81,940 |
| 2022 | $3,384 +2.9% | $81,940 |
| 2021 | $3,288 +1.1% | $81,940 |
| 2020 | $3,251 +1.1% | $81,940 |
| 2019 | $3,216 +2.6% | $81,940 |
| 2018 | $3,136 +1.4% | $81,940 |
| 2017 | $3,092 +0.3% | $81,940 |
| 2016 | $3,082 +1.5% | $81,940 |
| 2015 | $3,037 +1.1% | $81,940 |
| 2014 | $3,005 +1.5% | $81,940 |
| 2013 | $2,962 +3.3% | $81,940 |
| 2012 | $2,868 +5.9% | $81,940 |
| 2011 | $2,707 +3% | $81,940 |
| 2010 | $2,627 +1.5% | $81,940 |
| 2009 | $2,587 +0.5% | $81,940 |
| 2008 | $2,574 +3.4% | -- |
| 2007 | $2,490 +3.3% | -- |
| 2006 | $2,411 +4.7% | -- |
| 2005 | $2,303 +9.8% | -- |
| 2004 | $2,097 +6.5% | -- |
| 2003 | $1,969 +5.3% | -- |
| 2002 | $1,870 +5.6% | -- |
| 2000 | $1,770 +2.2% | -- |
| 1999 | $1,732 | -- |
Find assessor info on the county website
Monthly payment
Est. payment
Payment breakdown
Explore the cost of this home by adjusting the details. Changes won't be saved.Climate risks
Neighborhood: 18964
Nearby schools
Schools provided by the listing agent
- District: Souderton Area
Source: Bright MLS. This data may not be complete. We recommend contacting the local school district to confirm school assignments for this home.

Similar homes
- $389,0003 bd3 ba1.6k sqft319 W Hamlin Ave, Telford, PA 18969For Sale
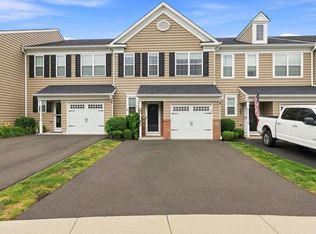
 MLS ID #PAMC2189320, Curtis Reinard, Zinberg Group Real Estate. Bright MLS
 - $459,9003 bd3 ba1.6k sqft642 New Market Dr, Souderton, PA 18964For Sale
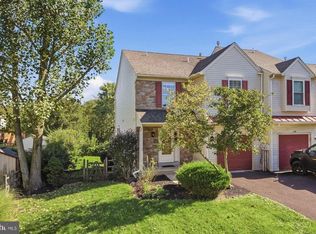 MLS ID #PAMC2194484, Diane Minguez, RE/MAX Reliance. Bright MLS
 - $319,9003 bd2 ba1.2k sqftMorgandale Condo, Lansdale, PA 19446For Sale
 MLS ID #PAMC2193084, Kathy Halteman, RE/MAX Legacy. Bright MLS
 - $330,0003 bd3 ba1.6k sqft7923 31 Ridge 31 Ave #27, Philadelphia, PA 19128For Sale
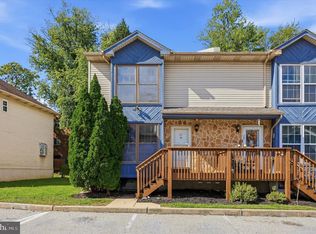 MLS ID #PAPH2677194, Michelle Garcia, Keller Williams Main Line. Bright MLS
 - $334,9002 bd2 ba1.6k sqft1014 Rafter Rd, Norristown, PA 19403For SaleMLS ID #PAMC2196064, Bette McTamney, RE/MAX 440 - Skippack. Bright MLS
- $415,0003 bd2 ba1.5k sqft89 Queens Cir, Chalfont, PA 18914For SaleMLS ID #PABU2132300, Justin Heath, Real of Pennsylvania. Bright MLS
- $349,9002 bd3 ba1.5k sqft420 Snowflake Cir, Norristown, PA 19403For SaleMLS ID #PAMC2195690, Mallory Chuck, Keller Williams Realty Group. Bright MLS
- $369,0003 bd2 ba1.3k sqft407 Hancock Ct, North Wales, PA 19454For SaleMLS ID #PAMC2194694, Earl Caffrey, Innovate Real Estate. Bright MLS
- $269,9005 bd2 ba1.6k sqft23 W Airy St, Norristown, PA 19401For SaleMLS ID #PAMC2191828, Michael Marchese, Coldwell Banker Realty. Bright MLS
- $269,8993 bd2 ba1k sqft607 N Cannon Ave, Lansdale, PA 19446For SaleMLS ID #PAMC2190048, MD Hassan, Realty Mark Associates. Bright MLS
- $299,9003 bd2 ba1.3k sqft228 N Ambler St, Quakertown, PA 18951For SaleMLS ID #PABU2130662, Jennifer Erbrick, RE/MAX Reliance. Bright MLS
- $350,0002 bd1 ba864 sqft247 Pinetown Rd, Norristown, PA 19403For SaleMLS ID #PAMC2195546, Kevin Toll, KW Empower. Bright MLS
- $329,9003 bd1 ba956 sqft15 Franklin Ave, Phoenixville, PA 19460For SaleMLS ID #PACT2130560, Erich Beyer, EXP Realty, LLC. Bright MLS
- $339,0004 bd2 ba1.7k sqft108 W 5th St, Bridgeport, PA 19405For SaleMLS ID #PAMC2194190, Ryan Lockstein, Rosedale Real Estate LLC. Bright MLS
- $230,0004 bd1 ba1k sqft428 Rhoads Ave, Boyertown, PA 19512For SaleMLS ID #PABK2078972, Laurie Curran, BHHS Fox & Roach-Collegeville. Bright MLS
- $255,0003 bd2 ba1.1k sqft8636 Forrest Ave, Philadelphia, PA 19150For SaleMLS ID #PAPH2674316, William Holder, Real Broker, LLC. Bright MLS
- $319,0004 bd1 ba832 sqft803 Thomas St, Norristown, PA 19401For SaleMLS ID #PAMC2176086, Cindy Marcinkowski, BHHS Fox & Roach-Blue Bell. Bright MLS
- $300,0003 bd1 ba1.2k sqft717 W Broad St, Quakertown, PA 18951For SaleMLS ID #PABU2125422, Robert Acuff, RE/MAX Services. Bright MLS
- $375,0004 bd2 ba1.5k sqft205 W High St, Phoenixville, PA 19460For SaleMLS ID #PACT2134918, Adrienne Leigh, Real of Pennsylvania. Bright MLS
- $329,0003 bd2 ba1.3k sqft909 Still Waters Ln, Pennsburg, PA 18073For SaleMLS ID #PAMC2191110, Hailey Owen, Weichert, Realtors - Cornerstone. Bright MLS
