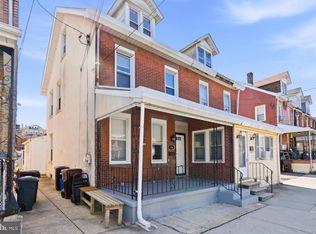
LOWER YOUR MONTHLY PAYMENT! With the right offer, the seller is willing to contribute toward an interest rate buydown, potentially helping you secure a lower rate and more affordable monthly payment. Ask your lender how a seller-paid rate buydown could work for you! Welcome to 108 West 5th Street in Bridgeport! This spacious four-bedroom, one-and-a-half-bath home has been tastefully updated and is ready for its next owner. Step inside to find brand-new laminate wood flooring throughout the main level, creating a clean and modern feel. The newly renovated kitchen features white shaker cabinets, granite countertops, stainless steel appliances, and plenty of cabinet and counter space. Upstairs, you’ll find four spacious bedrooms, each featuring brand-new plush wall-to-wall carpeting, along with a newly updated full bathroom. With fresh updates throughout, generous bedroom space, and a convenient Bridgeport location, 108 West 5th Street is ready to welcome you home. Schedule your showing today!
For sale
Price cut: $10K (10/2)
$339,000
108 W 5th St, Bridgeport, PA 19405
4beds
1,790sqft
Single Family Residence
Built in 1900
2,200 Square Feet Lot
$333,900 Zestimate®
$189/sqft
$-- HOA
What's special
Four spacious bedroomsNewly renovated kitchenOne-and-a-half-bath homeFresh updates throughoutBrand-new plush wall-to-wall carpetingGranite countertopsStainless steel appliances
- 29 days
- 700
- 58
Zillow last checked:
Listing updated:
Listed by:
Ryan Lockstein 267-879-5524,
Rosedale Real Estate LLC 2156003585
Source: Bright MLS,MLS#: PAMC2194190
Facts & features
Interior
Bedrooms & bathrooms
- Bedrooms: 4
- Bathrooms: 2
- Full bathrooms: 1
- 1/2 bathrooms: 1
- Main level bathrooms: 1
Basement
- Area: 0
Heating
- Radiator, Natural Gas
Cooling
- None
Appliances
- Included: Gas Water Heater
Features
- Basement: Full
- Has fireplace: No
Interior area
- Total structure area: 1,790
- Total interior livable area: 1,790 sqft
- Finished area above ground: 1,790
- Finished area below ground: 0
Property
Parking
- Total spaces: 2
- Parking features: Driveway
- Uncovered spaces: 2
Accessibility
- Accessibility features: None
Features
- Levels: Three
- Stories: 3
- Pool features: None
Lot
- Size: 2,200 Square Feet
Details
- Additional structures: Above Grade, Below Grade
- Parcel number: 020001576006
- Zoning: SINGLE FAM
- Special conditions: Standard
Construction
Type & style
- Home type: SingleFamily
- Architectural style: Contemporary
- Property subtype: Single Family Residence
- Attached to another structure: Yes
Materials
- Brick
- Foundation: Concrete Perimeter
Condition
- New construction: No
- Year built: 1900
Utilities & green energy
- Sewer: Public Sewer
- Water: Public
Community & HOA
Community
- Subdivision: None Available
HOA
- Has HOA: No
Location
- Region: Bridgeport
- Municipality: BRIDGEPORT BORO
Financial & listing details
- Price per square foot: $189/sqft
- Tax assessed value: $82,750
- Annual tax amount: $3,658
- Date on market: 9/11/2026
- Listing agreement: Exclusive Right To Sell
- Ownership: Fee Simple
Estimated market value
$333,900
$317,000 - $351,000
$2,818/mo
Price history
| Date | Event | Price |
|---|---|---|
| 10/2/2026 | Price change | $339,000-2.9%$189/sqft |
Source:  Bright MLS #PAMC2194190 Report a problem Bright MLS #PAMC2194190 Report a problem | ||
| 9/11/2026 | Listed for sale | $349,000+118.1%$195/sqft |
Source: Bright MLS #PAMC2194190 Report a problem | ||
| 7/2/2026 | Sold | $160,000-5.9%$89/sqft |
Source: Public Record Report a problem | ||
| 1/28/2016 | Listing removed | -- |
Source: Auction.com Report a problem | ||
| 11/19/2015 | Listed for sale | -- |
Source: Auction.com Report a problem | ||
| 3/11/2008 | Sold | $170,000+9.7%$95/sqft |
Source: Public Record Report a problem | ||
| 8/30/2004 | Sold | $155,000$87/sqft |
Source: Public Record Report a problem | ||
Public tax history
| Year | Property taxes | Tax assessment |
|---|---|---|
| 2025 | $3,321 +3.3% | $82,750 |
| 2024 | $3,216 | $82,750 |
| 2023 | $3,216 +4.2% | $82,750 |
| 2022 | $3,087 +0.8% | $82,750 |
| 2021 | $3,063 +1.7% | $82,750 |
| 2020 | $3,013 +1.2% | $82,750 |
| 2019 | $2,976 +1.3% | $82,750 |
| 2018 | $2,938 +2.5% | $82,750 |
| 2017 | $2,867 | $82,750 |
| 2016 | $2,867 +2.7% | $82,750 |
| 2015 | $2,792 +0.6% | $82,750 |
| 2014 | $2,774 +2% | $82,750 |
| 2013 | $2,720 +0.9% | $82,750 |
| 2012 | $2,695 +5.6% | $82,750 |
| 2011 | $2,553 +2.3% | $82,750 |
| 2010 | $2,496 +19.7% | $82,750 |
| 2009 | $2,086 +2.2% | $82,750 |
| 2008 | $2,041 +1.9% | -- |
| 2007 | $2,002 +3.1% | -- |
| 2006 | $1,942 +4.3% | -- |
| 2005 | $1,862 +3.3% | -- |
| 2004 | $1,803 +16.9% | -- |
| 2003 | $1,543 +10.2% | -- |
| 2002 | $1,400 +10.7% | -- |
| 2000 | $1,265 +8.2% | -- |
| 1999 | $1,169 | -- |
Find assessor info on the county website
Monthly payment
Est. payment
Payment breakdown
Explore the cost of this home by adjusting the details. Changes won't be saved.Climate risks
Neighborhood: 19405
Nearby schools
Schools provided by the listing agent
- District: Upper Merion Area
Source: Bright MLS. This data may not be complete. We recommend contacting the local school district to confirm school assignments for this home.
Similar homes
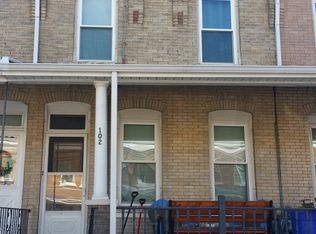
- $319,0005 bd2 ba2.3k sqft105 W Wood St, Norristown, PA 19401For Sale
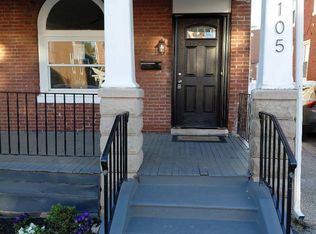
 MLS ID #PAMC2195442, George Korkus Jr, Nicholas A Salamone. Bright MLS
 - $269,9005 bd2 ba1.6k sqft23 W Airy St, Norristown, PA 19401For Sale
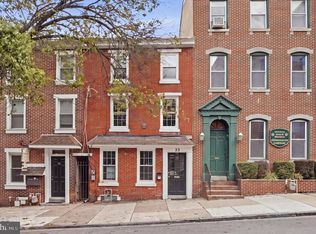 MLS ID #PAMC2191828, Michael Marchese, Coldwell Banker Realty. Bright MLS
 - $325,0004 bd1 ba1.2k sqft256 E Phil Ellena St, Philadelphia, PA 19119For Sale
 MLS ID #PAPH2676358, Marc Bennett, KW Empower. Bright MLS
 - $365,0003 bd1 ba1.1k sqft1522 Bethlehem Pike, Flourtown, PA 19031For Sale
 MLS ID #PAMC2191952, Brian Lanoza, Century 21 Advantage Gold-Southampton. Bright MLS
 - $374,0004 bd2 ba1.4k sqft436 Lemonte St, Philadelphia, PA 19128For SaleMLS ID #PAPH2665818, Michael Olsakowski, Keller Williams Real Estate-Langhorne. Bright MLS
- $379,0003 bd2 ba1.5k sqft934 Longford Rd, Secane, PA 19018For SaleMLS ID #PADE2125088, Stephen Karpinski, Keller Williams Main Line. Bright MLS
- $320,0004 bd2 ba1.7k sqft7441 Rogers Ave, Upper Darby, PA 19082For SaleMLS ID #PADE2121872, Kevin Le, Realty Mark Associates-CC. Bright MLS
- $399,9003 bd2 ba1.7k sqft564 Bridge St W, Phoenixville, PA 19460For SaleMLS ID #PACT2135814, Fran Jones, Keller Williams Realty Devon-Wayne. Bright MLS
- $375,0004 bd2 ba1.5k sqft205 W High St, Phoenixville, PA 19460For SaleMLS ID #PACT2134918, Adrienne Leigh, Real of Pennsylvania. Bright MLS
- $323,9994 bd3 ba1.8k sqft407 W Abbottsford Ave, Philadelphia, PA 19144For SaleMLS ID #PAPH2632636, Tanner Kirkpatrick, Lime House. Bright MLS
- $339,9004 bd3 ba1.5k sqft1524 S 30th St, Philadelphia, PA 19146For SaleMLS ID #PAPH2663402, Michael DeFiore, Houwzer, LLC. Bright MLS
- $329,9003 bd2 ba1.2k sqft334 Railroad Ave, Souderton, PA 18964For SaleMLS ID #PAMC2195518, Kathleen Gregory, Better Homes and Gardens Real Estate Cassidon Realty. Bright MLS
- $379,9004 bd2 ba1.6k sqft901 Ormond Ave, Drexel Hill, PA 19026For SaleMLS ID #PADE2117576, Dylan Bear, Real of Pennsylvania. Bright MLS
- $329,0003 bd2 ba1.3k sqft749 S 52nd St, Philadelphia, PA 19143For SaleMLS ID #PAPH2676352, Ryan Lockstein, Rosedale Real Estate LLC. Bright MLS
- $319,0003 bd1 ba1.5k sqft7781 Hasbrook Ave, Philadelphia, PA 19111For SaleMLS ID #PAPH2628148, Robert Clegg, Coldwell Banker Realty. Bright MLS
- $325,0003 bd2 ba1.7k sqft263 W Duval St, Philadelphia, PA 19144For SaleMLS ID #PAPH2640248, Paula Capati, Century 21 Advantage Gold-Southampton. Bright MLS
- $275,0003 bd2 ba1.6k sqft1965 W Sparks St, Philadelphia, PA 19141For SaleMLS ID #PAPH2670710, Hernan Alvarado, Realty ONE Group Focus. Bright MLS
- $299,0003 bd2 ba1k sqft329 Holmes Rd, Holmes, PA 19043For SaleMLS ID #PADE2121878, Matthew Ord, Crown Homes Real Estate. Bright MLS
- $335,0003 bd2 ba1.5k sqft3063 Cedar St, Philadelphia, PA 19134For SaleMLS ID #PAPH2652806, Adam St. Clair, Redfin Corporation. Bright MLS
- $295,0004 bd1 ba1.3k sqft2235 47th St, Pennsauken, NJ 08110For SaleMLS ID #NJCD2124036, Lisa B Hopewell, BHHS Fox & Roach-Marlton. Bright MLS
