Welcome to 934 Longford Rd, a beautifully renovated split-level home offering a fresh, modern interior, flexible living space, and a spacious backyard. Featuring 3 bedrooms, 1.5 bathrooms, and 1,536 sq. feet, this move-in-ready home has been thoughtfully updated throughout while maintaining a comfortable and functional layout. Step inside to a bright and inviting main living area featuring new luxury vinyl flooring, recessed lighting, and abundant natural light. The renovated kitchen is highlighted by white shaker cabinetry, quartz countertops, stainless steel appliances, a gas range, and a stylish herringbone tile backsplash. Just off the kitchen, the light-filled dining area provides an ideal space for everyday meals and entertaining. One of the home's standout features is the spacious sunroom, surrounded by windows and offering additional living space overlooking the backyard. From here, step outside onto the rear deck—perfect for relaxing, grilling, or entertaining. Upstairs you'll find three bedrooms with updated flooring, ceiling fans, and generous natural light, along with a refreshed full bathroom. The lower level provides even more usable living space and is ideal for a family room, home office, gym, or playroom. A separate laundry area with washer, dryer, utility sink, storage, and exterior access adds convenience, while the updated half bath completes the lower level. Outside, enjoy a large, level backyard, rear deck, storage shed, private driveway, and attached one-car garage. With its extensive interior updates, versatile layout, and ample indoor and outdoor living space, 934 Longford Rd is ready for its next owner to move right in and make it home.
For sale
$379,000
934 Longford Rd, Secane, PA 19018
3beds
1,536sqft
Single Family Residence
Built in 1957
7,405 Square Feet Lot
$375,800 Zestimate®
$247/sqft
$-- HOA
What's special
Quartz countertopsUpdated half bathFresh modern interiorLarge level backyardSpacious backyardRenovated kitchenAttached one-car garage
- 18 hours
- 219
- 29
Zillow last checked:
Listing updated:
Listed by:
Stephen Karpinski 610-308-8078,
Keller Williams Main Line 6105200100
Source: Bright MLS,MLS#: PADE2125088
Facts & features
Interior
Bedrooms & bathrooms
- Bedrooms: 3
- Bathrooms: 2
- Full bathrooms: 1
- 1/2 bathrooms: 1
Basement
- Area: 0
Heating
- Forced Air, Natural Gas
Cooling
- Central Air, Natural Gas
Appliances
- Included: Gas Water Heater
- Laundry: In Basement
Features
- Basement: Finished
- Has fireplace: No
Interior area
- Total structure area: 1,536
- Total interior livable area: 1,536 sqft
- Finished area above ground: 1,536
- Finished area below ground: 0
Video & virtual tour
Property
Parking
- Total spaces: 3
- Parking features: Storage, Driveway, Attached
- Attached garage spaces: 1
- Uncovered spaces: 2
Accessibility
- Accessibility features: None
Features
- Levels: Multi/Split,One and One Half
- Stories: 1.5
- Patio & porch: Deck
- Pool features: None
Lot
- Size: 7,405 Square Feet
Details
- Additional structures: Above Grade, Below Grade
- Parcel number: 16130233500
- Zoning: RES
- Special conditions: Standard
Construction
Type & style
- Home type: SingleFamily
- Property subtype: Single Family Residence
Materials
- Brick
- Foundation: Concrete Perimeter
Condition
- New construction: No
- Year built: 1957
Utilities & green energy
- Sewer: Public Sewer
- Water: Public
Community & HOA
Community
- Subdivision: Secane
HOA
- Has HOA: No
Location
- Region: Secane
- Municipality: UPPER DARBY TWP
Financial & listing details
- Price per square foot: $247/sqft
- Tax assessed value: $182,970
- Annual tax amount: $8,453
- Date on market: 10/9/2026
- Listing agreement: Exclusive Right To Sell
- Listing terms: Cash,Conventional,FHA
- Inclusions: Refrigerator, Washer, And Dryer In "as Is" Condition
- Ownership: Fee Simple
Estimated market value
$375,800
$357,000 - $395,000
$2,561/mo
Price history
| Date | Event | Price |
|---|---|---|
| 10/9/2026 | Listed for sale | $379,000+80.5%$247/sqft |
Source:  Bright MLS #PADE2125088 Report a problem Bright MLS #PADE2125088 Report a problem | ||
| 6/16/2026 | Sold | $210,000$137/sqft |
Source: Public Record Report a problem | ||
Public tax history
| Year | Property taxes | Tax assessment |
|---|---|---|
| 2026 | $8,261 +3.2% | $182,970 |
| 2025 | $8,008 +3.5% | $182,970 |
| 2024 | $7,738 +1% | $182,970 |
| 2023 | $7,665 +2.8% | $182,970 |
| 2022 | $7,459 | $182,970 |
| 2021 | $7,459 +1161.8% | $182,970 +69% |
| 2020 | $591 -91.4% | $108,250 |
| 2019 | $6,879 +1.2% | $108,250 |
| 2018 | $6,801 +1044.7% | $108,250 |
| 2017 | $594 -2% | $108,250 |
| 2016 | $606 +2% | $108,250 |
| 2015 | $594 -2% | $108,250 |
| 2014 | $606 +4.8% | $108,250 |
| 2013 | $578 +0.8% | $108,250 |
| 2012 | $574 +2.3% | $108,250 |
| 2011 | $561 | $108,250 |
| 2010 | $561 +7.5% | $108,250 |
| 2009 | $522 +2% | $108,250 |
| 2008 | $511 +6.1% | $108,250 |
| 2007 | $482 | $108,250 |
| 2006 | $482 | $108,250 |
| 2005 | $482 | $108,250 |
| 2004 | $482 +8.5% | $108,250 |
| 2003 | $444 +7.9% | $108,250 |
| 2002 | $411 | $108,250 |
| 2000 | $411 | $108,250 |
Find assessor info on the county website
Monthly payment
Est. payment
Payment breakdown
Explore the cost of this home by adjusting the details. Changes won't be saved.Climate risks
Neighborhood: 19018
Nearby schools
Schools provided by the listing agent
- District: Upper Darby
Source: Bright MLS. This data may not be complete. We recommend contacting the local school district to confirm school assignments for this home.
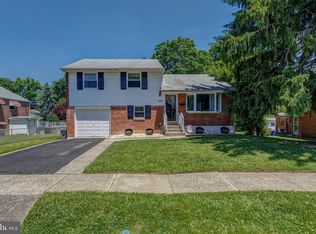
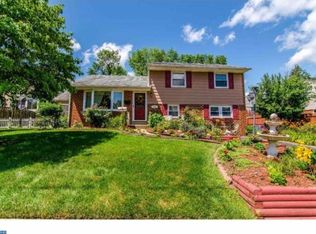
Similar homes
- $374,9003 bd3 ba1.6k sqft310 South Ave, Norwood, PA 19074For Sale

 MLS ID #PADE2122958, Johan Pathan, RE/MAX Preferred - Malvern. Bright MLS
 - $309,0003 bd2 ba1k sqft329 Holmes Rd, Holmes, PA 19043For Sale
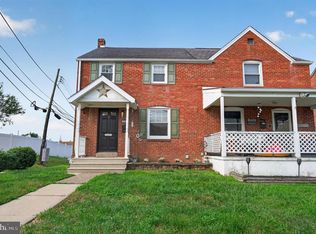 MLS ID #PADE2121878, Matthew Ord, Crown Homes Real Estate. Bright MLS
 - $389,9904 bd2 ba1.6k sqft157 Walnut St, Westville, NJ 08093For Sale
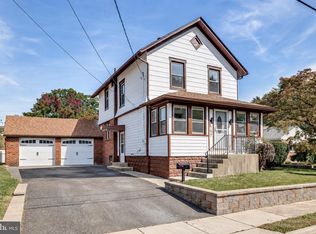 MLS ID #NJGL2079168, Taz Gurcanli, HomeSmart First Advantage Realty. Bright MLS
 - $344,9003 bd2 ba1.4k sqft39 Cloverdale Ave, Upper Darby, PA 19082For Sale
 MLS ID #PADE2123968, Lauren Quinn, Prime Realty Partners. Bright MLS
 - $385,0003 bd2 ba1.5k sqft17 Smyrna Ave, Wilmington, DE 19809For SaleMLS ID #DENC2112110, Candice Santoro, CR Realty. Bright MLS
- $379,9004 bd3 ba1.5k sqft116 Swedesboro Ave, Gibbstown, NJ 08027For SaleMLS ID #NJGL2077704, Francesco Pullella, HOF Realty. Bright MLS
- $419,0004 bd2 ba1.6k sqft212 Summit Ave, Blackwood, NJ 08012For SaleMLS ID #NJCD2128228, Gina Marrone, EXP Realty, LLC. Bright MLS
- $399,9993 bd2 ba1.2k sqft611 Pasadena Dr, Magnolia, NJ 08049For SaleMLS ID #NJCD2127062, Renee McDevitt, Redfin. Bright MLS
- $345,0003 bd2 ba1.4k sqft27 S Market St, Gibbstown, NJ 08027For SaleMLS ID #NJGL2074720, Kristy Hicks, Weichert Realtors-Mullica Hill. Bright MLS
- $329,9993 bd1 ba1.2k sqft1047 Cooper Street, Deptford, NJ 08096For Sale
 MLS ID #22631359, Ankur Kapoor, Realty One Group Emerge. MoreMLS
 - $339,9002 bd2 ba912 sqft110 McCormick Ave, Ridley Park, PA 19078For SaleMLS ID #PADE2123466, Joseph Catroppa, BHHS Fox & Roach-Center City Walnut. Bright MLS
- $385,0003 bd2 ba1.3k sqft301 E Maple St, Wenonah, NJ 08090For SaleMLS ID #NJGL2078280, Sam Lepore, Keller Williams Realty - Moorestown. Bright MLS
- $400,0003 bd2 ba1.2k sqft198 Oxford Cir, Norristown, PA 19403For SaleMLS ID #PAMC2196158, Carolyn Prante, Coldwell Banker Realty. Bright MLS
- $409,9003 bd2 ba1.5k sqft4012 Greenwood Ave, Upper Chichester, PA 19061For SaleMLS ID #PADE2122338, Pete Todd-Burke, Property Merchants, LLC. Bright MLS
- $350,0003 bd2 ba1.6k sqft712 Billings Ave, Paulsboro, NJ 08066For SaleMLS ID #NJGL2076644, Ryan P Higgins, Weichert Realtors-Mullica Hill. Bright MLS
- $400,0004 bd2 ba1.6k sqft1771 Delsea Dr, Deptford, NJ 08096For SaleMLS ID #NJGL2078558, Tony Esposito, RE/MAX Aspire. Bright MLS
- $379,0003 bd2 ba1.4k sqft116 Carolina Ave, Cherry Hill, NJ 08003For SaleMLS ID #NJCD2121314, James Washington, Keller Williams Realty - Washington Township. Bright MLS
- $385,9003 bd2 ba1.3k sqft2806 Anzac Ave, Abington, PA 19001For SaleMLS ID #PAMC2194552, Albert Cianfarini, RE/MAX Regency Realty. Bright MLS
- $398,5003 bd2 ba1.5k sqft4107 Manayunk Ave, Philadelphia, PA 19128For SaleMLS ID #PAPH2658592, Lisa Murphy, Compass RE. Bright MLS
- $429,0003 bd2 ba1.7k sqft103 Carver Dr, Wenonah, NJ 08090For SaleMLS ID #NJGL2075932, Sarah Feingold, HomeSmart First Advantage Realty. Bright MLS
