Welcome to your dream home in Roslyn in Abington Town , This Low Maintenance 3 bedroom 2 bath Ranch style spacious , single-story charming with Family room and a separate entrance from the back , layout with an open concept one level living area, large windows for natural light, a long, low-pitched roofline, a private backyard with patio access is perfect for having a cocktail (or three ) and watching a sunset after long day at work, and landscaped backyard, perfect for kids playing area, Ample parking space for 2 cars on driveway and lots of on street parking space available, kitchen featuring stainless steel appliances and granite countertops, 3 window AC is already installed and included, The fenced backyard offers plenty of space for outdoor activities, making it ideal for families with children or pets. With its comfortable living spaces and family-friendly neighborhood, this house is the perfect place to call home. It offers the perfect blend of comfort and convenience, with plenty of space for the whole family to spread out and relax. There is lots of storage space in the Attic and a shed for extra storage in the back. The quiet neighborhood is ideal for families, with parks, schools, and shopping just a short drive away. Don't miss this one, Schedule you're Showing today.
Under contract
Price cut: $5K (5/14)
$390,900
2806 Anzac Ave, Abington, PA 19001
3beds
1,350sqft
:
Get pre-qualified$2,543/mo
Single Family Residence
Built in 1953
7,400 Square Feet Lot
$388,300 Zestimate®
$290/sqft
$-- HOA
What's special
Landscaped backyardFamily roomSpacious single-story charmingLong low-pitched rooflineGranite countertops
- 129 days |
- 103 |
- 5 |
Zillow last checked:
Listing updated:
Listed by:
OwnerEntry.com White 617-542-9300,
OwnerEntry.com 617-542-9300
Source: Bright MLS,MLS#: PAMC2171320
Facts & features
Interior
Bedrooms & bathrooms
- Bedrooms: 3
- Bathrooms: 2
- Full bathrooms: 1
- 1/2 bathrooms: 1
- Main level bathrooms: 2
- Main level bedrooms: 3
Rooms
- Room types: Living Room, Dining Room, Primary Bedroom, Bedroom 2, Bedroom 3, Kitchen, Family Room, Laundry
Primary bedroom
- Features: Flooring - Engineered Wood
- Level: Main
- Area: 165 Square Feet
- Dimensions: 11 X 15
Bedroom 2
- Features: Flooring - Laminate Plank
- Level: Main
- Area: 108 Square Feet
- Dimensions: 9 X 12
Bedroom 3
- Features: Flooring - Laminated
- Level: Main
- Area: 100 Square Feet
- Dimensions: 10 X 10
Dining room
- Features: Dining Area, Flooring - Laminate Plank
- Level: Main
- Area: 120 Square Feet
- Dimensions: 10 X 12
Family room
- Level: Main
- Area: 300 Square Feet
- Dimensions: 15 X 20
Kitchen
- Features: Dining Area, Flooring - Laminate Plank, Track Lighting, Kitchen - Gas Cooking, Eat-in Kitchen, Granite Counters
- Level: Main
- Area: 110 Square Feet
- Dimensions: 10 X 11
Laundry
- Level: Main
- Area: 55 Square Feet
- Dimensions: 5 X 11
Living room
- Features: Dining Area, Flooring - Laminated
- Level: Main
- Area: 228 Square Feet
- Dimensions: 12 X 19
Heating
- Baseboard, Natural Gas
Cooling
- Window Unit(s), Electric
Appliances
- Included: Dishwasher, Microwave, Refrigerator, Stainless Steel Appliance(s), Oven/Range - Gas, Gas Water Heater
- Laundry: Main Level, Laundry Room
Features
- Attic, Bathroom - Tub Shower, Eat-in Kitchen, Open Floorplan, Combination Dining/Living
- Flooring: Engineered Wood
- Windows: Bay/Bow, Energy Efficient, Replacement
- Has basement: No
- Has fireplace: No
Interior area
- Total structure area: 1,350
- Total interior livable area: 1,350 sqft
- Finished area above ground: 1,350
- Finished area below ground: 0
Property
Parking
- Parking features: Asphalt, Driveway
- Has uncovered spaces: Yes
Accessibility
- Accessibility features: No Stairs
Features
- Levels: One
- Stories: 1
- Patio & porch: Deck
- Pool features: None
- Fencing: Chain Link,Partial,Back Yard
- Frontage type: Road Frontage
Lot
- Size: 7,400 Square Feet
- Features: Level, Rear Yard
Details
- Additional structures: Above Grade, Below Grade
- Parcel number: 300001012002
- Zoning: 1101-RES 1 FAM
- Special conditions: Standard
Construction
Type & style
- Home type: SingleFamily
- Architectural style: Ranch/Rambler
- Property subtype: Single Family Residence
Materials
- Brick, Vinyl Siding
- Foundation: Slab
- Roof: Shingle
Condition
- New construction: No
- Year built: 1953
Utilities & green energy
- Electric: 100 Amp Service, Circuit Breakers
- Sewer: Public Sewer
- Water: Public
Community & HOA
Community
- Subdivision: Roslyn
HOA
- Has HOA: No
Location
- Region: Abington
- Municipality: ABINGTON TWP
Financial & listing details
- Price per square foot: $290/sqft
- Tax assessed value: $105,200
- Annual tax amount: $5,230
- Date on market: 3/21/2026
- Listing agreement: Exclusive Agency
- Ownership: Fee Simple
Estimated market value
$388,300
$369,000 - $408,000
$2,550/mo
Price history
| Date | Event | Price |
|---|---|---|
| 6/18/2026 | Contingent | $390,900$290/sqft |
Source:  Bright MLS #PAMC2171320 Report a problem Bright MLS #PAMC2171320 Report a problem | ||
| 5/14/2026 | Price change | $390,900-1.3%$290/sqft |
Source: Bright MLS #PAMC2171320 Report a problem | ||
| 4/22/2026 | Listed for sale | $395,900$293/sqft |
Source: Bright MLS #PAMC2171320 Report a problem | ||
| 3/31/2026 | Contingent | $395,900$293/sqft |
Source: Bright MLS #PAMC2171320 Report a problem | ||
| 3/21/2026 | Listed for sale | $395,900-1%$293/sqft |
Source: Bright MLS #PAMC2171320 Report a problem | ||
| 3/16/2026 | Listing removed | $399,900$296/sqft |
Source: Bright MLS #PAMC2160892 Report a problem | ||
| 1/16/2026 | Listed for sale | $399,900+5.3%$296/sqft |
Source: Bright MLS #PAMC2160892 Report a problem | ||
| 12/29/2025 | Listing removed | $379,900$281/sqft |
Source: Bright MLS #PAMC2160892 Report a problem | ||
| 11/5/2025 | Listed for sale | $379,900$281/sqft |
Source: Bright MLS #PAMC2160892 Report a problem | ||
| 8/1/2025 | Listing removed | $379,900$281/sqft |
Source: Bright MLS #PAMC2143098 Report a problem | ||
| 6/24/2025 | Price change | $379,900-2.6%$281/sqft |
Source: Bright MLS #PAMC2143098 Report a problem | ||
| 6/4/2025 | Price change | $389,900+2.6%$289/sqft |
Source: Bright MLS #PAMC2143098 Report a problem | ||
| 4/13/2025 | Pending sale | $379,900$281/sqft |
Source: Bright MLS #PAMC2124464 Report a problem | ||
| 3/28/2025 | Price change | $379,900-2.6%$281/sqft |
Source: Bright MLS #PAMC2124464 Report a problem | ||
| 2/23/2025 | Price change | $389,900-2.5%$289/sqft |
Source: Bright MLS #PAMC2124464 Report a problem | ||
| 2/2/2025 | Price change | $399,900-1.2%$296/sqft |
Source: Bright MLS #PAMC2124464 Report a problem | ||
| 1/27/2025 | Price change | $404,900-2.4%$300/sqft |
Source: Bright MLS #PAMC2124464 Report a problem | ||
| 1/19/2025 | Price change | $414,900-2.4%$307/sqft |
Source: Bright MLS #PAMC2124464 Report a problem | ||
| 1/4/2025 | Listed for sale | $424,900+32.8%$315/sqft |
Source: Bright MLS #PAMC2124464 Report a problem | ||
| 7/12/2024 | Sold | $320,000+46.8%$237/sqft |
Source: Bright MLS #PAMC2104832 Report a problem | ||
| 11/22/2022 | Listing removed | -- |
Source: Zillow Rental Network Premium Report a problem | ||
| 7/26/2022 | Price change | $2,395+4.1%$2/sqft |
Source: Zillow Rental Network Premium Report a problem | ||
| 7/18/2022 | Listed for rent | $2,300$2/sqft |
Source: Zillow Rental Network Premium Report a problem | ||
| 10/3/2017 | Sold | $218,000-0.9%$161/sqft |
Source: Public Record Report a problem | ||
| 9/8/2017 | Listed for sale | $219,900+99.9%$163/sqft |
Source: Simple Choice Realty, INC #7050004 Report a problem | ||
| 5/10/2017 | Sold | $110,000$81/sqft |
Source: Public Record Report a problem | ||
Public tax history
| Year | Property taxes | Tax assessment |
|---|---|---|
| 2025 | $5,067 +5.3% | $105,200 |
| 2024 | $4,814 | $105,200 |
| 2023 | $4,814 +6.5% | $105,200 |
| 2022 | $4,519 +5.7% | $105,200 |
| 2021 | $4,275 +0.4% | $105,200 |
| 2020 | $4,257 +1% | $105,200 |
| 2019 | $4,214 +0.6% | $105,200 |
| 2018 | $4,189 +3.5% | $105,200 |
| 2017 | $4,049 +3.1% | $105,200 |
| 2016 | $3,926 +3.1% | $105,200 |
| 2015 | $3,807 +3.6% | $105,200 |
| 2014 | $3,675 +0.2% | $105,200 |
| 2013 | $3,669 +0.6% | $105,200 |
| 2012 | $3,648 +1.3% | $105,200 |
| 2011 | $3,600 +2.4% | $105,200 |
| 2010 | $3,517 -0.5% | $105,200 |
| 2009 | $3,533 +2.1% | $105,200 |
| 2008 | $3,462 +3.6% | -- |
| 2007 | $3,342 +5.7% | -- |
| 2006 | $3,161 +5.1% | -- |
| 2005 | $3,009 +6.9% | -- |
| 2004 | $2,816 +0.7% | -- |
| 2003 | $2,796 +3.2% | -- |
| 2002 | $2,708 +7.4% | -- |
| 2000 | $2,522 +4.7% | -- |
| 1999 | $2,408 | -- |
Find assessor info on the county website
Monthly payment
Est. payment
Payment breakdown
Explore the cost of this home by adjusting the details. Changes won't be saved.Climate risks
Neighborhood: Roslyn
Nearby schools
GreatSchools rating
- 9/10Roslyn SchoolGrades: K-5Distance: 0.4 mi
- 7/10Abington Junior High SchoolGrades: 6-8Distance: 1.3 mi
- 8/10Abington Senior High SchoolGrades: 9-12Distance: 1.4 mi
Schools provided by the listing agent
- District: Abington
Source: Bright MLS. This data may not be complete. We recommend contacting the local school district to confirm school assignments for this home.
- $383,4003 bd1 ba1.3k sqft2800 Anzac Ave, Abington, PA 19001Off Market
- $368,5003 bd1 ba1.3k sqft2812 Anzac Ave, Roslyn, PA 19001Off Market
- $338,8003 bd1 ba1k sqft2766 Fernwood Ave, Abington, PA 19001Off Market
- $405,3003 bd2 ba1.2k sqft2800 Omega Pl, Abington, PA 19001Off Market

- $358,7002 bd1 ba1k sqft2811 Anzac Ave, Roslyn, PA 19001Off Market
- $417,0003 bd1 ba1k sqft2816 Anzac Ave, Abington, PA 19001Off Market
- $432,3004 bd2 ba1.4k sqft2760 Fernwood Ave, Abington, PA 19001Off Market
- $359,9003 bd1 ba1k sqft2817 Anzac Ave, Abington, PA 19001Sold
A local agent can set up tours, give advice and negotiate with sellers.
Similar homes
- $399,9994 bd3 ba1.4k sqft523 W Glenside Ave, Glenside, PA 19038For Sale

 MLS ID #PAMC2165384, Colin Good, Compass RE. Bright MLS
 - $417,5003 bd2 ba1.5k sqft767 Livezey Ln, Philadelphia, PA 19128For Sale
 MLS ID #PAPH2650988, Lisa Y Risco, Keller Williams Main Line. Bright MLS
 - $375,0002 bd2 ba1.3k sqft319 Clear Spring Rd, Lansdale, PA 19446For Sale
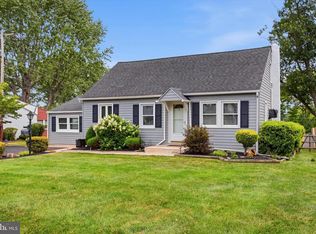 MLS ID #PAMC2188732, Nikita Roman, CG Realty, LLC. Bright MLS
 - $359,0003 bd2 ba1.2k sqft3545 Fitler St, Philadelphia, PA 19114For Sale
 MLS ID #PAPH2648698, Daisy Pietri, Keller Williams Real Estate-Langhorne. Bright MLS
 - $390,0004 bd2 ba1.9k sqft2021 Clonmel Rd, Harleysville, PA 19438For SaleMLS ID #PAMC2188496, John Cornely, Keller Williams Realty Group. Bright MLS
- $330,0003 bd2 ba1.1k sqft205 Napfle Ave, Philadelphia, PA 19111For SaleMLS ID #PAPH2647492, Jason Cullen, KW Empower. Bright MLS
- $525,0003 bd2 ba1.6k sqft152 Egerton Ave, Glenside, PA 19038For SaleMLS ID #PAMC2187700, Morgan Sheridan, Coldwell Banker Realty. Bright MLS
- $399,0004 bd2 ba1.5k sqft5 Sweetbriar Ln, Levittown, PA 19055For SaleMLS ID #PABU2126770, Liana Gable, BHHS Fox & Roach-Southampton. Bright MLS
- $409,9993 bd3 ba1.8k sqft1100 Surrey Rd, Philadelphia, PA 19115For SaleMLS ID #PAPH2639326, Jaison Sebastian, Emmanuel Realty. Bright MLS
- $389,0003 bd2 ba1.4k sqft316 Elm Ave, North Wales, PA 19454For SaleMLS ID #PAMC2181606, John Boguslaw, EXP Realty, LLC. Bright MLS
- $420,0003 bd2 ba936 sqft3301 Glenrose Ave, Bristol, PA 19007For SaleMLS ID #PABU2125248, Phil Sessa, EXIT Elevate Realty. Bright MLS
- $449,9005 bd2 ba1.5k sqft218 N Sylvania Ave, Rockledge, PA 19046For SaleMLS ID #PAMC2180624, Sarah Gabriel, Keller Williams Real Estate-Blue Bell. Bright MLS
- $399,9003 bd2 ba1.6k sqft116 Burnish Ct, Perkasie, PA 18944For SaleMLS ID #PABU2127030, Sylvia Cichon, RE/MAX Reliance. Bright MLS
- $385,0003 bd2 ba1.5k sqft7680 Wyndam Rd, Pennsauken, NJ 08109For SaleMLS ID #NJCD2120012, Rose Simila, Home and Heart Realty. Bright MLS
- $399,9004 bd2 ba1.8k sqft51 Junewood Dr, Levittown, PA 19055For SaleMLS ID #PABU2117028, Lyn Clark, Weichert, Realtors - Cornerstone. Bright MLS
- $335,0003 bd2 ba1k sqft8512 Frontenac St, Philadelphia, PA 19152For SaleMLS ID #PAPH2637296, Noele Stinson, Coldwell Banker Realty. Bright MLS
- $374,0003 bd2 ba1.4k sqft1813 Horner Ave, Pennsauken, NJ 08110For SaleMLS ID #NJCD2117288, Nancy MacDermott, Weichert Realtors - Moorestown. Bright MLS
- $399,0003 bd3 ba1.7k sqft36 Mosshill Ln, Willingboro, NJ 08046For SaleMLS ID #NJBL2114706, Sharif Hatab, EXP Realty, LLC. Bright MLS
- $425,0003 bd1 ba1.5k sqft107 Chapel Ave E, Cherry Hill, NJ 08034For SaleMLS ID #NJCD2121908, Tim Belko, BHHS Fox & Roach-Washington-Gloucester. Bright MLS
- $415,0004 bd2 ba1.8k sqft405 Elm Ave, Riverton, NJ 08077For SaleMLS ID #NJBL2106058, THERESA NKWOALA, HomeSmart First Advantage Realty. Bright MLS
