Back on the market after buyer's financing fell through. . . This charming home features 4 bedrooms and two full baths and lots of recent updates. The open floor plan is perfect for family living & entertaining with the updated kitchen at the heart of everything. Bedrooms are split with two on the main floor and two upstairs. There is a full bath on each floor. New flooring in the living room, dining room, kitchen & laundry room. Fenced in yard. Garage has been remodeled into a workshop, convenient for a home business or can easily be repurposed back to a garage. Fenced in yard. New roof, new oil tank, new carpet upstairs and on steps. Please note there is a large tree in the backyard that must be removed as per the water company, seller will credit buyer $7000K for removal of tree with an acceptable offer. House is being sold as is.
Pending
Price cut: $25.1K (7/8)
$399,900
51 Junewood Dr, Levittown, PA 19055
4beds
1,803sqft
Single Family Residence
Built in 1955
7,200 Square Feet Lot
$399,200 Zestimate®
$222/sqft
$-- HOA
What's special
Fenced in yardNew roofOpen floor planUpdated kitchen
- 129 days |
- 1,407 |
- 90 |
Zillow last checked:
Listing updated:
Listed by:
Lyn Clark 954-895-3974,
Weichert, Realtors - Cornerstone (215) 345-7171,
Co-Listing Agent: Juliet L Diioia 215-345-7171,
Weichert, Realtors - Cornerstone
Source: Bright MLS,MLS#: PABU2117028
Facts & features
Interior
Bedrooms & bathrooms
- Bedrooms: 4
- Bathrooms: 2
- Full bathrooms: 2
- Main level bathrooms: 1
- Main level bedrooms: 2
Basement
- Area: 0
Heating
- Hot Water, Oil
Cooling
- Window Unit(s), Electric
Appliances
- Included: Dishwasher, Dryer, Washer, Microwave, Oven/Range - Electric, Refrigerator, Water Heater
- Laundry: Main Level
Features
- Attic/House Fan, Dining Area, Bathroom - Tub Shower, Breakfast Area, Entry Level Bedroom, Family Room Off Kitchen, Open Floorplan, Kitchen Island
- Flooring: Carpet, Ceramic Tile, Laminate
- Has basement: No
- Has fireplace: No
Interior area
- Total structure area: 1,803
- Total interior livable area: 1,803 sqft
- Finished area above ground: 1,803
- Finished area below ground: 0
Property
Parking
- Total spaces: 2
- Parking features: Driveway
- Uncovered spaces: 2
Accessibility
- Accessibility features: None
Features
- Levels: Two
- Stories: 2
- Exterior features: Lighting
- Pool features: None
Lot
- Size: 7,200 Square Feet
- Dimensions: 60.00 x 120.00
Details
- Additional structures: Above Grade, Below Grade
- Parcel number: 05075037
- Zoning: R3
- Special conditions: Standard
Construction
Type & style
- Home type: SingleFamily
- Architectural style: Traditional
- Property subtype: Single Family Residence
Materials
- Frame
- Foundation: Slab
Condition
- New construction: No
- Year built: 1955
Utilities & green energy
- Sewer: Public Sewer
- Water: Public
Community & HOA
Community
- Security: Exterior Cameras
- Subdivision: Junewood
HOA
- Has HOA: No
Location
- Region: Levittown
- Municipality: BRISTOL TWP
Financial & listing details
- Price per square foot: $222/sqft
- Tax assessed value: $20,080
- Annual tax amount: $5,473
- Date on market: 4/11/2026
- Listing agreement: Exclusive Right To Sell
- Listing terms: Cash,Conventional,VA Loan,FHA
- Inclusions: Refrigerator, Stove, Dishwasher, Washer, Dryer, Custom Drapes Family Room, Blinds Living Room, Camera System Outside, 4 Air Conditioner Units (window) All As Is
- Ownership: Fee Simple
Estimated market value
$399,200
$379,000 - $419,000
$2,864/mo
Price history
| Date | Event | Price |
|---|---|---|
| 8/10/2026 | Pending sale | $399,900$222/sqft |
Source:  Bright MLS #PABU2117028 Report a problem Bright MLS #PABU2117028 Report a problem | ||
| 8/9/2026 | Listed for sale | $399,900$222/sqft |
Source: Bright MLS #PABU2117028 Report a problem | ||
| 8/4/2026 | Pending sale | $399,900$222/sqft |
Source: Bright MLS #PABU2117028 Report a problem | ||
| 7/8/2026 | Price change | $399,900-5.9%$222/sqft |
Source: Bright MLS #PABU2117028 Report a problem | ||
| 6/29/2026 | Price change | $425,000-1.2%$236/sqft |
Source: Bright MLS #PABU2117028 Report a problem | ||
| 6/14/2026 | Listed for sale | $430,000$238/sqft |
Source: Bright MLS #PABU2117028 Report a problem | ||
| 5/22/2026 | Pending sale | $430,000$238/sqft |
Source: Bright MLS #PABU2117028 Report a problem | ||
| 5/13/2026 | Contingent | $430,000$238/sqft |
Source: Bright MLS #PABU2117028 Report a problem | ||
| 5/4/2026 | Price change | $430,000-2.3%$238/sqft |
Source: Bright MLS #PABU2117028 Report a problem | ||
| 4/20/2026 | Price change | $440,000-2.2%$244/sqft |
Source: Bright MLS #PABU2117028 Report a problem | ||
| 4/11/2026 | Listed for sale | $450,000+87.6%$250/sqft |
Source: Bright MLS #PABU2117028 Report a problem | ||
| 6/26/2008 | Sold | $239,825+2.1%$133/sqft |
Source: Public Record Report a problem | ||
| 9/22/2006 | Sold | $235,000+107.1%$130/sqft |
Source: Public Record Report a problem | ||
| 4/5/1999 | Sold | $113,499$63/sqft |
Source: Public Record Report a problem | ||
Public tax history
| Year | Property taxes | Tax assessment |
|---|---|---|
| 2025 | $5,473 +0.4% | $20,080 |
| 2024 | $5,453 +0.7% | $20,080 |
| 2023 | $5,413 | $20,080 |
| 2022 | $5,413 | $20,080 |
| 2021 | $5,413 | $20,080 |
| 2020 | $5,413 +2% | $20,080 |
| 2018 | $5,306 +1.5% | $20,080 |
| 2017 | $5,226 +30.8% | $20,080 |
| 2016 | $3,996 +5.8% | $20,080 |
| 2015 | $3,779 | $20,080 |
| 2014 | $3,779 | $20,080 |
| 2013 | -- | $20,080 |
| 2012 | -- | $20,080 |
| 2011 | -- | $20,080 |
| 2010 | -- | $20,080 |
| 2009 | -- | $20,080 |
| 2008 | -- | $20,080 |
| 2007 | -- | $20,080 |
| 2006 | -- | $20,080 |
| 2005 | -- | $20,080 +300% |
| 2004 | -- | $5,020 |
| 2003 | -- | $5,020 |
| 2002 | -- | $5,020 |
| 2000 | -- | $5,020 |
Find assessor info on the county website
Monthly payment
Est. payment
Payment breakdown
Explore the cost of this home by adjusting the details. Changes won't be saved.Climate risks
Neighborhood: Junewood
Nearby schools
GreatSchools rating
- 4/10Brookwood Elementary SchoolGrades: K-5Distance: 0.4 mi
- 4/10Benjamin Franklin Middle SchoolGrades: 6-8Distance: 1.1 mi
- 3/10Truman Senior High SchoolGrades: PK,9-12Distance: 1.4 mi
Schools provided by the listing agent
- District: Bristol Township
Source: Bright MLS. This data may not be complete. We recommend contacting the local school district to confirm school assignments for this home.
- $422,1003 bd2 ba1.8k sqft55 Junewood Dr, Levittown, PA 19055Off Market
- $356,1002 bd2 ba1.2k sqft49 Junewood Dr, Levittown, PA 19055Off Market
- $391,5004 bd2 ba1.9k sqft45 Junewood Dr, Levittown, PA 19055Off Market
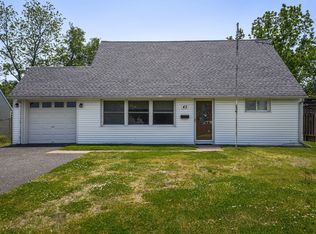
- $361,2004 bd2 ba1.2k sqft59 Junewood Dr, Levittown, PA 19055Off Market

- $394,7004 bd2 ba1.4k sqft2 Jewel Ln, Levittown, PA 19055Off Market
- $367,3004 bd2 ba1.2k sqft43 Junewood Dr, Levittown, PA 19055Off Market
- $408,700-- bd2 ba1.6k sqft1 Jewel Ln, Levittown, PA 19055Off Market
- $359,3002 bd2 ba1.2k sqft61 Junewood Dr, Levittown, PA 19055Off Market
A local agent can set up tours, give advice and negotiate with sellers.
A local lender can help you make sure your offer is ready when you are.
Similar homes
- $389,0004 bd2 ba1.5k sqft139 Northpark Dr, Levittown, PA 19054For Sale

 MLS ID #PABU2127488, Lauren Woodson, Keller Williams Real Estate-Langhorne. Bright MLS
 - $395,0005 bd1 ba1.5k sqft268 Blue Ridge Dr, Levittown, PA 19057For Sale
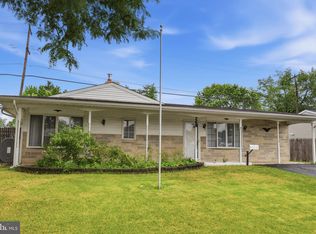 MLS ID #PABU2124870, Nancy Cassidy, Keller Williams Real Estate-Langhorne. Bright MLS
 - $400,0002 bd2 ba1.3k sqft442 Lakeside Dr, Levittown, PA 19054For Sale
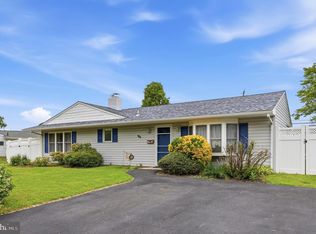 MLS ID #PABU2120884, Robert Hawley, Long & Foster Real Estate, Inc.. Bright MLS
 - $415,0004 bd2 ba1.2k sqft44 Quickset Rd, Levittown, PA 19057For Sale
 MLS ID #PABU2122888, Jessica Finnell, Keller Williams Real Estate-Langhorne. Bright MLS
 - $350,0004 bd2 ba1.5k sqft2 Quay Rd, Levittown, PA 19057For SaleMLS ID #PABU2122866, Lisa Longenbach, Keller Williams Real Estate-Langhorne. Bright MLS
- $429,9003 bd2 ba1.3k sqft10 Indian Red Rd, Levittown, PA 19057For SaleMLS ID #PABU2124846, Eileen Sperling, Keller Williams Real Estate-Langhorne. Bright MLS
- $449,0004 bd2 ba1.8k sqft77 Cardinal Rd, Levittown, PA 19057For SaleMLS ID #PABU2127114, Molly Griffin, Keller Williams Real Estate-Langhorne. Bright MLS
- $420,0003 bd2 ba1.1k sqft508 Fairview Ave, Penndel, PA 19047For SaleMLS ID #PABU2128344, Kathryn Puzycki, Redfin Corporation. Bright MLS
- $425,0004 bd3 ba2.1k sqft1043 Hornberger Ave, Roebling, NJ 08554For SaleMLS ID #NJBL2115612, Maryanne Ziccardi, Keller Williams Premier. Bright MLS
- $399,0004 bd3 ba1.8k sqft280 Progress St, Riverside, NJ 08075For Sale
 MLS ID #2701630R, ROBERT DEKANSKI. All Jersey MLS
 - $485,0004 bd2 ba2.1k sqft455 Snowball Dr, Levittown, PA 19056For SaleMLS ID #PABU2126202, Christine Cole, Re/Max One Realty. Bright MLS
- $469,0004 bd2 ba1.7k sqft11 High Rd, Levittown, PA 19056For SaleMLS ID #PABU2124372, Al Lucci, Jay Spaziano Real Estate. Bright MLS
- $419,9003 bd2 ba2.1k sqft1913 Sanford St, Philadelphia, PA 19116For SaleMLS ID #PAPH2656308, Carol Mccann, RE/MAX One Realty. Bright MLS
- $375,0003 bd2 ba1.3k sqft64 Richmond Ave, Lumberton, NJ 08048For SaleMLS ID #NJBL2115318, Chris Twardy, BHHS Fox & Roach-Mt Laurel. Bright MLS
- $369,9004 bd3 ba1.6k sqft608 Benton Ln, Morrisville, PA 19067For SaleMLS ID #PABU2125764, Anthony DiCicco, Keller Williams Real Estate - Newtown. Bright MLS
- $409,9004 bd3 ba1.7k sqft362 Tomlinson Ter, Philadelphia, PA 19116For SaleMLS ID #PAPH2656250, Pradeep John, Keller Williams Real Estate Tri-County. Bright MLS
- $380,0003 bd2 ba1.3k sqft19 Estate Rd, Lumberton, NJ 08048For SaleMLS ID #NJBL2116744, Nancy MacDermott, Weichert Realtors - Moorestown. Bright MLS
- $374,9003 bd2 ba1k sqft815 Stella Ave, Croydon, PA 19021For SaleMLS ID #PABU2127768, Rich Beaumont, Equity Building Group. Bright MLS
- $350,0003 bd2 ba1.6k sqft17 New Castle Ln, Willingboro, NJ 08046For SaleMLS ID #NJBL2116094, Ebenezer Carpio, Keller Williams Realty - Moorestown. Bright MLS
- $375,0004 bd2 ba1.2k sqft114 Somerset St, Ewing, NJ 08638For SaleMLS ID #NJME2081276, Jake Himmelstein, Coldwell Banker Realty. Bright MLS
