Did someone say, “Snowball Gate”? Yes, and this is an excellent opportunity for this 4 Bedroom (possible 5 Bedroom) single cape cod home known as no other than the Country Clubber in the Neshaminy School District! This large home with 4 bedrooms, 2 full baths, a 2-car attached garage with automatic opener, and a New Roof also offers generous living space and plenty of storage throughout. The welcoming foyer includes a large coat closet and features Bruce Flooring and opens to a bright living room with wall-to-wall carpeting, tons of natural light, and a decorative fireplace with stone and brick. The dining room features a ceiling fan and a ductless split heating and cooling unit. The spacious kitchen offers plenty of cabinets, counter space, a large walk-in pantry, and appliances including electric cooktop, microwave, refrigerator, washer and dryer. Here you will find the inside access to the 2-car garage and an additional exit to the backyard. The main level features a spacious primary suite offering Bruce Flooring, full wall of closets, a ductless split heating and cooling unit, and a private ceramic tile bath with an oversized vanity and stall shower. Also on the main level are two additional bedrooms, one with Bruce Flooring and each with generous closet space and ductless split heating and cooling units. A full hall bath with tub/shower, large linen closet, and under-stair storage complete the hallway. The finished upper level is where you will find the 4th bedroom with multiple closets, additional storage, its own thermostat for second-floor heat, and a ductless split heating and cooling unit. This is a prime spot for that 5th bedroom, maybe an office and/or playroom. Enjoy the private backyard with a large patio, retractable awning, double-door storage shed, additional patio behind the garage, and a new rear privacy fence. Some additional notes to consider, ROOF (2024). 5 Ductless Split Heating and Cooling Units (2023). Parking for at least 8 cars with garage. New Vinyl Fence. Close to Shopping (Oxford Valley Mall and surrounding shopping centers), Transportation (buses and the commuter station at Levittown Station), Entertainment (Sesame Place, Playgrounds, Parks, etc.,), Schools, Churches, Main Highways are close by such as PA Turnpike, NJ Turnpike, I-95 and bridges to NJ, Hospitals, Lower Bucks and Saint Mary’s. Good luck on your visit to 455 Snowball Drive!
For sale
Price cut: $10K (7/26)
$489,900
455 Snowball Dr, Levittown, PA 19056
4beds
2,125sqft
:
Get pre-qualified$3,107/mo
Single Family Residence
Built in 1955
0.33 Acres Lot
$-- Zestimate®
$231/sqft
$-- HOA
What's special
New vinyl fenceNew roofRetractable awningDouble-door storage shedLarge walk-in pantryTons of natural lightNew rear privacy fence
- 18 days |
- 2,228 |
- 104 |
Likely to sell faster than
Zillow last checked:
Listing updated:
Listed by:
Christine Cole 215-588-4808,
Re/Max One Realty (215) 961-6003
Source: Bright MLS,MLS#: PABU2126202
Facts & features
Interior
Bedrooms & bathrooms
- Bedrooms: 4
- Bathrooms: 2
- Full bathrooms: 2
- Main level bathrooms: 2
- Main level bedrooms: 3
Basement
- Area: 0
Heating
- Forced Air, Hot Water, Oil, Electric
Cooling
- Ductless, Electric
Appliances
- Included: Microwave, Dryer, Freezer, Oven/Range - Electric, Refrigerator, Cooktop, Washer, Dishwasher, Water Heater
- Laundry: Main Level
Features
- Bathroom - Tub Shower, Bathroom - Stall Shower, Built-in Features, Entry Level Bedroom, Floor Plan - Traditional, Pantry, Primary Bath(s), Attic, Vaulted Ceiling(s)
- Flooring: Ceramic Tile, Carpet, Wood
- Doors: Insulated
- Windows: Insulated Windows
- Has basement: No
- Number of fireplaces: 1
- Fireplace features: Brick, Stone, Decorative
Interior area
- Total structure area: 2,125
- Total interior livable area: 2,125 sqft
- Finished area above ground: 2,125
- Finished area below ground: 0
Property
Parking
- Total spaces: 8
- Parking features: Garage Faces Front, Garage Door Opener, Inside Entrance, Oversized, Asphalt, Attached, Driveway
- Attached garage spaces: 2
- Uncovered spaces: 6
Accessibility
- Accessibility features: None
Features
- Levels: Two
- Stories: 2
- Patio & porch: Patio, Porch
- Exterior features: Awning(s)
- Pool features: None
- Fencing: Privacy,Vinyl
Lot
- Size: 0.33 Acres
- Dimensions: 123.00 x 118.00
- Features: Front Yard, Rear Yard
Details
- Additional structures: Above Grade, Below Grade
- Parcel number: 22053031
- Zoning: R1
- Special conditions: Standard
Construction
Type & style
- Home type: SingleFamily
- Architectural style: Cape Cod
- Property subtype: Single Family Residence
Materials
- Frame
- Foundation: Slab
- Roof: Shingle
Condition
- New construction: No
- Year built: 1955
Utilities & green energy
- Electric: Circuit Breakers
- Sewer: Public Sewer
- Water: Public
Community & HOA
Community
- Security: Exterior Cameras
- Subdivision: Snowball Gate
HOA
- Has HOA: No
Location
- Region: Levittown
- Municipality: MIDDLETOWN TWP
Financial & listing details
- Price per square foot: $231/sqft
- Tax assessed value: $25,600
- Annual tax amount: $6,258
- Date on market: 7/11/2026
- Listing agreement: Exclusive Right To Sell
- Listing terms: Conventional,Cash,FHA,VA Loan
- Inclusions: 2 Washers, Dryer, Refrigerator, 1 Freezer And Ring Doorbell & 4 Interior Camera (foyer, Dining Room, Kitchen And Garage) All In "as-is" Condition.
- Exclusions: Blink Camera Living Room And In The Bedroom.
- Ownership: Fee Simple
Estimated market value
Not available
Estimated sales range
Not available
Not available
Price history
| Date | Event | Price |
|---|---|---|
| 7/26/2026 | Price change | $489,900-2%$231/sqft |
Source:  Bright MLS #PABU2126202 Report a problem Bright MLS #PABU2126202 Report a problem | ||
| 7/11/2026 | Listed for sale | $499,900+31.6%$235/sqft |
Source: Bright MLS #PABU2126202 Report a problem | ||
| 9/23/2022 | Sold | $380,000-5%$179/sqft |
Source: Bright MLS #PABU2029000 Report a problem | ||
| 9/10/2022 | Pending sale | $399,900$188/sqft |
Source: Bright MLS #PABU2029000 Report a problem | ||
| 8/2/2022 | Contingent | $399,900$188/sqft |
Source: Bright MLS #PABU2029000 Report a problem | ||
| 7/19/2022 | Price change | $399,900-2.4%$188/sqft |
Source: Bright MLS #PABU2029000 Report a problem | ||
| 6/30/2022 | Price change | $409,900-3.5%$193/sqft |
Source: Bright MLS #PABU2029000 Report a problem | ||
| 6/10/2022 | Listed for sale | $424,900$200/sqft |
Source: Bright MLS #PABU2029000 Report a problem | ||
Public tax history
| Year | Property taxes | Tax assessment |
|---|---|---|
| 2025 | $5,841 | $25,600 |
| 2024 | $5,841 +6.5% | $25,600 |
| 2023 | $5,485 +2.7% | $25,600 |
| 2022 | $5,341 | $25,600 |
| 2021 | $5,341 +1.2% | $25,600 |
| 2020 | $5,277 +4.2% | $25,600 |
| 2018 | $5,064 +2.6% | $25,600 |
| 2017 | $4,935 -2.6% | $25,600 |
| 2016 | $5,066 -1.1% | $25,600 |
| 2015 | $5,124 | $25,600 |
| 2014 | $5,124 | $25,600 |
| 2013 | -- | $25,600 |
| 2012 | -- | $25,600 |
| 2011 | -- | $25,600 |
| 2010 | -- | $25,600 |
| 2009 | -- | $25,600 |
| 2008 | -- | $25,600 |
| 2007 | -- | $25,600 |
| 2006 | -- | $25,600 |
| 2005 | -- | $25,600 +300% |
| 2004 | -- | $6,400 |
| 2003 | -- | $6,400 |
| 2002 | -- | $6,400 |
| 2000 | -- | $6,400 |
Find assessor info on the county website
Monthly payment
Est. payment
Payment breakdown
Explore the cost of this home by adjusting the details. Changes won't be saved.Climate risks
Neighborhood: Snowball Gate
Nearby schools
GreatSchools rating
- 5/10Sandburg Middle SchoolGrades: 5-8Distance: 1.1 mi
- 8/10Neshaminy High SchoolGrades: 9-12Distance: 3.2 mi
- 6/10Schweitzer El SchoolGrades: K-4Distance: 1.4 mi
Schools provided by the listing agent
- High: Neshaminy
- District: Neshaminy
Source: Bright MLS. This data may not be complete. We recommend contacting the local school district to confirm school assignments for this home.
- $491,5005 bd2 ba2k sqft461 Snowball Dr, Levittown, PA 19056Off Market
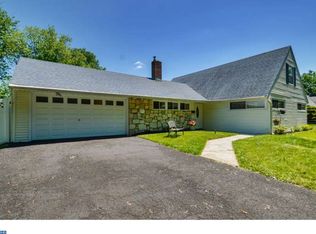
- $440,3004 bd2 ba2k sqft447 Snowball Dr, Levittown, PA 19056Off Market
- $461,0003 bd2 ba2k sqft37 Sycamore Rd, Levittown, PA 19056Off Market
- $497,2005 bd3 ba2.7k sqft43 Sycamore Rd, Levittown, PA 19056Off Market
- $554,4004 bd3 ba3.6k sqft33 Sycamore Rd, Levittown, PA 19056Off Market
- $430,1003 bd2 ba1.5k sqft465 Snowball Dr, Levittown, PA 19056Off Market
- $587,0007 bd5 ba3.4k sqft2 Silverbell Rd, Levittown, PA 19056Off Market
- $381,5003 bd2 ba1.1k sqft1650 New Rodgers Rd, Levittown, PA 19056Off Market
A local agent can set up tours, give advice and negotiate with sellers.
A local lender can help you make sure your offer is ready when you are.
Similar homes
- $479,0004 bd2 ba1.7k sqft11 High Rd, Levittown, PA 19056For Sale

 MLS ID #PABU2124372, Al Lucci, Jay Spaziano Real Estate. Bright MLS
 - $465,0004 bd2 ba1.8k sqft77 Cardinal Rd, Levittown, PA 19057For Sale
 MLS ID #PABU2127114, Molly Griffin, Keller Williams Real Estate-Langhorne. Bright MLS
 - $609,9006 bd3 ba2.6k sqft26 Forsythia Dr S #N, Levittown, PA 19056For Sale
 MLS ID #PABU2127080, Nancy Cassidy, Keller Williams Real Estate-Langhorne. Bright MLS
 - $525,0004 bd3 ba2.3k sqft32 Rustleaf Ln, Levittown, PA 19055For Sale
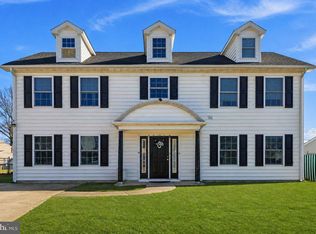 MLS ID #PABU2119802, Dhruv Patel, Long & Foster Real Estate, Inc.. Bright MLS
 - $524,9004 bd2 ba2k sqft1915 Grand Ave, Trevose, PA 19053For SaleMLS ID #PABU2124568, John Spognardi, RE/MAX Signature. Bright MLS
- $485,0004 bd2 ba1.6k sqft20 Rose St, Willingboro, NJ 08046For SaleMLS ID #NJBL2116272, Carolyn Stewart, BHHS Fox & Roach-Mt Laurel. Bright MLS
- $425,0004 bd2 ba1.2k sqft44 Quickset Rd, Levittown, PA 19057For SaleMLS ID #PABU2122888, Jessica Finnell, Keller Williams Real Estate-Langhorne. Bright MLS
- $450,0004 bd3 ba2.1k sqft1043 Hornberger Ave, Roebling, NJ 08554For SaleMLS ID #NJBL2115612, Maryanne Ziccardi, Keller Williams Premier. Bright MLS
- $350,0004 bd2 ba1.5k sqft2 Quay Rd, Levittown, PA 19057For SaleMLS ID #PABU2122866, Lisa Longenbach, Keller Williams Real Estate-Langhorne. Bright MLS
- $599,9004 bd2 ba1.3k sqft744 Kleckner Rd, Bensalem, PA 19020For SaleMLS ID #PABU2126214, Colleen Sabina, Keller Williams Real Estate Tri-County. Bright MLS
- $449,9003 bd2 ba1.5k sqft23 Begonia Ln, Levittown, PA 19054For SaleMLS ID #PABU2125068, Christine Cole, Re/Max One Realty. Bright MLS
- $449,0004 bd2 ba1.8k sqft478 Cedar Ave, Trevose, PA 19053For SaleMLS ID #PABU2120480, Heather Gunkel, Keller Williams Real Estate-Langhorne. Bright MLS
- $399,9004 bd2 ba1.8k sqft51 Junewood Dr, Levittown, PA 19055For SaleMLS ID #PABU2117028, Lyn Clark, Weichert, Realtors - Cornerstone. Bright MLS
- $409,9005 bd1 ba1.5k sqft268 Blue Ridge Dr, Levittown, PA 19057For SaleMLS ID #PABU2124870, Nancy Cassidy, Keller Williams Real Estate-Langhorne. Bright MLS
- $499,0003 bd2 ba2.1k sqft949 Us Highway 206 #206, Bordentown, NJ 08505For SaleMLS ID #NJBL2106576, Donna Fera, Smires & Associates. Bright MLS
- $525,0005 bd2 ba2.2k sqft231 Collingswood Rd, Fairless Hills, PA 19030For SaleMLS ID #PABU2125944, Mit Patel, Equity Pennsylvania Real Estate. Bright MLS
- $489,0003 bd3 ba2.2k sqft1213 Fenwick Pl, Philadelphia, PA 19115For SaleMLS ID #PAPH2634190, Stephanie Salanik, Realty One Group Supreme. Bright MLS
- $465,0003 bd2 ba1.4k sqft361 Shady Ln, Hamilton, NJ 08619For SaleMLS ID #NJME2080604, Jennifer Winn, Redfin. Bright MLS
- $487,0004 bd2 ba2.3k sqft11 Chadwick Ave, Marlton, NJ 08053For SaleMLS ID #NJBL2114930, Christian Cobo, Cobo Realty, Inc.. Bright MLS
- $445,0003 bd2 ba1.6k sqft255 Woodstream Ct, Langhorne, PA 19047For SaleMLS ID #PABU2125758, Bob Wipplinger, RE/MAX Centre Realtors. Bright MLS
