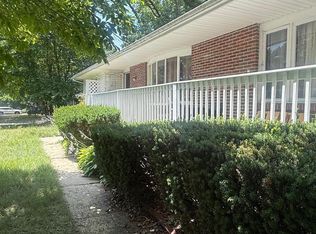
***Open house Saturday 07/11/26 12pm-2pm*** Welcome to 255 Wood Stream Ct. in Langhorne—a beautifully maintained home nestled on a quiet cul-de-sac in the desirable Summit Trace neighborhood. This inviting residence offers a thoughtfully designed floor plan with spacious living areas, abundant natural light, and comfortable spaces for both everyday living and entertaining. The well-appointed kitchen flows seamlessly into the main living areas, while generously sized bedrooms provide comfort and privacy. The primary suite offers a relaxing retreat, and the home's additional living space provides flexibility for a home office, playroom, or guest accommodations. Step outside to enjoy the private backyard, perfect for relaxing, gardening, or hosting family and friends. Conveniently located near major commuter routes, shopping, dining, parks, and highly regarded schools, this home combines peaceful suburban living with everyday convenience. Don't miss this opportunity to make 255 Wood Stream Ct. your next home. Schedule your private showing today!
For sale
$445,000
255 Woodstream Ct, Langhorne, PA 19047
3beds
1,605sqft
:
Get pre-qualified$2,822/mo
Single Family Residence
Built in 1984
4,070 Square Feet Lot
$-- Zestimate®
$277/sqft
$-- HOA
What's special
Private backyardThoughtfully designed floor planAbundant natural lightQuiet cul-de-sacGenerously sized bedroomsWell-appointed kitchen
- 16 days |
- 3,557 |
- 182 |
Likely to sell faster than
Zillow last checked:
Listing updated:
Listed by:
Bob Wipplinger 215-669-5555,
RE/MAX Centre Realtors 2153438200
Source: Bright MLS,MLS#: PABU2125758
Facts & features
Interior
Bedrooms & bathrooms
- Bedrooms: 3
- Bathrooms: 2
- Full bathrooms: 2
- Main level bathrooms: 1
- Main level bedrooms: 2
Basement
- Area: 0
Heating
- Heat Pump, Electric
Cooling
- Central Air, Electric
Appliances
- Included: Electric Water Heater
Features
- Has basement: No
- Number of fireplaces: 1
Interior area
- Total structure area: 1,605
- Total interior livable area: 1,605 sqft
- Finished area above ground: 1,605
- Finished area below ground: 0
Property
Parking
- Total spaces: 1
- Parking features: Garage Faces Front, Attached, Driveway, Off Street, On Street
- Attached garage spaces: 1
- Has uncovered spaces: Yes
Accessibility
- Accessibility features: None
Features
- Levels: Two
- Stories: 2
- Pool features: None
Lot
- Size: 4,070 Square Feet
- Dimensions: 37.00 x 110.00
Details
- Additional structures: Above Grade, Below Grade
- Parcel number: 22068019
- Zoning: MR
- Special conditions: Standard
Construction
Type & style
- Home type: SingleFamily
- Architectural style: Ranch/Rambler
- Property subtype: Single Family Residence
- Attached to another structure: Yes
Materials
- Frame
- Foundation: Concrete Perimeter
Condition
- New construction: No
- Year built: 1984
Utilities & green energy
- Sewer: Public Sewer
- Water: Public
Community & HOA
Community
- Subdivision: Summit Trace
HOA
- Has HOA: No
Location
- Region: Langhorne
- Municipality: MIDDLETOWN TWP
Financial & listing details
- Price per square foot: $277/sqft
- Tax assessed value: $26,120
- Annual tax amount: $6,385
- Date on market: 7/9/2026
- Listing agreement: Exclusive Agency
- Ownership: Fee Simple
Estimated market value
Not available
Estimated sales range
Not available
Not available
Price history
| Date | Event | Price |
|---|---|---|
| 7/9/2026 | Listed for sale | $445,000$277/sqft |
Source:  Bright MLS #PABU2125758 Report a problem Bright MLS #PABU2125758 Report a problem | ||
Public tax history
| Year | Property taxes | Tax assessment |
|---|---|---|
| 2025 | $5,959 | $26,120 |
| 2024 | $5,959 +6.5% | $26,120 |
| 2023 | $5,596 +2.7% | $26,120 |
| 2022 | $5,449 | $26,120 |
| 2021 | $5,449 +1.2% | $26,120 |
| 2020 | $5,384 +4.2% | $26,120 |
| 2018 | $5,167 +2.6% | $26,120 |
| 2017 | $5,035 -2.5% | $26,120 |
| 2016 | $5,166 -1.1% | $26,120 |
| 2015 | $5,225 | $26,120 |
| 2014 | $5,225 | $26,120 |
| 2013 | -- | $26,120 |
| 2012 | -- | $26,120 |
| 2011 | -- | $26,120 |
| 2010 | -- | $26,120 |
| 2009 | -- | $26,120 |
| 2008 | -- | $26,120 |
| 2007 | -- | $26,120 |
| 2006 | -- | $26,120 |
| 2005 | -- | $26,120 +300% |
| 2004 | -- | $6,530 |
| 2003 | -- | $6,530 |
| 2002 | -- | $6,530 |
| 2000 | -- | $6,530 |
Find assessor info on the county website
Monthly payment
Est. payment
Payment breakdown
Explore the cost of this home by adjusting the details. Changes won't be saved.Climate risks
Neighborhood: 19047
Nearby schools
GreatSchools rating
- 9/10Buck El SchoolGrades: K-4Distance: 1.2 mi
- 5/10Maple Point Middle SchoolGrades: 5-8Distance: 1.4 mi
- 8/10Neshaminy High SchoolGrades: 9-12Distance: 4.1 mi
Schools provided by the listing agent
- Elementary: Heckman
- Middle: Maple Point
- High: Neshaminy
- District: Neshaminy
Source: Bright MLS. This data may not be complete. We recommend contacting the local school district to confirm school assignments for this home.
- $396,4002 bd2 ba1.2k sqft254 Woodstream Ct, Langhorne, PA 19047Off Market
- $461,1003 bd2 ba1.6k sqft256 Woodstream Ct, Langhorne, PA 19047Off Market
- $376,0002 bd1 ba1k sqft253 Woodstream Ct, Langhorne, PA 19047Off Market
- $446,9002 bd2 ba1.6k sqft257 Woodstream Ct, Langhorne, PA 19047Off Market
- $415,0002 bd2 ba1.2k sqft252 Woodstream Ct, Langhorne, PA 19047Off Market
- $385,9002 bd2 ba1.2k sqft258 Woodstream Ct, Langhorne, PA 19047Off Market
- $403,4002 bd2 ba1.2k sqft259 Woodstream Ct, Langhorne, PA 19047Off Market
- $388,4002 bd1 ba1.3k sqft251 Woodstream Ct, Langhorne, PA 19047Off Market
A local agent can set up tours, give advice and negotiate with sellers.
Similar homes
- $425,0004 bd4 ba1.8k sqft1934 Colonial Dr, Croydon, PA 19021For Sale

 MLS ID #PABU2124938, Brian Lanoza, Century 21 Advantage Gold-Southampton. Bright MLS
 - $435,0003 bd2 ba1.5k sqft3543 Windsor Dr, Bensalem, PA 19020For Sale
 MLS ID #PABU2126982, Steven Piacquadio, Coldwell Banker Realty. Bright MLS
 - $465,0003 bd2 ba1.4k sqft361 Shady Ln, Hamilton, NJ 08619For Sale
 MLS ID #NJME2080604, Jennifer Winn, Redfin. Bright MLS
 - $450,0004 bd3 ba2.1k sqft1043 Hornberger Ave, Roebling, NJ 08554For Sale
 MLS ID #NJBL2115612, Maryanne Ziccardi, Keller Williams Premier. Bright MLS
 - $419,9003 bd2 ba1.4k sqft79 Park Ave, Morrisville, PA 19067For SaleMLS ID #PABU2124996, David Levine, Keller Williams Real Estate - Newtown. Bright MLS
- $475,0003 bd2 ba1.7k sqft702 Parry Blvd, Cinnaminson, NJ 08077For SaleMLS ID #NJBL2114904, Amanda McGinnis, Weichert Realtors - Moorestown. Bright MLS
- $400,0003 bd2 ba1.6k sqft586 Doloro Dr, Morrisville, PA 19067For SaleMLS ID #PABU2125318, Johanny Manning, BHHS Fox & Roach -Yardley/Newtown. Bright MLS
- $499,9004 bd2 ba2.1k sqft455 Snowball Dr, Levittown, PA 19056For SaleMLS ID #PABU2126202, Christine Cole, Re/Max One Realty. Bright MLS
- $545,0003 bd3 ba1.8k sqft718 Bridgeview Rd, Feasterville Trevose, PA 19053For SaleMLS ID #PABU2123222, Brittney Dumont, Compass RE. Bright MLS
- $445,0003 bd2 ba1.6k sqft14014 Napier St, Philadelphia, PA 19116For SaleMLS ID #PAPH2611722, Stephen G. Kirby, BHHS Fox & Roach-Blue Bell. Bright MLS
- $410,0003 bd2 ba1.5k sqft618 Garfield Ave, Glenside, PA 19038For SaleMLS ID #PAMC2188302, Angela Perry, RE/MAX Centre Realtors. Bright MLS
- $424,9003 bd3 ba1.5k sqft15 Willow Bend Dr, Hamilton, NJ 08690For SaleMLS ID #NJME2080700, Tony Lanni, Curran Group Real Estate Services. Bright MLS
- $475,0002 bd2 ba1.3k sqft1382 Beechdrop Ct, Yardley, PA 19067For SaleMLS ID #PABU2125270, ASHLEY BALTAZAR, Opus Elite Real Estate. Bright MLS
- $442,0004 bd2 ba2.1k sqft58 Haines Mill Rd, Delran, NJ 08075For SaleMLS ID #NJBL2114046, Amy Reuter, BHHS Fox & Roach-Washington-Gloucester. Bright MLS
- $425,0004 bd2 ba1.2k sqft44 Quickset Rd, Levittown, PA 19057For SaleMLS ID #PABU2122888, Jessica Finnell, Keller Williams Real Estate-Langhorne. Bright MLS
- $450,0003 bd2 ba1.3k sqft1 Hastings Rd, Hamilton, NJ 08620For SaleMLS ID #NJME2079118, Dale Parello, BHHS Fox & Roach - Robbinsville. Bright MLS
- $575,0004 bd2 ba2.2k sqft10 Boxwood Ct, Ewing, NJ 08628For SaleMLS ID #NJME2080980, Stefanie Prettyman, Real Broker, LLC. Bright MLS
- $449,0003 bd2 ba1.6k sqft535 Beecher Ave, Cheltenham, PA 19012For SaleMLS ID #PAMC2184210, Patrick Quinn, KW Empower. Bright MLS
- $435,0004 bd3 ba2.3k sqft1606 Riversedge Dr, Delanco, NJ 08075For SaleMLS ID #NJBL2105274, Steven Pagan, Prominent Properties Sotheby's International Realty. Bright MLS
- $409,9004 bd2 ba1.6k sqft7 Misty Pine Rd, Levittown, PA 19056For SaleMLS ID #PABU2123780, Helen Irvine, Keller Williams Real Estate-Langhorne. Bright MLS
