Pride of ownership shines throughout this beautifully maintained home, offering the perfect combination of thoughtful updates, expanded living space, and an incredible backyard designed for entertaining. From the moment you arrive, you'll appreciate the home's fresh curb appeal with *new roof, siding, and replacement windows*, providing peace of mind and energy efficiency for years to come. Inside, the home has been *freshly painted*, creating a bright, clean, move-in-ready atmosphere. The *spacious addition* dramatically expands the living area, offering the flexibility today's buyers are looking for. Whether you envision a large family room, home office, playroom, or gathering space for holidays and celebrations, this versatile addition provides room to grow and enjoy. Step outside and discover your own private backyard retreat. Spend warm summer days relaxing on the large deck, cooling off in the above-ground pool, or unwinding beneath the gazebo with family and friends. The outdoor space is perfectly suited for barbecues, entertaining, or simply enjoying peaceful evenings in your own backyard oasis. Conveniently located in Morrisville, you'll enjoy easy access to shopping, dining, major highways, and commuter routes to Philadelphia, Princeton, and New York, while benefiting from the charm of a close-knit community and the School District of the Borough of Morrisville. Morrisville's location along the Delaware River also offers nearby parks, walking trails, and recreational opportunities that make this a wonderful place to call home. This is a home that truly checks all the boxes—**updat
For sale
$400,000
586 Doloro Dr, Morrisville, PA 19067
3beds
1,696sqft
:
Get pre-qualified$2,592/mo
Single Family Residence
Built in 1955
6,098 Square Feet Lot
$394,400 Zestimate®
$236/sqft
$-- HOA
What's special
Above-ground poolPrivate backyard retreatLarge deckNew roofFresh curb appealFreshly paintedSpacious addition
- 25 days |
- 3,372 |
- 260 |
Likely to sell faster than
Zillow last checked:
Listing updated:
Listed by:
Johanny Manning 267-968-6651,
BHHS Fox & Roach -Yardley/Newtown (215) 860-9300
Source: Bright MLS,MLS#: PABU2125318
Facts & features
Interior
Bedrooms & bathrooms
- Bedrooms: 3
- Bathrooms: 2
- Full bathrooms: 2
- Main level bathrooms: 1
- Main level bedrooms: 1
Rooms
- Room types: Living Room, Dining Room, Primary Bedroom, Bedroom 2, Bedroom 3, Kitchen, Family Room, Laundry, Bathroom 1
Primary bedroom
- Level: Main
- Area: 360 Square Feet
- Dimensions: 24 X 15
Bedroom 2
- Level: Upper
- Area: 156 Square Feet
- Dimensions: 12 X 13
Bedroom 3
- Level: Upper
- Area: 90 Square Feet
- Dimensions: 9 X 10
Bathroom 1
- Level: Main
- Area: 24 Square Feet
- Dimensions: 4 X 6
Dining room
- Level: Main
- Area: 224 Square Feet
- Dimensions: 14 X 16
Family room
- Level: Main
- Area: 195 Square Feet
- Dimensions: 13 X 15
Kitchen
- Level: Main
- Area: 117 Square Feet
- Dimensions: 9 X 13
Laundry
- Level: Upper
- Area: 27 Square Feet
- Dimensions: 3 X 9
Living room
- Level: Main
- Area: 130 Square Feet
- Dimensions: 10 X 13
Heating
- Forced Air, Natural Gas
Cooling
- Ceiling Fan(s), Window Unit(s), Electric
Appliances
- Included: Gas Water Heater
- Laundry: Main Level, Laundry Room
Features
- Has basement: No
- Has fireplace: No
Interior area
- Total structure area: 1,696
- Total interior livable area: 1,696 sqft
- Finished area above ground: 1,696
- Finished area below ground: 0
Video & virtual tour
Property
Parking
- Total spaces: 3
- Parking features: Asphalt, Driveway
- Uncovered spaces: 3
Accessibility
- Accessibility features: None
Features
- Levels: Two
- Stories: 2
- Pool features: None
- Fencing: Vinyl
Lot
- Size: 6,098 Square Feet
Details
- Additional structures: Above Grade, Below Grade
- Parcel number: 24004065
- Zoning: R2
- Special conditions: Standard
Construction
Type & style
- Home type: SingleFamily
- Architectural style: Cape Cod
- Property subtype: Single Family Residence
Materials
- Frame, Vinyl Siding
- Foundation: Slab
Condition
- New construction: No
- Year built: 1955
Utilities & green energy
- Sewer: Public Sewer
- Water: Public
Community & HOA
Community
- Subdivision: Grandview Ests
HOA
- Has HOA: No
Location
- Region: Morrisville
- Municipality: MORRISVILLE BORO
Financial & listing details
- Price per square foot: $236/sqft
- Tax assessed value: $18,400
- Annual tax amount: $6,172
- Date on market: 7/8/2026
- Listing agreement: Exclusive Agency
- Listing terms: Cash,Conventional,FHA,VA Loan
- Inclusions: Washer, Dryer, Refrigerator. Above Ground Pool. All In As-is Condition
- Ownership: Fee Simple
Estimated market value
$394,400
$375,000 - $414,000
$2,948/mo
Price history
| Date | Event | Price |
|---|---|---|
| 7/8/2026 | Listed for sale | $400,000+135.3%$236/sqft |
Source:  Bright MLS #PABU2125318 Report a problem Bright MLS #PABU2125318 Report a problem | ||
| 3/25/2017 | Sold | $170,000-2.3%$100/sqft |
Source: Public Record Report a problem | ||
| 3/5/2017 | Pending sale | $174,000$103/sqft |
Source: Keller Williams - Bucks County Central #6765148 Report a problem | ||
| 9/7/2016 | Price change | $174,000-2.8%$103/sqft |
Source: Keller Williams - Bucks County Central #6765148 Report a problem | ||
| 7/15/2016 | Price change | $179,000-2.7%$106/sqft |
Source: Keller Williams - Bucks County Central #6765148 Report a problem | ||
| 5/4/2016 | Price change | $184,000-2.6%$108/sqft |
Source: Keller Williams - Bucks County Central #6765148 Report a problem | ||
| 4/22/2016 | Price change | $189,000-5%$111/sqft |
Source: Keller Williams - Bucks County Central #6765148 Report a problem | ||
| 4/8/2016 | Listed for sale | $199,000$117/sqft |
Source: Keller Williams Real Estate-Doylestown #6765148 Report a problem | ||
Public tax history
| Year | Property taxes | Tax assessment |
|---|---|---|
| 2025 | $6,090 -0.7% | $18,400 |
| 2024 | $6,136 +4.5% | $18,400 |
| 2023 | $5,869 +2.2% | $18,400 |
| 2022 | $5,741 +2.5% | $18,400 |
| 2021 | $5,599 +4.2% | $18,400 |
| 2020 | $5,375 +7.3% | $18,400 |
| 2018 | $5,010 +0% | $18,400 |
| 2017 | $5,008 | $18,400 |
| 2016 | $5,008 | $18,400 |
| 2015 | -- | $18,400 |
| 2014 | -- | $18,400 |
| 2013 | -- | $18,400 |
| 2012 | -- | $18,400 |
| 2011 | -- | $18,400 |
| 2010 | -- | $18,400 |
| 2009 | -- | $18,400 |
| 2008 | -- | $18,400 |
| 2007 | -- | $18,400 |
| 2006 | -- | $18,400 |
| 2005 | -- | $18,400 +300% |
| 2004 | -- | $4,600 |
| 2003 | -- | $4,600 |
| 2002 | -- | $4,600 |
| 2000 | -- | $4,600 |
Find assessor info on the county website
Monthly payment
Est. payment
Payment breakdown
Explore the cost of this home by adjusting the details. Changes won't be saved.Climate risks
Neighborhood: 19067
Nearby schools
GreatSchools rating
- NAGrandview El SchoolGrades: K-2Distance: 0.3 mi
- 4/10Morrisville High SchoolGrades: 6-12Distance: 0.2 mi
Schools provided by the listing agent
- District: Morrisville Borough
Source: Bright MLS. This data may not be complete. We recommend contacting the local school district to confirm school assignments for this home.
- $376,8004 bd2 ba1.2k sqft623 Benton Ln, Morrisville, PA 19067Off Market
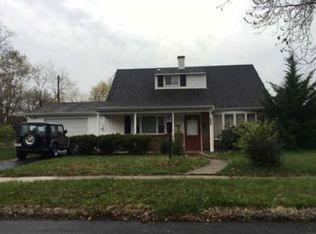
- $343,9003 bd2 ba1.4k sqft584 Doloro Dr, Morrisville, PA 19067Off Market

- $339,5003 bd2 ba1.2k sqft622 Dorset Dr, Morrisville, PA 19067Off Market
- $358,0003 bd2 ba1.2k sqft621 Benton Ln, Morrisville, PA 19067Off Market
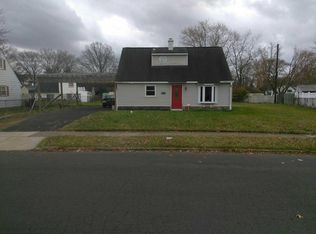
- $352,2003 bd2 ba1.2k sqft620 Dorset Dr, Morrisville, PA 19067Off Market
- $304,5003 bd1 ba1.2k sqft587 Doloro Dr, Morrisville, PA 19067Off Market
- $361,7003 bd2 ba1.4k sqft589 Doloro Dr, Morrisville, PA 19067Off Market
- $392,5004 bd2 ba2.4k sqft585 Doloro Dr, Morrisville, PA 19067Off Market
A local agent can set up tours, give advice and negotiate with sellers.
Similar homes
- $385,0003 bd2 ba1.2k sqft584 Wilk Dr, Morrisville, PA 19067For Sale

 MLS ID #PABU2127434, Grace Cass, Keller Williams Real Estate - Newtown. Bright MLS
 - $389,9003 bd2 ba1.5k sqft226 Robertson Ave, Morrisville, PA 19067For Sale
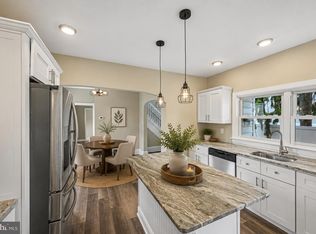 MLS ID #PABU2125394, Johanny Manning, BHHS Fox & Roach -Yardley/Newtown. Bright MLS
 - $399,9004 bd2 ba2.2k sqft1140 Emerick Ave, Roebling, NJ 08554For Sale
 MLS ID #NJBL2117578, Justin Reed, Smires & Associates. Bright MLS
 - $430,0003 bd2 ba1.2k sqft316 Montana Ave, Hamilton, NJ 08619For Sale
 MLS ID #NJME2081520, Allan Burns, Real Broker, LLC. Bright MLS
 - $399,0003 bd2 ba1.4k sqft100 Annabelle Ave, Hamilton, NJ 08610For SaleMLS ID #NJME2079418, Wilmary Andujar-Cruz, Weichert Realtors - Moorestown. Bright MLS
- $365,0003 bd1 ba960 sqft221 Devon Rd, Fairless Hills, PA 19030For SaleMLS ID #PABU2126592, Lynn Boback, Keller Williams Real Estate - Newtown. Bright MLS
- $389,9003 bd2 ba1.2k sqft57 Smith Ave, Hamilton, NJ 08619For SaleMLS ID #NJME2081296, Renee McDevitt, Redfin. Bright MLS
- $474,0004 bd2 ba1.6k sqft220 Willow Dr, Levittown, PA 19054For SaleMLS ID #PABU2127522, Tsering Choky, Keller Williams Real Estate-Blue Bell. Bright MLS
- $500,0003 bd2 ba1.6k sqft46 Hempstead Rd, Hamilton, NJ 08610For SaleMLS ID #NJME2081386, Nick Procaccino, Keller Williams Premier. Bright MLS
- $390,0003 bd2 ba1.1k sqft124 Ashurst Ln, Mount Holly, NJ 08060For SaleMLS ID #NJBL2117332, Ms. Kim Lohkamp, ERA Central Realty Group - Cream Ridge. Bright MLS
- $410,0003 bd1 ba1.6k sqft76 6th Ave, Hamilton, NJ 08619For SaleMLS ID #NJME2079304, Jeff DePiano, RE/MAX Properties - Newtown. Bright MLS
- $479,9005 bd2 ba1.9k sqft7 Hempstead Rd, Hamilton, NJ 08610For SaleMLS ID #NJME2081438, Bill Perilli, Smires & Associates. Bright MLS
- $355,0003 bd1 ba1k sqft1470 Cedar Ln, Hamilton, NJ 08610For SaleMLS ID #NJME2080978, Kellie Johnston, Smires & Associates. Bright MLS
- $399,9003 bd2 ba1.3k sqft701 Willow Dr, Cinnaminson, NJ 08077For SaleMLS ID #NJBL2117398, Ashley Moorhouse, Keller Williams Realty - Cherry Hill. Bright MLS
- $400,0004 bd2 ba2.1k sqft57 Eastbrook Ln, Willingboro, NJ 08046For SaleMLS ID #NJBL2117410, Bob Millaway, Redfin. Bright MLS
- $350,0004 bd2 ba1.2k sqft34 Ridge Ln, Levittown, PA 19055For SaleMLS ID #PABU2114840, Alex Neff, BHHS Fox & Roach -Yardley/Newtown. Bright MLS
- $425,0003 bd2 ba1.5k sqft26 Herman St, Feasterville Trevose, PA 19053For SaleMLS ID #PABU2127696, Kelli Pfeiffer, RE/MAX Centre Realtors. Bright MLS
- $399,0004 bd1 ba1.4k sqft102 Chewalla Blvd, Hamilton, NJ 08619For SaleMLS ID #NJME2078806, Pam Bless, REMAX Welcome Home. Bright MLS
- $409,9004 bd2 ba1.6k sqft7 Misty Pine Rd, Levittown, PA 19056For SaleMLS ID #PABU2123780, Helen Irvine, Keller Williams Real Estate-Langhorne. Bright MLS
- $429,0003 bd2 ba1.6k sqft255 Woodstream Ct, Langhorne, PA 19047For SaleMLS ID #PABU2125758, Bob Wipplinger, RE/MAX Centre Realtors. Bright MLS
