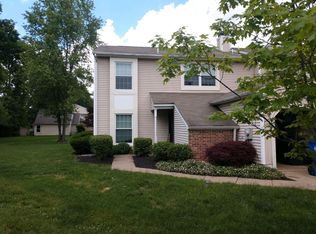
This Charming two- bedroom, 2 full bathroom condo unit offers comfortable and convenient living. Step inside to find a spacious and inviting living area, perfect for relaxing or entertaining. The focal point of the living space is a cozy propane fireplace, providing warmth and ambiance on cooler evenings. Both bedrooms are generously sized, the main bedroom has your own bathroom in it, and has a walk in closet with 2 sliding door closets as well, the second bathroom serves the additional bedroom and guests. There is plenty of closet space to offer as there is a walk in coat closet, kitchen pantry, hall closet and storage closet in the laundry room. Outside you'll discover a backyard patio, ideal for enjoying your morning coffee or just to be outside and relax. This unit also has a dedicated yard space offering a perfect spot for gardening, outdoor activities, or simply unwinding. For extra storage, a convenient shed is located on the property, perfect for housing tools, bikes, or seasonal items. This condo unit combines practical amenities with comfortable living, making it a wonderful place to call home!
Pending
Price cut: $10K (7/20)
$475,000
1382 Beechdrop Ct, Yardley, PA 19067
2beds
1,371sqft
Townhouse
Built in 1986
3,344 Square Feet Lot
$468,700 Zestimate®
$346/sqft
$-- HOA
What's special
Kitchen pantryCozy propane fireplacePlenty of closet spaceHall closet
- 74 days
- 78
- 2
Likely to sell faster than
Zillow last checked:
Listing updated:
Listed by:
ASHLEY BALTAZAR 267-583-5578,
Opus Elite Real Estate (215) 395-6277
Source: Bright MLS,MLS#: PABU2125270
Facts & features
Interior
Bedrooms & bathrooms
- Bedrooms: 2
- Bathrooms: 2
- Full bathrooms: 2
- Main level bathrooms: 2
- Main level bedrooms: 2
Basement
- Area: 0
Heating
- Forced Air, Electric
Cooling
- Central Air, Electric
Appliances
- Included: Electric Water Heater
Features
- Has basement: No
- Number of fireplaces: 1
- Fireplace features: Gas/Propane
Interior area
- Total structure area: 1,371
- Total interior livable area: 1,371 sqft
- Finished area above ground: 1,371
- Finished area below ground: 0
Property
Parking
- Total spaces: 3
- Parking features: Garage Door Opener, Inside Entrance, Garage Faces Front, Attached, Driveway, On Street
- Attached garage spaces: 1
- Uncovered spaces: 2
Accessibility
- Accessibility features: None
Features
- Levels: One
- Stories: 1
- Pool features: None
Lot
- Size: 3,344 Square Feet
- Dimensions: 22.00 x
Details
- Additional structures: Above Grade, Below Grade
- Parcel number: 20063033
- Zoning: R3
- Special conditions: Standard
Construction
Type & style
- Home type: Townhouse
- Architectural style: Traditional
- Property subtype: Townhouse
Materials
- Frame
- Foundation: Slab
Condition
- New construction: No
- Year built: 1986
Utilities & green energy
- Sewer: Public Sewer
- Water: Public
Community & HOA
Community
- Subdivision: Big Oak Bend
HOA
- Has HOA: No
Location
- Region: Yardley
- Municipality: LOWER MAKEFIELD TWP
Financial & listing details
- Price per square foot: $346/sqft
- Tax assessed value: $24,880
- Annual tax amount: $6,435
- Date on market: 7/7/2026
- Listing agreement: Exclusive Right To Sell
- Listing terms: Cash,Conventional,FHA,VA Loan
- Inclusions: All Appliances Shown In As In Condition
- Ownership: Fee Simple
Estimated market value
$468,700
$445,000 - $492,000
$2,742/mo
Price history
| Date | Event | Price |
|---|---|---|
| 7/30/2026 | Pending sale | $475,000$346/sqft |
Source:  Bright MLS #PABU2125270 Report a problem Bright MLS #PABU2125270 Report a problem | ||
| 7/20/2026 | Price change | $475,000-2.1%$346/sqft |
Source: Bright MLS #PABU2125270 Report a problem | ||
| 7/7/2026 | Listed for sale | $485,000+49.2%$354/sqft |
Source: Bright MLS #PABU2125270 Report a problem | ||
| 7/18/2019 | Sold | $325,000+1.6%$237/sqft |
Source: Public Record Report a problem | ||
| 6/8/2019 | Pending sale | $320,000$233/sqft |
Source: BHHS Fox & Roach New Hope #PABU470976 Report a problem | ||
| 6/6/2019 | Listed for sale | $320,000+14.3%$233/sqft |
Source: BHHS Fox & Roach New Hope #PABU470976 Report a problem | ||
| 10/11/2016 | Sold | $280,000$204/sqft |
Source: Public Record Report a problem | ||
| 9/17/2016 | Listing removed | $1,950+2.9%$1/sqft |
Source: Coldwell Banker Hearthside, Realtors #6836183 Report a problem | ||
| 9/7/2016 | Listed for sale | $280,000+14.3%$204/sqft |
Source: Coldwell Banker Hearthside, Realtors #6855291 Report a problem | ||
| 11/26/2014 | Listing removed | $1,895$1/sqft |
Source: iHOUSEWeb Solutions, Inc #6468456 Report a problem | ||
| 10/15/2014 | Listed for rent | $1,895$1/sqft |
Source: Coldwell Banker Hearthside #6468456 Report a problem | ||
| 4/16/2009 | Sold | $245,000-5.8%$179/sqft |
Source: Public Record Report a problem | ||
| 2/22/2009 | Listed for sale | $259,999+91.2%$190/sqft |
Source: Prudential Real Estate #5483868 Report a problem | ||
| 11/8/1999 | Sold | $136,000+9.7%$99/sqft |
Source: Public Record Report a problem | ||
| 11/17/1994 | Sold | $124,000$90/sqft |
Source: Public Record Report a problem | ||
Public tax history
| Year | Property taxes | Tax assessment |
|---|---|---|
| 2025 | $6,184 +0.8% | $24,880 |
| 2024 | $6,137 +9.7% | $24,880 |
| 2023 | $5,596 +2.2% | $24,880 |
| 2022 | $5,474 +1.6% | $24,880 |
| 2021 | $5,387 | $24,880 |
| 2020 | $5,387 +3.8% | $24,880 |
| 2018 | $5,188 +4.4% | $24,880 |
| 2017 | $4,969 | $24,880 |
| 2016 | $4,969 | $24,880 |
| 2015 | -- | $24,880 |
| 2014 | -- | $24,880 |
| 2013 | -- | $24,880 |
| 2012 | -- | $24,880 |
| 2011 | -- | $24,880 |
| 2010 | -- | $24,880 |
| 2009 | -- | $24,880 |
| 2008 | -- | $24,880 |
| 2007 | -- | $24,880 |
| 2006 | -- | $24,880 |
| 2005 | -- | $24,880 +300% |
| 2004 | -- | $6,220 |
| 2003 | -- | $6,220 |
| 2002 | -- | $6,220 |
| 2000 | -- | $6,220 |
Find assessor info on the county website
Monthly payment
Est. payment
Payment breakdown
Explore the cost of this home by adjusting the details. Changes won't be saved.Climate risks
Neighborhood: 19067
Nearby schools
Schools provided by the listing agent
- District: Pennsbury
Source: Bright MLS. This data may not be complete. We recommend contacting the local school district to confirm school assignments for this home.
Similar homes
- $450,0002 bd3 ba1.3k sqft7207 Sheffield Dr, Yardley, PA 19067For Sale
 MLS ID #PABU2130108, Michele Sheehan, RE/MAX Properties - Newtown. Bright MLS
 - $445,0005 bd3 ba1.7k sqft70 Village Ln, Levittown, PA 19054For Sale
 MLS ID #PABU2127422, Tom Toole III, RE/MAX Main Line-West Chester. Bright MLS
 - $379,9002 bd2 ba1.1k sqft2605 Brookhaven Dr, Yardley, PA 19067For Sale
 MLS ID #PABU2127998, Kim Rock, Keller Williams Real Estate-Langhorne. Bright MLS
 - $599,9994 bd3 ba1.6k sqft21 Lions Dr, Morrisville, PA 19067For Sale
 MLS ID #PABU2130174, Rachael Kohler, Net Equity Realty. Bright MLS
 - $450,0004 bd2 ba1.6k sqft21 Ida Ave, Morrisville, PA 19067For SaleMLS ID #PABU2129588, Shelly Franklin, BHHS Fox & Roach -Yardley/Newtown. Bright MLS
- $475,0004 bd2 ba1.5k sqft20 New Pond Ln, Levittown, PA 19054For SaleMLS ID #PABU2130776, Eric Kucharik, Realty One Group Supreme. Bright MLS
- $479,9503 bd2 ba2k sqft8 Twist Dr, Holland, PA 18966For SaleMLS ID #PABU2130938, Jaimie Meehan, Iron Valley Real Estate Doylestown. Bright MLS
- $449,0003 bd3 ba2k sqft144 Golf Club Dr, Langhorne, PA 19047For SaleMLS ID #PABU2126612, Bob Kelley, BHHS Fox & Roach-Blue Bell. Bright MLS
- $518,0003 bd2 ba1.9k sqft2176 Pennington Rd, Ewing, NJ 08638For SaleMLS ID #NJME2081350, Judith Budwig, BHHS Fox & Roach - Princeton. Bright MLS
- $525,0003 bd3 ba1.8k sqft32 Parkview Way, Newtown, PA 18940For SaleMLS ID #PABU2126980, Connery Koski, Century 21 Advantage Gold-Southampton. Bright MLS
- $370,0004 bd2 ba1.5k sqft135 Keystone Ave, Morrisville, PA 19067For SaleMLS ID #PABU2127320, Kathryn Puzycki, Redfin Corporation. Bright MLS
- $468,0003 bd2 ba1.5k sqft12 Angelique Ct, Hamilton, NJ 08619For SaleMLS ID #NJME2078032, Tanya Dorfman, Coldwell Banker Residential Brokerage-Princeton Jct. Bright MLS
- $415,0003 bd2 ba1.2k sqft181 Lower Orchard Dr, Levittown, PA 19056For SaleMLS ID #PABU2131068, Robin Kemmerer, Robin Kemmerer Associates Inc. Bright MLS
- $464,0004 bd2 ba1.7k sqft11 High Rd, Levittown, PA 19056For SaleMLS ID #PABU2124372, Al Lucci, Jay Spaziano Real Estate. Bright MLS
- $499,9993 bd2 ba1.2k sqft31 Mapleview Dr, Feasterville Trevose, PA 19053For SaleMLS ID #PABU2126636, Gary Dydak, Dydak Realty. Bright MLS
- $415,9504 bd2 ba1.6k sqft189 Kenwood Dr S, Levittown, PA 19055For SaleMLS ID #PABU2130698, Javier Nichols, EXP Realty, LLC. Bright MLS
- $465,0004 bd2 ba2k sqft312 Elm St, Warminster, PA 18974For SaleMLS ID #PABU2130644, Beverley Hodgins, Keller Williams Real Estate-Horsham. Bright MLS
- $459,0004 bd3 ba1.7k sqft610 Valley Stream Cir, Langhorne, PA 19053For SaleMLS ID #PABU2126924, Max Shein, LPT Realty, LLC. Bright MLS
- $429,9002 bd2 ba1.7k sqft12035 Glenfield St, Philadelphia, PA 19154For SaleMLS ID #PAPH2668084, Meg Waldowski, Re/Max One Realty. Bright MLS
- $419,0003 bd2 ba1.4k sqft27 Tynemouth Ct, Robbinsville, NJ 08691For SaleMLS ID #NJME2079636, Mr. Brian A Smith, BHHS Fox & Roach - Robbinsville. Bright MLS
