Skip main navigation
Sold for $464,900
  • $464,900

    1386 Beechdrop Ct, Yardley, PA 19067

    2beds
    1,978sqft
    Townhouse
    Built in 1986
    1,430 Square Feet Lot
    $495,600 Zestimate®
    $235/sqft
    $3,068 Estimated rent

    Home value

    $495,600

    $456,000 - $535,000

    $3,068/mo

    Zestimate® history
    Loading
    Loading...

    Owner options

    List your home for rent

    $3,068/mo

    Rent Zestimate®

    Find your next renter with Zillow Rental Manager. Plus, with online applications, you can quickly screen prospective tenants – for free.

    Learn more

    $3,068/mo

    Rent Zestimate®

    Refinance and save

    $2,905/mo

    Est. payment

    Refinancing to a lower rate could help reduce your monthly payments and save thousands over the life of the loan.

    See today's rates

    $2,905/mo

    Est. payment

    Explore your selling options

    Work with a Zillow partner agent

    Leverage their expertise and Zillow's premium Showcase listings to get your home seen by more buyers.

    Get started

    List with your own agent

    Get your home in front of millions of buyers by listing it on Zillow.

    Learn how to do it

    Sell it yourself

    Take full control of how buyers see your home on Zillow by listing For Sale by Owner (FSBO).

    List your home

    What's special

    Wood burning fireplaceAttached garageWorkshop areaSecond generous bedroomDining roomRefuse cansFreshly painted home
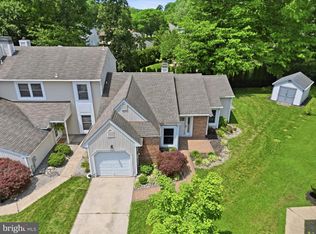
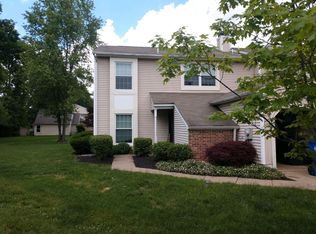
    Welcome home to 1386 Beechdrop Court located in Big Oak Bend in Yardley, PA. Move right in to this freshly painted home providing a warm and embracing feel. The covered entrance invites you into the foyer offering a double door coat closet and powder room just a few steps away. The generous living room provides a wood burning fireplace boasting a slate surround and hearth, ship lap plank wood facade and is the focal point of the main floor. The dining room offers space for a large table and hutch to host special occasions and holiday dinners. Next you will find the kitchen with an abundance of cabinetry, granite countertops, subway tiled backsplash and an undermounted stainless steel sink with new faucet and stainless steel appliances. A breakfast area has an updated chandelier and window overlooking the front walkway. A large laundry/utility room with sink offer more storage and direct entrance to the attached garage from the interior of the home. An open stairwell leads you to the second floor and primary bedroom with plush carpeting, ceiling fan, walk in and double door closet and a private full bathroom too. A second generous bedroom has its own full bathroom and walk in closet, plush carpeting and ceiling fan too. The second story hall offers a bump out serving as a loft and home office. Outside you will find an oversized paver patio offering room for outdoor grilling, dining, sunbathing and playtime too. There is an attached garage with extra storage area inside for a workshop area and refuse cans. Two car driveway and additional parking off cul de sac. Award winning Pennsbury School District. No association fees. Conveniently located close to local shopping, restaurants, markets and entertainment, and schools. Easy commute to I-95/295/Rt 1 Princeton Philly corridor and local train stations. 1386 Beechdrop Court is a lovely place to call “home”!

    Zillow last checked:

    Listing updated:

    Listed by:

    Angela Marchese 267-253-9964,

    RE/MAX Properties - Newtown

    Bought with:

    Ann Nanni, 8535194

    Coldwell Banker Hearthside

    Source: Bright MLS,MLS#: PABU2078194MLS Logo

    Facts & features

    Interior

    Bedrooms & bathrooms
    • Bedrooms: 2
    • Bathrooms: 3
    • Full bathrooms: 2
    • 1/2 bathrooms: 1
    • Main level bathrooms: 1
    Basement
    • Area: 0
    Heating
    • Heat Pump, Electric
    Cooling
    • Central Air, Electric
    Appliances
    • Included: Electric Water Heater
    • Laundry: Main Level, Laundry Room
    Features
    • Breakfast Area, Ceiling Fan(s), Combination Dining/Living
    • Flooring: Carpet, Ceramic Tile, Vinyl
    • Has basement: No
    • Number of fireplaces: 1
    • Fireplace features: Wood Burning
    Interior area
    • Total structure area: 1,978
    • Total interior livable area: 1,978 sqft
    • Finished area above ground: 1,978
    • Finished area below ground: 0

    Property

    Parking
    • Total spaces: 3
    • Parking features: Garage Door Opener, Garage Faces Front, Storage, Inside Entrance, Concrete, Lighted, Private, Attached, Driveway, On Street
    • Attached garage spaces: 1
    • Uncovered spaces: 2
    Accessibility
    • Accessibility features: None
    Features
    • Levels: Two
    • Stories: 2
    • Pool features: None
    • Has view: Yes
    • View description: Garden
    Lot
    • Size: 1,430 sqft
    • Dimensions: 13.00 x
    • Features: Cul-De-Sac, Front Yard, Landscaped, Rear Yard, Suburban
    Details
    • Additional structures: Above Grade, Below Grade
    • Parcel number: 20063032
    • Zoning: R3
    • Special conditions: Standard

    Construction

    Type & style
    • Home type: Townhouse
    • Architectural style: Colonial
    • Property subtype: Townhouse
    Materials
    • Frame
    • Foundation: Slab
    • Roof: Shingle
    Condition
    • Very Good
    • New construction: No
    • Year built: 1986

    Utilities & green energy

    • Sewer: Public Sewer
    • Water: Public
    • Utilities for property: Cable Connected, Electricity Available, Sewer Available

    Community & neighborhood

    Location
    • Region: Yardley
    • Subdivision: Big Oak Bend
    • Municipality: LOWER MAKEFIELD TWP

    Other

    Other facts
    • Listing agreement: Exclusive Right To Sell
    • Listing terms: Cash,Conventional,VA Loan
    • Ownership: Fee Simple

    Price history

    DateEventPrice
    1/6/2025Sold$464,900+1.1%$235/sqft
    Source: Bright MLS #PABU2078194 Report a problem
    11/1/2024Pending sale$459,900$233/sqft
    Source: Bright MLS #PABU2078194 Report a problem
    9/26/2024Contingent$459,900$233/sqft
    Source: Bright MLS #PABU2078194 Report a problem
    9/16/2024Price change$459,900-3.2%$233/sqft
    Source: Bright MLS #PABU2078194 Report a problem
    9/9/2024Price change$475,000-2.9%$240/sqft
    Source: Bright MLS #PABU2078194 Report a problem
    8/30/2024Listed for sale$489,000+50.5%$247/sqft
    Source: Bright MLS #PABU2078194 Report a problem
    12/8/2020Sold$325,000+0%$164/sqft
    Source: Public Record Report a problem
    10/26/2020Pending sale$324,900$164/sqft
    Source: Keller Williams Real Estate - Newtown #PABU508866 Report a problem
    10/20/2020Listed for sale$324,900$164/sqft
    Source: Keller Williams Real Estate - Newtown #PABU508866 Report a problem
    10/13/2020Pending sale$324,900$164/sqft
    Source: Keller Williams Real Estate - Newtown #PABU508866 Report a problem
    10/7/2020Listed for sale$324,900+150.1%$164/sqft
    Source: Keller Williams Real Estate - Newtown #PABU508866 Report a problem
    8/4/1997Sold$129,900+10.1%$66/sqft
    Source: Public Record Report a problem
    1/26/1994Sold$118,000$60/sqft
    Source: Public Record Report a problem

    Public tax history

    YearProperty taxesTax assessment
    2025$6,035 +0.8%$24,280
    2024$5,989 +9.7%$24,280
    2023$5,461 +2.2%$24,280
    2022$5,342 +1.6%$24,280
    2021$5,257 $24,280
    2020$5,257 +3.8%$24,280
    2018$5,063 +4.4%$24,280
    2017$4,849 $24,280
    2016$4,849 $24,280
    2015-- $24,280
    2014-- $24,280
    2013-- $24,280
    2012-- $24,280
    2011-- $24,280
    2010-- $24,280
    2009-- $24,280
    2008-- $24,280
    2007-- $24,280
    2006-- $24,280
    2005-- $24,280 +300%
    2004-- $6,070
    2003-- $6,070
    2002-- $6,070
    2000-- $6,070

    Find assessor info on the county website

    Neighborhood: 19067

    Nearby schools

    GreatSchools rating
    Schools provided by the listing agent
    • Elementary: Eleanor Roosevelt
    • Middle: Charles H Boehm
    • High: Pennsbury
    • District: Pennsbury

    Source: Bright MLS. This data may not be complete. We recommend contacting the local school district to confirm school assignments for this home.

    Get a cash offer in 3 minutes
    Find out how much your home could sell for in as little as 3 minutes with a no-obligation cash offer.
    Estimated market value
    $495,600
    Get a cash offer in 3 minutes
    Find out how much your home could sell for in as little as 3 minutes with a no-obligation cash offer.
    Estimated market value
    $495,600