Skip main navigation
Sold for $444,000
  • $444,000

    1381 Beechdrop Ct, Yardley, PA 19067

    2beds
    1,521sqft
    Townhouse
    Built in 1986
    6,522 Square Feet Lot
    $507,900 Zestimate®
    $292/sqft
    $2,649 Estimated rent

    Home value

    $507,900

    $483,000 - $533,000

    $2,649/mo

    Zestimate® history
    Loading
    Loading...

    Owner options

    List your home for rent

    $2,649/mo

    Rent Zestimate®

    Find your next renter with Zillow Rental Manager. Plus, with online applications, you can quickly screen prospective tenants – for free.

    Learn more

    $2,649/mo

    Rent Zestimate®

    Refinance and save

    $2,805/mo

    Est. payment

    Refinancing to a lower rate could help reduce your monthly payments and save thousands over the life of the loan.

    See today's rates

    $2,805/mo

    Est. payment

    Explore your selling options

    Work with a Zillow partner agent

    Leverage their expertise and Zillow's premium Showcase listings to get your home seen by more buyers.

    Get started

    List with your own agent

    Get your home in front of millions of buyers by listing it on Zillow.

    Learn how to do it

    Sell it yourself

    Take full control of how buyers see your home on Zillow by listing For Sale by Owner (FSBO).

    List your home

    What's special

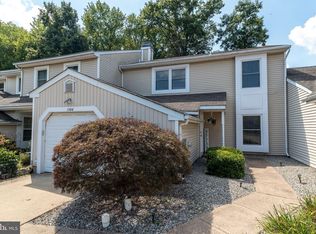
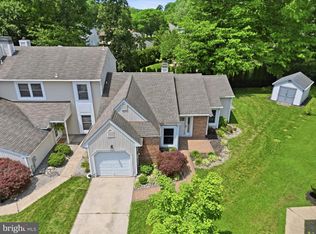
    This two bedroom, one and a half bath, end unit townhouse located in the Big Oak Bend community in Lower Makefield offers a unique blend of one floor living, natural beauty, and luxurious community amenities. Its unique location adjacent to an open field on township property is located on an isolated, wooded setting that provides a serene and expansive living environment. Enter through the foyer with a large walk in coat closet that leads to the spacious living room, filled with natural light. This room is perfect for relaxation and entertaining. Large windows provide beautiful views of the surrounding open field. The kitchen is equipped with a breakfast nook, large pantry, ample counter space, and plenty of storage, designed for both functionality and style. The adjacent dining room offers an open floor plan and is ideal for everyday meals or hosting dinner parties. The south facing Sunroom is a charming addition that brings the outdoors in, offering a tranquil space with panoramic views of the open field, perfect for enjoying morning coffee or reading a book. The attached 1-car garage provides secure parking and extra storage. Offered for sale by the estate of the original owner, this home represents a rare opportunity to own a meticulously cared-for property in a prestigious neighborhood.

    Zillow last checked:

    Listing updated:

    Listed by:

    Gail Shulski 215-760-1530,

    Keller Williams Real Estate-Langhorne,

    Listing Team: The Gail Shulski Group

    Bought with:

    Charlie Rushing, RS360788

    Keller Williams Real Estate

    Source: Bright MLS,MLS#: PABU2075600MLS Logo

    Facts & features

    Interior

    Bedrooms & bathrooms
    • Bedrooms: 2
    • Bathrooms: 2
    • Full bathrooms: 1
    • 1/2 bathrooms: 1
    • Main level bathrooms: 2
    • Main level bedrooms: 2
    Basement
    • Area: 0
    Heating
    • Forced Air, Electric
    Cooling
    • Central Air, Electric
    Appliances
    • Included: Dishwasher, Dryer, Microwave, Oven/Range - Electric, Refrigerator, Washer, Water Heater, Electric Water Heater
    • Laundry: Main Level, Has Laundry, Laundry Room
    Features
    • Kitchen - Table Space, Bathroom - Stall Shower, Soaking Tub, Walk-In Closet(s), Breakfast Area, Dining Area, Entry Level Bedroom, Open Floorplan, Pantry, Primary Bath(s), Upgraded Countertops
    • Flooring: Carpet, Vinyl, Ceramic Tile
    • Doors: Sliding Glass
    • Windows: Double Hung, Double Pane Windows, Replacement, Screens, Sliding, Window Treatments
    • Has basement: No
    • Has fireplace: No
    Interior area
    • Total structure area: 1,521
    • Total interior livable area: 1,521 sqft
    • Finished area above ground: 1,521
    • Finished area below ground: 0

    Property

    Parking
    • Total spaces: 3
    • Parking features: Garage Faces Front, Garage Door Opener, Inside Entrance, Storage, Concrete, Driveway, Attached
    • Attached garage spaces: 1
    • Uncovered spaces: 2
    Accessibility
    • Accessibility features: No Stairs
    Features
    • Levels: One
    • Stories: 1
    • Exterior features: Lighting
    • Pool features: None
    • Has view: Yes
    • View description: Garden, Trees/Woods
    Lot
    • Size: 6,522 sqft
    • Dimensions: 164 x 93 x 29 x 11
    • Features: Adjoins - Open Space, Backs to Trees, Cul-De-Sac, Irregular Lot, Corner Lot/Unit
    Details
    • Additional structures: Above Grade, Below Grade
    • Parcel number: 20063029
    • Zoning: R3
    • Zoning description: Residential
    • Special conditions: Standard

    Construction

    Type & style
    • Home type: Townhouse
    • Architectural style: Ranch/Rambler
    • Property subtype: Townhouse
    Materials
    • Frame
    • Foundation: Slab
    Condition
    • Excellent
    • New construction: No
    • Year built: 1986

    Utilities & green energy

    • Sewer: Public Sewer
    • Water: Public

    Community & neighborhood

    Location
    • Region: Yardley
    • Subdivision: Big Oak Bend
    • Municipality: LOWER MAKEFIELD TWP

    Other

    Other facts
    • Listing agreement: Exclusive Right To Sell
    • Ownership: Fee Simple

    Price history

    DateEventPrice
    9/27/2024Sold$444,000+0.9%$292/sqft
    Source: Bright MLS #PABU2075600 Report a problem
    9/27/2024Pending sale$440,000$289/sqft
    Source: Bright MLS #PABU2075600 Report a problem
    8/14/2024Contingent$440,000$289/sqft
    Source: Bright MLS #PABU2075600 Report a problem
    8/7/2024Listed for sale$440,000$289/sqft
    Source: Bright MLS #PABU2075600 Report a problem

    Public tax history

    YearProperty taxesTax assessment
    2025$6,890 +0.8%$27,720
    2024$6,837 +9.7%$27,720
    2023$6,234 +2.2%$27,720
    2022$6,099 +1.6%$27,720
    2021$6,002 $27,720
    2020$6,002 +3.8%$27,720
    2018$5,780 +4.4%$27,720
    2017$5,536 $27,720
    2016$5,536 $27,720
    2015-- $27,720
    2014-- $27,720
    2013-- $27,720
    2012-- $27,720
    2011-- $27,720
    2010-- $27,720
    2009-- $27,720
    2008-- $27,720
    2007-- $27,720
    2006-- $27,720
    2005-- $27,720 +300%
    2004-- $6,930
    2003-- $6,930
    2002-- $6,930
    2000-- $6,930

    Find assessor info on the county website

    Neighborhood: 19067

    Nearby schools

    GreatSchools rating
    Schools provided by the listing agent
    • District: Pennsbury

    Source: Bright MLS. This data may not be complete. We recommend contacting the local school district to confirm school assignments for this home.

    Get a cash offer in 3 minutes
    Find out how much your home could sell for in as little as 3 minutes with a no-obligation cash offer.
    Estimated market value
    $507,900
    Get a cash offer in 3 minutes
    Find out how much your home could sell for in as little as 3 minutes with a no-obligation cash offer.
    Estimated market value
    $507,900