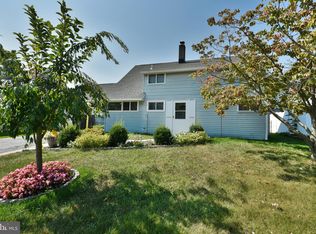
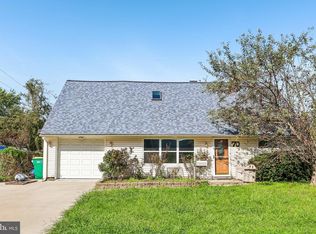
TRUE MAIN FLOOR LIVING ! The main first floor presents two bedrooms, kitchen, laundry and a full bathroom, no need to use a staricase ! 28 Inlet Road underwent a full renovation in 2019 and 2020 and is almost 1,600 living square feet. Offering unbeatable value and zero upcoming expenses. 28 Inlet Road is renovated boasting newer updates throughout, saving you tens of thousands in future maintenance. Mmajor components, finishes and the fixtures have been replaced and/or updated. Eligible buyers qualify for $3,000 in lender closing cost assistance through Citizens Bank, requirement is that it will be your primary residence.Reach out to me for questions about the closing cost assistance. 28 Inlet Road Levittown is a spacious move-in-ready home which went under a full renovation and remodel in 2019 / 2020 - newer roof, newer siding, newer HVAC system, new steel, heavy duty front door, new floors, windows, central air conditioning and more... Boasting 4 bedrooms and 2 full baths with loads of closet and storage space. Enjoy financial freedom with no HOA fees. The main level boasts an open-concept family room, kitchen and dining room with vaulted ceilings and beautiful custom woodwork. Cook and entertain with ease in the open concept kitchen featuring granite countertops, new cabinetry and stainless steel appliances. Two main-floor bedrooms offer generous closet space and like new carpet. The closet doors to the lower level bedroom are in the home to replace on the closet. Both of the fully renovated, full bathrooms offer new vanities, toilets, fixtures, tile and floor throughout. The main level full bathroom offers a stall shower and laundry area while the second floor bathroom provides a double sink and tub.The upper level features two dormered bedrooms with large closest spaces including a walk-in closet. Interior finishes include new flooring, recessed lighting, light fixtures and two panel doors. Add your own paint color choices and finishing touches. Per the prior sales and sellers property disclosures the major mechanical and exterior upgrades include a newer roof, siding, driveway, apron, 200-amp electrical, central air, heat pump, plumbing and insulation. Pgae 7 In 2023, a certified and Licensed HVAC company replaced the capacitor with a new Turbo 200 Series. See the 2023 HVAC diagnostic report in documents. Ideally located near major highways, top schools, shopping and public transit. Large newer shed included. Bristol Township School District is highly ranked for diversity, scoring #22 out of 498 districts in Pennsylvania and #3 in Bucks County. Conveniently located to major highways, shopping, schools and public transporation.
For sale
$460,000
28 Inlet Rd, Levittown, PA 19057
4beds
1,560sqft
Single Family Residence
Built in 1954
6,500 Square Feet Lot
$-- Zestimate®
$295/sqft
$-- HOA
What's special
Beautiful custom woodworkNewer sidingNewer roofLarge newer shed includedNew floorsNew flooringCentral air conditioning
- --
- on Zillow
- 682
- views
- 61
- saves
Zillow last checked:
Listing updated:
Listed by:
JoAnn Rakowski 215-470-3504,
BHHS Fox & Roach -Yardley/Newtown (215) 860-9300
Source: Bright MLS,MLS#: PABU2132276
Facts & features
Interior
Bedrooms & bathrooms
- Bedrooms: 4
- Bathrooms: 2
- Full bathrooms: 2
- Main level bathrooms: 1
- Main level bedrooms: 2
Rooms
- Room types: Dining Room, Bedroom 2, Bedroom 3, Bedroom 4, Kitchen, Family Room, Bedroom 1, Bathroom 1, Bathroom 2
Bedroom 1
- Level: Main
- Area: 108 Square Feet
- Dimensions: 9 X 12
Bedroom 2
- Level: Main
- Area: 132 Square Feet
- Dimensions: 11 X 12
Bedroom 3
- Features: Flooring - Carpet
- Level: Upper
- Area: 180 Square Feet
- Dimensions: 15 X 12
Bedroom 4
- Features: Walk-In Closet(s), Flooring - Carpet
- Level: Upper
- Area: 190 Square Feet
- Dimensions: 19 X 10
Bathroom 1
- Features: Bathroom - Stall Shower
- Level: Main
- Area: 81 Square Feet
- Dimensions: 9 X 9
Bathroom 2
- Features: Bathroom - Tub Shower, Flooring - Ceramic Tile, Double Sink
- Level: Upper
- Area: 72 Square Feet
- Dimensions: 9 X 8
Dining room
- Features: Lighting - Pendants, Living/Dining Room Combo, Flooring - Luxury Vinyl Plank
- Level: Main
- Area: 209 Square Feet
- Dimensions: 19 X 11
Family room
- Features: Flooring - Luxury Vinyl Plank
- Level: Main
- Area: 195 Square Feet
- Dimensions: 13 X 15
Kitchen
- Features: Granite Counters, Flooring - Luxury Vinyl Plank, Recessed Lighting
- Level: Main
- Area: 99 Square Feet
- Dimensions: 11 X 9
Heating
- Heat Pump, Central, Electric
Cooling
- Central Air, Electric
Appliances
- Included: Microwave, Dishwasher, Dryer, Exhaust Fan, Ice Maker, Oven, Oven/Range - Electric, Refrigerator, Washer, Water Heater, Electric Water Heater
- Laundry: Hookup
Features
- Ceiling Fan(s), Combination Dining/Living, Combination Kitchen/Dining, Combination Kitchen/Living, Dining Area, Entry Level Bedroom, Family Room Off Kitchen, Open Floorplan, Floor Plan - Traditional, Kitchen - Table Space, Recessed Lighting, Wainscotting, Walk-In Closet(s), Upgraded Countertops, Eat-in Kitchen, Cathedral Ceiling(s), Dry Wall, Wood Walls
- Flooring: Carpet, Engineered Wood, Laminate, Luxury Vinyl, Tile/Brick
- Doors: Sliding Glass, Insulated, ENERGY STAR Qualified Doors
- Windows: Double Hung
- Has basement: No
- Has fireplace: No
Interior area
- Total structure area: 1,560
- Total interior livable area: 1,560 sqft
- Finished area above ground: 1,560
- Finished area below ground: 0
Property
Parking
- Parking features: Driveway, On Street
- Has uncovered spaces: Yes
Accessibility
- Accessibility features: 2+ Access Exits, Accessible Entrance
Features
- Levels: Two
- Stories: 2
- Patio & porch: Patio, Porch
- Exterior features: Sidewalks, Street Lights, Chimney Cap(s)
- Pool features: None
- Fencing: Wood
Lot
- Size: 6,500 Square Feet
- Dimensions: Frontage: 65.00 Depth: 100.00
- Features: Front Yard, Landscaped, Rear Yard, SideYard(s), Level, Suburban
Details
- Additional structures: Above Grade, Below Grade
- Parcel number: 05033257
- Zoning: R3
- Special conditions: Standard
Construction
Type & style
- Home type: SingleFamily
- Architectural style: Colonial,Straight Thru,Traditional
- Property subtype: Single Family Residence
Materials
- Vinyl Siding
- Foundation: Slab
- Roof: Shingle
Condition
- Excellent,Good,Very Good
- New construction: No
- Year built: 1954
- Major remodel year: 2020
Utilities & green energy
- Electric: 200+ Amp Service
- Sewer: Public Sewer
- Water: Public
- Utilities for property: Cable Available, Electricity Available, Cable Connected
Community & HOA
Community
- Subdivision: Indian Creek
HOA
- Has HOA: No
Location
- Region: Levittown
- Municipality: BRISTOL TWP
Financial & listing details
- Price per square foot: $295/sqft
- Tax assessed value: $20,010
- Annual tax amount: $5,839
- Date on market: 10/9/2026
- Listing agreement: Exclusive Right To Sell
- Listing terms: Cash,Conventional,FHA 203(b),FHA 203(k),Negotiable,PHFA,USDA Loan,VA Loan
- Inclusions: Washer / Dryer Are Newer And Negotiable. Refrigerator Included
- Exclusions: Washer / Dryer Are Newer And Negotiable.
- Ownership: Fee Simple
Estimated market value
Not available
Estimated sales range
Not available
Not available
Price history
| Date | Event | Price |
|---|---|---|
| 3/3/2021 | Sold | $345,000-1.4%$221/sqft |
Source: Public Record Report a problem | ||
| 1/18/2021 | Pending sale | $350,000$224/sqft |
Source:  Bright MLS #PABU517274 Report a problem | ||
| 12/10/2020 | Listed for sale | $350,000+14.8%$224/sqft |
Source: Sell Your Home Services #PABU517274 Report a problem | ||
| 4/13/2020 | Sold | $305,000+0%$196/sqft |
Source: Public Record Report a problem | ||
| 3/22/2020 | Pending sale | $304,900$195/sqft |
Source: CENTURY 21 Veterans #PABU486958 Report a problem | ||
| 2/27/2020 | Price change | $304,900-1.6%$195/sqft |
Source: CENTURY 21 Veterans #PABU486958 Report a problem | ||
| 2/4/2020 | Price change | $309,900-1.6%$199/sqft |
Source: CENTURY 21 Veterans #PABU486958 Report a problem | ||
| 1/8/2020 | Listed for sale | $314,900+142.2%$202/sqft |
Source: Century 21 Veterans-Newtown #PABU486958 Report a problem | ||
| 6/18/2019 | Sold | $130,000-23.5%$83/sqft |
Source: Public Record Report a problem | ||
| 5/24/2019 | Pending sale | $169,900$109/sqft |
Source: Keller Williams Real Estate #PABU467538 Report a problem | ||
| 5/6/2019 | Listed for sale | $169,900$109/sqft |
Source: Keller Williams Real Estate-Langhorne #PABU467538 Report a problem | ||
Public tax history
| Year | Property taxes | Tax assessment |
|---|---|---|
| 2026 | $5,630 +3.2% | $20,010 |
| 2025 | $5,454 +0.4% | $20,010 |
| 2024 | $5,434 +0.7% | $20,010 |
| 2023 | $5,394 | $20,010 |
| 2022 | $5,394 | $20,010 |
| 2021 | $5,394 +35.2% | $20,010 +35.2% |
| 2020 | $3,990 +2% | $14,800 |
| 2018 | $3,911 +1.5% | $14,800 |
| 2017 | $3,851 +22.1% | $14,800 |
| 2016 | $3,153 +16.2% | $14,800 |
| 2015 | $2,713 | $14,800 |
| 2014 | $2,713 | $14,800 |
| 2013 | -- | $14,800 |
| 2012 | -- | $14,800 |
| 2011 | -- | $14,800 |
| 2010 | -- | $14,800 |
| 2009 | -- | $14,800 |
| 2008 | -- | $14,800 |
| 2007 | -- | $14,800 |
| 2006 | -- | $14,800 |
| 2005 | -- | $14,800 +300% |
| 2004 | -- | $3,700 |
| 2003 | -- | $3,700 |
| 2002 | -- | $3,700 |
| 2000 | -- | $3,700 |
Find assessor info on the county website
Monthly payment
Est. payment
Payment breakdown
Explore the cost of this home by adjusting the details. Changes won't be saved.Climate risks
Neighborhood: Indian Creek
Nearby schools
Schools provided by the listing agent
- District: Bristol Township
Source: Bright MLS. This data may not be complete. We recommend contacting the local school district to confirm school assignments for this home.
Similar homes
- $459,0004 bd2 ba1.7k sqft11 High Rd, Levittown, PA 19056For Sale

 MLS ID #PABU2133634, Al Lucci, Jay Spaziano Real Estate. Bright MLS
- $530,0004 bd3 ba2.3k sqft32 Rustleaf Ln, Levittown, PA 19055For Sale By Owner

- $425,0005 bd3 ba1.7k sqft70 Village Ln, Levittown, PA 19054For Sale
 MLS ID #PABU2127422, Tom Toole III, RE/MAX Main Line - West Chester. Bright MLS
- $419,9003 bd3 ba1.6k sqft187 Kenwood Dr S, Levittown, PA 19055For Sale
 MLS ID #PABU2134064, Sarah Neiswender, Keller Williams Real Estate - Bensalem. Bright MLS
- $443,0003 bd2 ba1.7k sqft426 Harding Ave, Langhorne, PA 19047For SaleMLS ID #PABU2132612, Joshua McKnight, Keller Williams Real Estate-Horsham. Bright MLS
- $380,0004 bd2 ba1.4k sqft2 Surrey Ln, Willingboro, NJ 08046For SaleMLS ID #NJBL2123550, Donna Halgas, Weichert Realtors - Moorestown. Bright MLS
- $499,9004 bd3 ba1.7k sqft4851 Magnolia Ave, Trevose, PA 19053For SaleMLS ID #PABU2134544, Yan Korol, Elite Realty Group Unl. Inc.. Bright MLS
- $445,0004 bd1 ba1.7k sqft2 Walnut Dr, Burlington, NJ 08016For SaleMLS ID #NJBL2121556, Jessica Mashburn, EXIT Realty Defined. Bright MLS
- $459,0004 bd3 ba1.7k sqft610 Valley Stream Cir, Langhorne, PA 19053For SaleMLS ID #PABU2126924, Max Shein, LPT Realty, LLC. Bright MLS
- $479,9003 bd3 ba1.7k sqft123 Winfield Ct, Fairless Hills, PA 19030For SaleMLS ID #PABU2133142, May Chen, Canaan Realty Services INC. Bright MLS
- $549,9004 bd2 ba1.9k sqft74 Midway Ave, Langhorne, PA 19047For SaleMLS ID #PABU2131980, Marc Gomez, Moverite Real Estate, LLC. Bright MLS
- $549,9004 bd3 ba2.3k sqft4 Rue Ct, Fallsington, PA 19054For SaleMLS ID #PABU2132592, Maia Mumladze, Long & Foster Real Estate, Inc.. Bright MLS
- $425,0003 bd2 ba1.2k sqft386 Hawthorne St, Warminster, PA 18974For SaleMLS ID #PABU2134766, Mike Zanolli, Keller Williams Real Estate-Montgomeryville. Bright MLS
- $525,0004 bd3 ba1.6k sqft18 Longhurst Rd, Marlton, NJ 08053For SaleMLS ID #NJBL2123760, Joshua Hutchinson, Long & Foster Real Estate, Inc.. Bright MLS
- $450,0004 bd2 ba2k sqft20 Rose St, Willingboro, NJ 08046For SaleMLS ID #NJBL2116272, Carolyn Stewart, BHHS Fox & Roach-Mt Laurel. Bright MLS
- $525,0004 bd2 ba1.9k sqft14 Edgemont Rd, Hamilton, NJ 08620For SaleMLS ID #NJME2084984, Maryanne Ziccardi, Keller Williams Premier. Bright MLS
- $439,0004 bd2 ba1.7k sqft41 Devonshire Dr, Westampton, NJ 08060For Sale
 MLS ID #2707118R, ARLENY VALIENTE. All Jersey MLS
- $460,0005 bd2 ba2.2k sqft231 Collingswood Rd, Fairless Hills, PA 19030For SaleMLS ID #PABU2125944, Mit Patel, Equity Pennsylvania Real Estate. Bright MLS
- $400,0003 bd1 ba1.3k sqft755 Henry Ave, Warminster, PA 18974For SaleMLS ID #PABU2134836, Katrina Sullivan, Compass RE. Bright MLS
- $445,0003 bd3 ba2.1k sqft6336 Musket Ct, Bensalem, PA 19020For SaleMLS ID #PABU2134900, Nadine Simantov, Keller Williams Real Estate-Langhorne. Bright MLS
