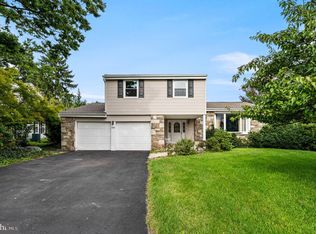
Welcome to 74 Midway Avenue, a spacious 4-bedroom, 2-full-bath bi-level home tucked away on a cul-de-sac in Middletown Township. Offering a versatile layout, generous living space, and a large backyard designed for outdoor enjoyment, this home has plenty to offer! The upper level features a bright and inviting living room that flows into the dining room and upgraded kitchen, creating a comfortable layout for everyday living and entertaining. Three bedrooms and a full bathroom complete this level. Just off the upper level, step outside onto the large deck overlooking the backyard—the perfect spot for outdoor dining, relaxing, or entertaining guests. The lower level provides even more living space with a generously sized family room, an additional bedroom, a second full bathroom, and a utility/laundry room. An additional room offers valuable storage space and added flexibility. Outside, enjoy a large backyard featuring a patio, above-ground pool, and barn-style shed for additional storage. With multiple outdoor entertaining areas and plenty of room to enjoy, the backyard is ready for everything from summer gatherings to quiet evenings at home. Conveniently located near shopping, dining, major roadways, and everyday amenities, while being less than a half hour from Philadelphia, 74 Midway Avenue offers a great combination of space, convenience, and location. Showings begin October 10th! Don’t miss your opportunity to see everything this Middletown Township home has to offer. Schedule your private showing and make 74 Midway Avenue your next home!
Coming soon 10/10
$575,000
74 Midway Ave, Langhorne, PA 19047
4beds
1,908sqft
Single Family Residence
Built in 1979
0.6 Acres Lot
$518,900 Zestimate®
$301/sqft
$-- HOA
What's special
- 12 days
- 977
- 81
Zillow last checked:
Listing updated:
Listed by:
Marc Gomez 848-260-8936,
Moverite Real Estate, LLC 856-591-7137
Source: Bright MLS,MLS#: PABU2131980
Facts & features
Interior
Bedrooms & bathrooms
- Bedrooms: 4
- Bathrooms: 2
- Full bathrooms: 2
- Main level bathrooms: 1
- Main level bedrooms: 3
Basement
- Area: 0
Heating
- Forced Air, Electric
Cooling
- Central Air, Electric
Appliances
- Included: Electric Water Heater
Features
- Has basement: No
- Number of fireplaces: 1
Interior area
- Total structure area: 1,908
- Total interior livable area: 1,908 sqft
- Finished area above ground: 1,908
- Finished area below ground: 0
Property
Parking
- Total spaces: 1
- Parking features: Attached Carport, Driveway
- Carport spaces: 1
- Has uncovered spaces: Yes
Accessibility
- Accessibility features: None
Features
- Levels: Bi-Level,Two
- Stories: 2
- Has private pool: Yes
- Pool features: Above Ground, Private
Lot
- Size: 0.6 Acres
Details
- Additional structures: Above Grade, Below Grade
- Parcel number: 22058040
- Zoning: R1
- Special conditions: Standard
Construction
Type & style
- Home type: SingleFamily
- Property subtype: Single Family Residence
Materials
- Frame
- Foundation: Slab
Condition
- New construction: No
- Year built: 1979
Utilities & green energy
- Sewer: Public Sewer
- Water: Public
Community & HOA
Community
- Subdivision: None Available
HOA
- Has HOA: No
Location
- Region: Langhorne
- Municipality: MIDDLETOWN TWP
Financial & listing details
- Price per square foot: $301/sqft
- Tax assessed value: $30,400
- Annual tax amount: $7,668
- Date on market: 10/10/2026
- Listing agreement: Exclusive Right To Sell
- Listing terms: Cash,Conventional,FHA,VA Loan
- Inclusions: Stove, Refrigerator, Dishwasher, Microwave, Deep Freezer, Above Ground Pool
- Exclusions: Personal Property, Washer, Dryer, Hot Tub
- Ownership: Fee Simple
Estimated market value
$518,900
$488,000 - $550,000
$3,641/mo
Price history
| Date | Event | Price |
|---|---|---|
| 8/2/2010 | Sold | $269,000$141/sqft |
Source: Public Record Report a problem | ||
| 4/13/2010 | Price change | $269,000-3.6%$141/sqft |
Source: RE/MAX Properties, Ltd. #5680334 Report a problem | ||
| 3/27/2010 | Listed for sale | $279,000+124.5%$146/sqft |
Source: RE/MAX Properties, Ltd. #5680334 Report a problem | ||
| 3/10/1999 | Sold | $124,295+13913%$65/sqft |
Source: Public Record Report a problem | ||
| 12/4/1998 | Sold | $887 |
Source: Public Record Report a problem | ||
Public tax history
| Year | Property taxes | Tax assessment |
|---|---|---|
| 2026 | $7,432 +7.2% | $30,400 |
| 2025 | $6,936 | $30,400 |
| 2024 | $6,936 +6.5% | $30,400 |
| 2023 | $6,513 +2.7% | $30,400 |
| 2022 | $6,342 | $30,400 |
| 2021 | $6,342 +1.2% | $30,400 |
| 2020 | $6,266 +4.2% | $30,400 |
| 2018 | $6,014 +2.6% | $30,400 |
| 2017 | $5,860 -2.2% | $30,400 |
| 2016 | $5,991 -1% | $30,400 |
| 2015 | $6,050 | $30,400 |
| 2014 | $6,050 | $30,400 |
| 2013 | -- | $30,400 |
| 2012 | -- | $30,400 |
| 2011 | -- | $30,400 |
| 2010 | -- | $30,400 |
| 2009 | -- | $30,400 |
| 2008 | -- | $30,400 |
| 2007 | -- | $30,400 |
| 2006 | -- | $30,400 |
| 2005 | -- | $30,400 +300% |
| 2004 | -- | $7,600 |
| 2003 | -- | $7,600 |
| 2002 | -- | $7,600 |
| 2000 | -- | $7,600 |
Find assessor info on the county website
Monthly payment
Est. payment
Payment breakdown
Explore the cost of this home by adjusting the details. Changes won't be saved.Climate risks
Neighborhood: 19047
Nearby schools
Schools provided by the listing agent
- District: Neshaminy
Source: Bright MLS. This data may not be complete. We recommend contacting the local school district to confirm school assignments for this home.
Similar homes
- $635,0003 bd2 ba1.6k sqft6231 Washington Ln, Bensalem, PA 19020For Sale

 MLS ID #PABU2132134, John Rueter, Charles Rueter Inc. Bright MLS
 - $--3 bd2 ba1.7k sqft6440 Garrett Ave, Bensalem, PA 19020Auction
 Auction.com 2
 - $700,0004 bd4 ba2.3k sqft413 Lincoln Ave, Langhorne, PA 19047For Sale
 MLS ID #PABU2131408, Mary Dwyer, BHHS Fox & Roach -Yardley/Newtown. Bright MLS
 - $509,9004 bd3 ba2.3k sqft5899 Tibby Rd, Bensalem, PA 19020For Sale
 MLS ID #PABU2132290, Connery Koski, Century 21 Advantage Gold-Southampton. Bright MLS
 - $329,0003 bd1 ba1k sqft531 Main St, Hulmeville, PA 19047For SaleMLS ID #PABU2131024, Becky Krevitz, BHHS Fox & Roach-Jenkintown. Bright MLS
- $510,0004 bd3 ba2.1k sqft3636 Valley Meadow Dr, Bensalem, PA 19020For SaleMLS ID #PABU2132236, Diane Loomis, Keller Williams Real Estate-Langhorne. Bright MLS
- $579,0004 bd3 ba2.1k sqft1322 Bradford Ln, Bensalem, PA 19020For SaleMLS ID #PABU2131128, Paul Maret, Zindak Real Estate. Bright MLS
- $775,0004 bd2 ba2.7k sqft306 Comly Ave, Langhorne, PA 19047For SaleMLS ID #PABU2132080, Sarah Hose, Keller Williams Real Estate-Langhorne. Bright MLS
- $569,0004 bd4 ba2.3k sqft2362 Maple Ave, Croydon, PA 19021For SaleMLS ID #PABU2131764, Veronica D'Amico Motta, RE/MAX Regency Realty. Bright MLS
- $600,0003 bd3 ba1.9k sqft6 Greenway Cir, Fairless Hills, PA 19030For SaleMLS ID #PABU2132388, Eileen Crescenzo, Keller Williams Real Estate - Newtown. Bright MLS
- $659,9004 bd4 ba2.6k sqft1053 Florida Ave, Bensalem, PA 19020For SaleMLS ID #PABU2131372, Nate Stutzman, True Haven Real Estate. Bright MLS
- $495,0003 bd2 ba2.1k sqft3695 Grandview Ave, Bensalem, PA 19020For SaleMLS ID #PABU2131544, Bill Eaves, Keller Williams Real Estate - Newtown. Bright MLS
- $498,0004 bd3 ba1.6k sqft1509 Venice Ave, Bristol, PA 19007New ConstructionMLS ID #PABU2131830, Dawn Ciganik, BHHS Fox & Roach-Jenkintown. Bright MLS
- $635,0004 bd3 ba2.5k sqft3021 Bath Rd, Bristol, PA 19007New ConstructionMLS ID #PABU2126642, Rob Melling, Long & Foster Real Estate, Inc.. Bright MLS
