Beautifully renovated in 2023, this move-in-ready 4-bedroom, 3.5-bath Colonial home offers a bright, modern interior with plenty of space for everyday living and entertaining. From the moment you enter, you’re welcomed by soaring ceilings, an open and airy layout, and an abundance of windows that fill the home with natural light. The spacious living room is highlighted by a stunning custom built-in media wall with an integrated linear fireplace and decorative display niches, creating an impressive focal point. The beautifully updated gourmet kitchen is a chef’s dream, featuring upgraded cabinetry and countertops, stainless steel appliances, a built-in microwave and wall oven, and an oversized waterfall-style island with generous seating and workspace. A large walk-in pantry provides plenty of additional storage and keeps everything conveniently within reach. A separate dining room provides the perfect setting for both everyday meals and entertaining. Upstairs, the spacious primary suite features a walk-in closet and private full bath complete with a soaking tub and separate walk-in shower. Three additional bedrooms, each with double-door closets, provide plenty of room for family, guests, a home office, or flex space. The fully renovated finished basement adds even more usable living space and includes a large recreation/living area, a separate bonus room offering endless possibilities, a full bathroom, a double-door laundry area, and Bilco door access to the backyard. Outside, enjoy a spacious yard surrounded by vinyl privacy fencing installed in 2025, creating a great space for relaxing, entertaining, or outdoor activities. An oversized attached one-car garage with interior access and a two-car driveway provide convenient off-street parking. Located just minutes from I-95, the Pennsylvania and New Jersey Turnpikes, shopping, restaurants, parks, and everyday conveniences, this beautifully updated home offers an ideal combination of modern finishes, generous living space, comfort, and accessibility.
For sale
$569,000
2362 Maple Ave, Croydon, PA 19021
4beds
2,308sqft
Single Family Residence
Built in 2006
7,200 Square Feet Lot
$-- Zestimate®
$247/sqft
$-- HOA
What's special
Separate bonus roomModern finishesBright modern interiorSoaring ceilingsDouble-door laundry areaLarge walk-in pantryUpgraded cabinetry and countertops
- 2 days
- 381
- 32
Zillow last checked:
Listing updated:
Listed by:
Veronica D'Amico Motta 267-254-4915,
RE/MAX Regency Realty 2155178800
Source: Bright MLS,MLS#: PABU2131764
Facts & features
Interior
Bedrooms & bathrooms
- Bedrooms: 4
- Bathrooms: 4
- Full bathrooms: 3
- 1/2 bathrooms: 1
- Main level bathrooms: 1
Basement
- Area: 0
Heating
- Forced Air, Natural Gas
Cooling
- Central Air, Electric
Appliances
- Included: Microwave, Cooktop, Dryer, Dishwasher, Exhaust Fan, Oven, Refrigerator, Stainless Steel Appliance(s), Washer, Gas Water Heater
- Laundry: In Basement
Features
- Built-in Features, Bathroom - Walk-In Shower, Bathroom - Tub Shower, Soaking Tub, Open Floorplan, Floor Plan - Traditional, Formal/Separate Dining Room, Eat-in Kitchen, Kitchen Island, Pantry, Upgraded Countertops, Walk-In Closet(s), 9'+ Ceilings
- Flooring: Luxury Vinyl, Marble
- Basement: Finished,Heated,Improved,Interior Entry,Exterior Entry,Sump Pump,Space For Rooms,Walk-Out Access,Other
- Has fireplace: No
Interior area
- Total structure area: 2,308
- Total interior livable area: 2,308 sqft
- Finished area above ground: 2,308
- Finished area below ground: 0
Property
Parking
- Total spaces: 1
- Parking features: Garage Faces Front, Attached, Driveway
- Attached garage spaces: 1
- Has uncovered spaces: Yes
Accessibility
- Accessibility features: None
Features
- Levels: Two
- Stories: 2
- Pool features: None
- Fencing: Vinyl
Lot
- Size: 7,200 Square Feet
Details
- Additional structures: Above Grade, Below Grade
- Parcel number: 05026048002
- Zoning: R2
- Zoning description: Residential
- Special conditions: Standard
Construction
Type & style
- Home type: SingleFamily
- Architectural style: Colonial,Contemporary,Traditional
- Property subtype: Single Family Residence
Materials
- Frame
- Foundation: Concrete Perimeter
- Roof: Shingle
Condition
- Excellent,Good,Very Good
- New construction: No
- Year built: 2006
- Major remodel year: 2023
Utilities & green energy
- Electric: 200+ Amp Service
- Sewer: Public Sewer
- Water: Public
- Utilities for property: Electricity Available, Natural Gas Available
Community & HOA
Community
- Subdivision: Maple Shade
HOA
- Has HOA: No
Location
- Region: Croydon
- Municipality: BRISTOL TWP
Financial & listing details
- Price per square foot: $247/sqft
- Tax assessed value: $31,740
- Annual tax amount: $9,261
- Date on market: 9/25/2026
- Listing agreement: Exclusive Right To Sell
- Listing terms: Cash,Conventional,FHA,VA Loan
- Inclusions: Refrigerator, Range Top, Built In Microwave / Oven, Washer, Dryer, Custom Build-in Media Wall, Built In Tv & Integrated Linear Fireplace
- Exclusions: All Personal Property
- Ownership: Fee Simple
Estimated market value
Not available
Estimated sales range
Not available
Not available
Price history
| Date | Event | Price |
|---|---|---|
| 9/25/2026 | Listed for sale | $569,000+18.4%$247/sqft |
Source:  Bright MLS #PABU2131764 Report a problem Bright MLS #PABU2131764 Report a problem | ||
| 7/12/2023 | Sold | $480,750+4.5%$208/sqft |
Source: Bright MLS #PABU2049732 Report a problem | ||
| 6/7/2023 | Pending sale | $459,900$199/sqft |
Source: Bright MLS #PABU2049732 Report a problem | ||
| 6/5/2023 | Listing removed | $459,900$199/sqft |
Source: Bright MLS #PABU2049732 Report a problem | ||
| 6/4/2023 | Listed for sale | $459,900+148.7%$199/sqft |
Source: Bright MLS #PABU2049732 Report a problem | ||
| 10/15/2015 | Sold | $184,900+16190.7%$80/sqft |
Source: Public Record Report a problem | ||
| 9/8/2015 | Sold | $1,135-99.4% |
Source: Public Record Report a problem | ||
| 8/29/2015 | Listed for sale | $184,900-7.5%$80/sqft |
Source: RE/MAX Realty Services-Bensalem #6634879 Report a problem | ||
| 4/5/2012 | Listing removed | $200,000$87/sqft |
Source: RE/MAX GOLDEN CHOICE #5982821 Report a problem | ||
| 12/16/2011 | Listed for sale | $200,000-33.3%$87/sqft |
Source: RE/MAX GOLDEN CHOICE #5982821 Report a problem | ||
| 8/16/2006 | Sold | $300,000$130/sqft |
Source: Public Record Report a problem | ||
Public tax history
| Year | Property taxes | Tax assessment |
|---|---|---|
| 2026 | $8,931 +3.2% | $31,740 |
| 2025 | $8,651 +0.4% | $31,740 |
| 2024 | $8,620 +0.7% | $31,740 |
| 2023 | $8,556 | $31,740 |
| 2022 | $8,556 | $31,740 |
| 2021 | $8,556 | $31,740 |
| 2020 | $8,556 +2% | $31,740 |
| 2018 | $8,387 +1.5% | $31,740 |
| 2017 | $8,260 +22.1% | $31,740 |
| 2016 | $6,762 +10.3% | $31,740 |
| 2015 | $6,132 | $31,740 |
| 2014 | $6,132 | $31,740 |
| 2013 | -- | $31,740 |
| 2012 | -- | $31,740 |
| 2011 | -- | $31,740 |
| 2010 | -- | $31,740 |
| 2009 | -- | $31,740 |
| 2008 | -- | $31,740 |
| 2007 | -- | $31,740 |
Find assessor info on the county website
Monthly payment
Est. payment
Payment breakdown
Explore the cost of this home by adjusting the details. Changes won't be saved.Climate risks
Neighborhood: 19021
Nearby schools
Schools provided by the listing agent
- High: Truman Senior
- District: Bristol Township
Source: Bright MLS. This data may not be complete. We recommend contacting the local school district to confirm school assignments for this home.
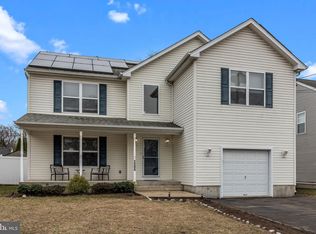
Similar homes
- $560,0004 bd3 ba2.1k sqft945 Roberts Rd, Bensalem, PA 19020For Sale
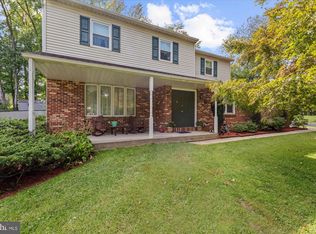
 MLS ID #PABU2131900, Maggie Velek, RE/MAX Realty Services-Bensalem. Bright MLS
 - $700,0004 bd4 ba2.3k sqft413 Lincoln Ave, Langhorne, PA 19047For Sale
 MLS ID #PABU2131408, Mary Dwyer, BHHS Fox & Roach -Yardley/Newtown. Bright MLS
 - $550,0003 bd2 ba1.5k sqft784 Woodlane Rd, Edgewater Park, NJ 08010For Sale
 MLS ID #NJBL2121244, Daniel Williamson, EXP Realty, LLC. Bright MLS
 - $579,0004 bd3 ba2.1k sqft1322 Bradford Ln, Bensalem, PA 19020For Sale
 MLS ID #PABU2131128, Paul Maret, Zindak Real Estate. Bright MLS
 - $498,0004 bd3 ba1.6k sqft1509 Venice Ave, Bristol, PA 19007New ConstructionMLS ID #PABU2131830, Dawn Ciganik, BHHS Fox & Roach-Jenkintown. Bright MLS
- $499,9005 bd3 ba1.7k sqft806 Logan Ave, Croydon, PA 19021For SaleMLS ID #PABU2115398, Scott Kaczor, Kaczor Real Estate, Inc.. Bright MLS
- $674,9004 bd4 ba2.6k sqft1053 Florida Ave, Bensalem, PA 19020For SaleMLS ID #PABU2131372, Nate Stutzman, True Haven Real Estate. Bright MLS
- $555,0003 bd3 ba1.9k sqft68 Jennifer Ln, Burlington, NJ 08016For SaleMLS ID #NJBL2120240, Kate Christy, KW Empower. Bright MLS
- $405,0004 bd2 ba1.9k sqft335 Radcliffe St, Bristol, PA 19007For SaleMLS ID #PABU2132160, Brandi Shaw, Roc Hous Real Estate LLC. Bright MLS
- $569,9004 bd2 ba1.6k sqft1128 Park Ave, Bensalem, PA 19020For SaleMLS ID #PABU2127008, Tony Green, Homestarr Realty. Bright MLS
- $469,0004 bd3 ba1.3k sqft3704 Spruce St, Bristol, PA 19007For SaleMLS ID #PABU2129436, Max Chania, BHHS Fox & Roach-Jenkintown. Bright MLS
- $550,0004 bd3 ba3.2k sqft5 Church St, Edgewater Park, NJ 08010For SaleMLS ID #NJBL2118114, Yael Wise, HomeSmart First Advantage Realty. Bright MLS
- $699,9994 bd4 ba2.6k sqft890 Jordan Dr, Bensalem, PA 19020For SaleMLS ID #PABU2127764, Lou Catalanotti, LBC Property Group, LLC. Bright MLS
- $635,0004 bd3 ba2.5k sqft3021 Bath Rd, Bristol, PA 19007New ConstructionMLS ID #PABU2126642, Rob Melling, Long & Foster Real Estate, Inc.. Bright MLS
- $349,0003 bd2 ba1.2k sqft808 Fifth Ave, Croydon, PA 19021For SaleMLS ID #PABU2131482, Bob Teeling, Homestarr Realty. Bright MLS
- $550,0003 bd2 ba1.8k sqftFred's Auto Service, Bristol, PA 19007For SaleMLS ID #PABU2117084, Linda Baldassarre, RE/MAX Realty Services-Bensalem. Bright MLS
- $599,9005 bd3 ba1.5k sqft454 Dunksferry Rd, Bensalem, PA 19020For SaleMLS ID #PABU2126540, Heather Hibbs, Homestarr Realty. Bright MLS
