Welcome to this highly sought-after home in The Grande at Rancocas Creek community in Delran! This beautiful property offers four generously sized bedrooms, two full bathrooms, and a powder room, providing plenty of space for comfortable living. The fully finished basement (French Drains installed) features two large rooms, offering endless possibilities for additional entertaining space, a home office, gym, playroom, or recreation area. Situated on a desirable corner lot, the property provides ample outdoor space for entertaining, recreation, and potential future expansion. As you enter through the inviting front porch, you'll be welcomed by a living and dining room area. The eat-in kitchen features stainless steel appliances and is filled with natural sunlight, creating a warm and inviting atmosphere. The sunken family room offers the perfect space to relax and gather with loved ones, complete with a wood-burning fireplace with mantel and sliding doors leading to the patio—creating a seamless connection between indoor and outdoor living. Recent updates include fresh interior painting (2023), new carpeting on the stairs, upstairs hallway, and throughout all bedrooms (2023), as well as a French drain and new sump pump installed in 2023. Enjoy the convenience of being just a short walk from the picturesque Rainbow Meadow Nature Preserve on Creek Road. Ideally located with easy access to I-295, Routes 130 and 38, as well as shopping, dining, Philadelphia, and the Jersey Shore. Don't miss the opportunity to own this exceptional home in a prime location. With its spacious layout, desirable updates, and seamless indoor-outdoor flow, this property is truly the perfect place to call home!
For sale
Price cut: $10K (10/19)
$580,000
24 Woodyfield Ln, Delran, NJ 08075
4beds
1,804sqft
Single Family Residence
Built in 2000
0.33 Acres Lot
$-- Zestimate®
$322/sqft
$-- HOA
What's special
Fully finished basementPowder roomInviting front porchDesirable corner lotFour generously sized bedroomsWood-burning fireplace with mantelSunken family room
- 4 days
- 135
- 9
Zillow last checked:
Listing updated:
Listed by:
Sadiyyah Maamoon 609-502-5601,
RE/MAX Preferred - Sewell
Source: Bright MLS,MLS#: NJBL2123010
Facts & features
Interior
Bedrooms & bathrooms
- Bedrooms: 4
- Bathrooms: 3
- Full bathrooms: 2
- 1/2 bathrooms: 1
- Main level bathrooms: 3
- Main level bedrooms: 4
Basement
- Area: 0
Heating
- Forced Air, Natural Gas
Cooling
- Ceiling Fan(s), Central Air, Natural Gas
Appliances
- Included: Microwave, Built-In Range, Cooktop, Dishwasher, Disposal, Dryer, Oven/Range - Gas, Refrigerator, Stainless Steel Appliance(s), Washer, Gas Water Heater
- Laundry: In Basement, Dryer In Unit, Washer In Unit
Features
- Attic, Dining Area, Eat-in Kitchen, Pantry, Primary Bath(s), Recessed Lighting, Walk-In Closet(s)
- Flooring: Carpet, Hardwood
- Basement: Finished,Partially Finished
- Number of fireplaces: 1
Interior area
- Total structure area: 1,804
- Total interior livable area: 1,804 sqft
- Finished area above ground: 1,804
- Finished area below ground: 0
Property
Parking
- Total spaces: 1
- Parking features: Garage Faces Front, Garage Door Opener, Inside Entrance, Driveway, Attached
- Attached garage spaces: 1
- Has uncovered spaces: Yes
Accessibility
- Accessibility features: None
Features
- Levels: Two
- Stories: 2
- Patio & porch: Patio, Porch
- Exterior features: Street Lights, Lawn Sprinkler, Sidewalks
- Pool features: None
Lot
- Size: 0.33 Acres
- Dimensions: 131.24 x 108.96
Details
- Additional structures: Above Grade, Below Grade
- Parcel number: 1000118 0400010
- Zoning: RES
- Special conditions: Standard
- Other equipment: None
Construction
Type & style
- Home type: SingleFamily
- Architectural style: Colonial
- Property subtype: Single Family Residence
Materials
- Vinyl Siding
- Foundation: Brick/Mortar
Condition
- Very Good
- New construction: No
- Year built: 2000
Utilities & green energy
- Sewer: Public Sewer
- Water: Public
Community & HOA
Community
- Subdivision: Grande At Rancocas C
HOA
- Has HOA: No
Location
- Region: Delran
- Municipality: DELRAN TWP
Financial & listing details
- Price per square foot: $322/sqft
- Tax assessed value: $239,100
- Annual tax amount: $9,575
- Date on market: 10/20/2026
- Listing agreement: Exclusive Agency
- Listing terms: Conventional,FHA,VA Loan
- Inclusions: Appliances All In 'as-is' Working Condition, Light Fixtures, Pool Table, & Gazebo. Microwave(2026) & Dishwasher(2026)
- Exclusions: Sellers Personal Property.
- Ownership: Fee Simple
Estimated market value
Not available
Estimated sales range
Not available
Not available
Price history
| Date | Event | Price |
|---|---|---|
| 10/19/2026 | Price change | $580,000-1.7%$322/sqft |
Source:  Bright MLS #NJBL2119502 Report a problem Bright MLS #NJBL2119502 Report a problem | ||
| 10/5/2026 | Price change | $590,000-0.8%$327/sqft |
Source: Bright MLS #NJBL2119502 Report a problem | ||
| 9/4/2026 | Listed for sale | $595,000+28.2%$330/sqft |
Source: Bright MLS #NJBL2119502 Report a problem | ||
| 12/22/2023 | Sold | $464,000+1.1%$257/sqft |
Source: Bright MLS #NJBL2054664 Report a problem | ||
| 11/22/2023 | Pending sale | $459,000$254/sqft |
Source: Bright MLS #NJBL2054664 Report a problem | ||
| 11/17/2023 | Contingent | $459,000+42.3%$254/sqft |
Source: Bright MLS #NJBL2054664 Report a problem | ||
| 10/13/2023 | Pending sale | -- |
Source:  Hubzu REO Report a problem Hubzu REO Report a problem | ||
| 9/18/2013 | Sold | $322,500-4.3%$179/sqft |
Source: Public Record Report a problem | ||
| 7/19/2013 | Price change | $337,000-3.4%$187/sqft |
Source: Weichert Realtors #6237902 Report a problem | ||
| 6/21/2013 | Listed for sale | $349,000+108.7%$193/sqft |
Source: WEICHERT REALTORS #6237902 Report a problem | ||
| 1/6/2000 | Sold | $167,240$93/sqft |
Source: Public Record Report a problem | ||
Public tax history
| Year | Property taxes | Tax assessment |
|---|---|---|
| 2026 | $9,576 +0.7% | $239,100 |
| 2025 | $9,507 +0.9% | $239,100 |
| 2024 | $9,421 | $239,100 |
| 2023 | -- | $239,100 |
| 2022 | $9,299 -0.1% | $239,100 |
| 2021 | $9,303 +1.1% | $239,100 |
| 2020 | $9,198 +1.7% | $239,100 |
| 2019 | $9,045 +1.6% | $239,100 |
| 2018 | $8,902 +1.5% | $239,100 |
| 2017 | $8,770 +1.7% | $239,100 |
| 2016 | $8,624 +4.6% | $239,100 |
| 2015 | $8,249 +1.9% | $239,100 |
| 2014 | $8,096 +2.6% | $239,100 |
| 2013 | $7,890 +2.3% | $239,100 |
| 2012 | $7,715 +2.6% | $239,100 -7.6% |
| 2011 | $7,521 +4.1% | $258,900 |
| 2010 | $7,226 +2.1% | $258,900 +2.2% |
| 2009 | $7,075 +1.5% | $253,300 |
| 2008 | $6,973 +9.6% | $253,300 |
| 2007 | $6,365 +6.9% | $253,300 |
| 2006 | $5,953 +12.5% | $253,300 |
| 2005 | $5,291 +8% | $253,300 +79% |
| 2004 | $4,897 | $141,500 |
| 2003 | -- | $141,500 |
| 2002 | -- | $141,500 |
| 2001 | -- | $141,500 |
Find assessor info on the county website
Monthly payment
Est. payment
Payment breakdown
Explore the cost of this home by adjusting the details. Changes won't be saved.Climate risks
Neighborhood: 08075
Nearby schools
Schools provided by the listing agent
- Elementary: Millbridge E.s.
- Middle: Delran M.s.
- High: Delran H.s.
- District: Delran Township Public Schools
Source: Bright MLS. This data may not be complete. We recommend contacting the local school district to confirm school assignments for this home.
Similar homes
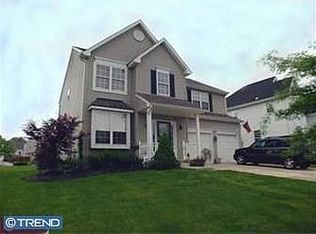
- $469,9004 bd2 ba1.7k sqft48 Princeton Dr, Delran, NJ 08075For Sale
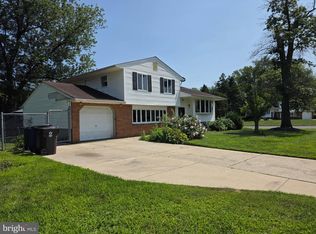
 MLS ID #NJBL2110578, Murat Sengul, Twins Associates, LLC. Bright MLS
 - $564,9004 bd3 ba2.1k sqft1322 Bradford Ln, Bensalem, PA 19020For Sale
 MLS ID #PABU2131128, Paul Maret, Zindak Real Estate. Bright MLS
 - $589,0004 bd3 ba2.1k sqft9658 Sandanne Rd, Philadelphia, PA 19115For Sale
 MLS ID #PAPH2681984, Alan Shorr, Alan Shorr Real Estate Inc.. Bright MLS
 - $584,9004 bd3 ba1.9k sqft202 E Tampa Ave, Cherry Hill, NJ 08034For Sale
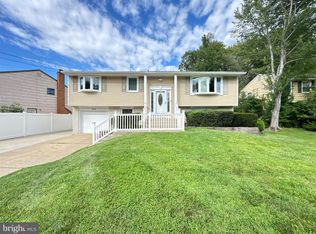 MLS ID #NJCD2125508, Juan Segura, RealtyMark Properties. Bright MLS
 - $385,0003 bd2 ba1.2k sqft800 Bridgeboro St, Riverside, NJ 08075For SaleMLS ID #NJBL2108134, Violetta Matysiak, Weichert Realtors-Cherry Hill. Bright MLS
- $293,0003 bd2 ba1k sqft171 Natalie Rd, Delran, NJ 08075For SaleMLS ID #NJBL2114884, Mr. James A Tamburro, BHHS Fox & Roach-Marlton. Bright MLS
- $670,0003 bd3 ba2k sqft359 Tavistock Dr, Medford, NJ 08055For SaleMLS ID #NJBL2122892, Marta Powell, HomeSmart First Advantage Realty. Bright MLS
- $439,9994 bd3 ba2.2k sqft361 Independence Blvd, Lawnside, NJ 08045For SaleMLS ID #NJCD2129350, Sarah Feingold, HomeSmart First Advantage Realty. Bright MLS
- $549,8453 bd2 ba1.9k sqft3805 Andrea Rd, Philadelphia, PA 19154For SaleMLS ID #PAPH2666744, James Perdigao, RE/MAX One Realty. Bright MLS
- $439,0004 bd2 ba1.9k sqft1307 Highland Ave, Cinnaminson, NJ 08077For SaleMLS ID #NJBL2116398, David Leipert, City & Suburban Real Estate. Bright MLS
- $550,0003 bd3 ba2.1k sqft9432 Krewstown Rd, Philadelphia, PA 19115For SaleMLS ID #PAPH2667084, Irene Wong, Premium Realty Castor Inc. Bright MLS
- $399,0004 bd3 ba2k sqft40 Princeton Ln, Willingboro, NJ 08046For SaleMLS ID #NJBL2118622, Belinda Jackson, BHHS Fox & Roach-Medford. Bright MLS
- $405,0004 bd2 ba1.6k sqft2309 Walnut Ave, Hainesport, NJ 08036For SaleMLS ID #NJBL2121242, Brandannette Hauer, Weichert Realtors-Medford. Bright MLS
- $435,0003 bd2 ba1.5k sqft218 Hendrickson Ave, Edgewater Park, NJ 08010For SaleMLS ID #NJBL2113696, Michelle Trani, Real Broker, LLC. Bright MLS
- $475,0003 bd2 ba2k sqft3007 Haddonfield Rd, Pennsauken, NJ 08110For SaleMLS ID #NJCD2126508, Celly Martinez, Realty Mark Advantage. Bright MLS
- $629,0004 bd2 ba2.1k sqft154 Ridge Rd, Southampton, NJ 08088For SaleMLS ID #NJBL2120590, Michael Carr, Keller Williams Realty - Marlton. Bright MLS
- $689,9003 bd3 ba1.7k sqft126 Hampton Dr, Langhorne, PA 19047For SaleMLS ID #PABU2133638, Valeriia Gurtovaia, Opus Elite Real Estate. Bright MLS
- $565,0003 bd2 ba1.6k sqft106 E Williams Ave, Barrington, NJ 08007For SaleMLS ID #NJCD2123806, Fay M Smith, BHHS Fox & Roach - Haddonfield. Bright MLS
- $479,0004 bd2 ba1.5k sqft21 Princess Ave, Marlton, NJ 08053For SaleMLS ID #NJBL2120204, Simon Lu, HomeSmart First Advantage Realty. Bright MLS
- $559,9994 bd2 ba1.2k sqft1431 Vista St #35, Philadelphia, PA 19111For SaleMLS ID #PAPH2626404, Liana Gable, BHHS Fox & Roach-Southampton. Bright MLS
