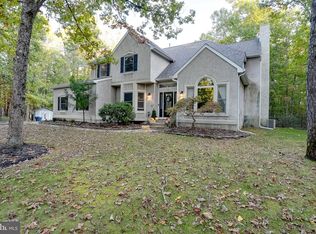
Charming two-story Colonial 3 bedrooms 21/2 baths 2 car garage, featuring a beautiful, fully fenced backyard with a private setting and an inviting in-ground swimming pool. The home has been thoughtfully updated and is move-in ready, offering comfortable living spaces and plenty of room to enjoy both indoors and out. A wonderful opportunity to make this beautiful home your own! One year Home Warranty is included
For sale
Price increase: $20K (10/19)
$670,000
359 Tavistock Dr, Medford, NJ 08055
3beds
2,057sqft
Single Family Residence
Built in 1972
0.5 Acres Lot
$664,800 Zestimate®
$326/sqft
$-- HOA
What's special
Inviting in-ground swimming poolThoughtfully updatedBeautiful fully fenced backyardPrivate settingComfortable living spaces
- 21 days
- 868
- 59
Zillow last checked:
Listing updated:
Listed by:
Marta Powell 609-304-6129,
HomeSmart First Advantage Realty
Source: Bright MLS,MLS#: NJBL2122892
Facts & features
Interior
Bedrooms & bathrooms
- Bedrooms: 3
- Bathrooms: 3
- Full bathrooms: 2
- 1/2 bathrooms: 1
- Main level bathrooms: 3
- Main level bedrooms: 3
Heating
- Forced Air, Natural Gas
Cooling
- Central Air, Natural Gas
Appliances
- Included: Dishwasher, Disposal, Dryer, Exhaust Fan, Humidifier, Ice Maker, Self Cleaning Oven, Oven/Range - Gas, Range Hood, Refrigerator, Stainless Steel Appliance(s), Washer, Gas Water Heater
- Laundry: Main Level
Features
- Attic/House Fan, Ceiling Fan(s), Crown Molding, Dining Area, Exposed Beams, Family Room Off Kitchen, Eat-in Kitchen, Recessed Lighting
- Flooring: Carpet, Ceramic Tile, Hardwood
- Has basement: No
- Number of fireplaces: 1
- Fireplace features: Brick, Gas/Propane
Interior area
- Total structure area: 2,057
- Total interior livable area: 2,057 sqft
- Finished area above ground: 2,057
Property
Parking
- Total spaces: 2
- Parking features: Storage, Garage Faces Front, Concrete, Attached
- Attached garage spaces: 2
- Has uncovered spaces: Yes
Accessibility
- Accessibility features: None
Features
- Levels: Two
- Stories: 2
- Patio & porch: Patio, Porch
- Exterior features: Barbecue
- Has private pool: Yes
- Pool features: Gunite, In Ground, Private
- Has spa: Yes
- Spa features: Bath
- Fencing: Back Yard,Vinyl
- Has view: Yes
- View description: Garden
Lot
- Size: 0.5 Acres
- Features: Corner Lot, Private, Wooded, Corner Lot/Unit
Details
- Additional structures: Above Grade
- Parcel number: 2002701 0600020
- Zoning: GD
- Special conditions: Standard
Construction
Type & style
- Home type: SingleFamily
- Architectural style: Colonial
- Property subtype: Single Family Residence
Materials
- Vinyl Siding
- Foundation: Crawl Space
- Roof: Architectural Shingle
Condition
- Excellent
- New construction: No
- Year built: 1972
Utilities & green energy
- Sewer: Public Sewer
- Water: Public
- Utilities for property: Underground Utilities, Fiber Optic, Cable
Community & HOA
Community
- Security: Carbon Monoxide Detector(s), Smoke Detector(s)
- Subdivision: Deerbrook
HOA
- Has HOA: No
Location
- Region: Medford
- Municipality: MEDFORD TWP
Financial & listing details
- Price per square foot: $326/sqft
- Tax assessed value: $310,900
- Annual tax amount: $11,671
- Date on market: 10/19/2026
- Listing agreement: Exclusive Right To Sell
- Listing terms: Cash,Conventional,FHA,VA Loan
- Inclusions: Washer Dryer Refrigerator
- Exclusions: Light Fixture Dining Room And Bedroom
- Ownership: Fee Simple
Estimated market value
$664,800
$632,000 - $698,000
$3,720/mo
Price history
| Date | Event | Price |
|---|---|---|
| 10/19/2026 | Price change | $670,000+3.1%$326/sqft |
Source:  Bright MLS #NJBL2122892 Report a problem | ||
| 10/10/2026 | Listed for sale | $650,000+291.6%$316/sqft |
Source: Owner Report a problem | ||
| 9/13/1993 | Sold | $166,000$81/sqft |
Source: Public Record Report a problem | ||
Public tax history
| Year | Property taxes | Tax assessment |
|---|---|---|
| 2026 | $11,421 +5.9% | $310,900 |
| 2025 | $10,784 +7.1% | $310,900 |
| 2024 | $10,066 | $310,900 |
| 2023 | -- | $310,900 |
| 2022 | $9,854 +0.6% | $310,900 |
| 2021 | $9,798 +2% | $310,900 |
| 2020 | $9,602 +1.4% | $310,900 |
| 2019 | $9,466 +0.8% | $310,900 |
| 2018 | $9,394 +0.3% | $310,900 |
| 2017 | $9,363 +1.6% | $310,900 |
| 2016 | $9,220 +3.2% | $310,900 |
| 2015 | $8,931 +3.5% | $310,900 |
| 2014 | $8,629 +3.7% | $310,900 |
| 2013 | $8,325 +11.2% | $310,900 |
| 2012 | $7,483 +1.5% | $310,900 +79.7% |
| 2011 | $7,374 -1.1% | $173,000 |
| 2010 | $7,453 +0.7% | $173,000 |
| 2009 | $7,399 -0.8% | $173,000 |
| 2008 | $7,456 +3.6% | $173,000 |
| 2007 | $7,199 +5.4% | $173,000 |
| 2006 | $6,832 +3.7% | $173,000 |
| 2005 | $6,590 +11.2% | $173,000 +3% |
| 2004 | $5,924 | $167,900 |
| 2003 | -- | $167,900 |
| 2002 | -- | $167,900 |
| 2001 | -- | $167,900 |
Find assessor info on the county website
Monthly payment
Est. payment
Payment breakdown
Explore the cost of this home by adjusting the details. Changes won't be saved.Climate risks
Neighborhood: 08055
Nearby schools
Schools provided by the listing agent
- Elementary: Milton H. Allen E.s.
- Middle: Haines Memorial 6thgr Center
- High: Shawnee
- District: Medford Township Public Schools
Source: Bright MLS. This data may not be complete. We recommend contacting the local school district to confirm school assignments for this home.

Similar homes
- $710,0004 bd3 ba2.7k sqft12 Harvest Ln, Medford, NJ 08055For Sale
 MLS ID #NJBL2122346, Chris Twardy, BHHS Fox & Roach-Mt Laurel. Bright MLS
- $950,0004 bd3 ba2.5k sqft376 Tavistock Dr, Medford, NJ 08055For Sale
 MLS ID #NJBL2115404, Patricia Gesswein, Houwzer LLC-Haddonfield. Bright MLS
- $780,0004 bd3 ba2.6k sqft14 Wethersfield Dr, Medford, NJ 08055For Sale
 MLS ID #NJBL2120510, Lenny Ginchereau, Keller Williams Realty - Moorestown. Bright MLS
- $675,0004 bd3 ba2.3k sqft4 Clifford Ln, Marlton, NJ 08053For Sale
 MLS ID #NJBL2121100, Jennean Veale, BHHS Fox & Roach-Marlton. Bright MLS
- $610,0004 bd2 ba2.1k sqft154 Ridge Rd, Southampton, NJ 08088For SaleMLS ID #NJBL2123684, Michael Carr, Keller Williams Realty - Marlton. Bright MLS
- $629,9003 bd3 ba2k sqft14 Abbotsford Dr, Marlton, NJ 08053For SaleMLS ID #NJBL2114524, Michael Crugnale, Landmark Realty Associates. Bright MLS
- $730,0004 bd3 ba2.7k sqft7 Sweetgum Ct, Marlton, NJ 08053For SaleMLS ID #NJBL2122090, Michelle Tierney, Keller Williams Realty - Moorestown. Bright MLS
- $549,9993 bd3 ba1.9k sqft38 Yale Rd, Marlton, NJ 08053For SaleMLS ID #NJBL2115178, Chris Twardy, BHHS Fox & Roach-Mt Laurel. Bright MLS
- $619,9004 bd3 ba2.5k sqft510 Fireside Ln, Cherry Hill, NJ 08003For SaleMLS ID #NJCD2124312, Linda Williams, Keller Williams Realty - Moorestown. Bright MLS
- $465,0004 bd2 ba1.9k sqft1 Radnor Blvd, Marlton, NJ 08053For SaleMLS ID #NJBL2122410, Denise Jones, Compass New Jersey, LLC - Moorestown. Bright MLS
- $699,0004 bd3 ba2.7k sqft123 Union Mill Ter, Mount Laurel, NJ 08054For SaleMLS ID #NJBL2123042, Mark McKenna, EXP Realty, LLC. Bright MLS
- $775,0004 bd3 ba3k sqft109 Kingsdale Ave, Cherry Hill, NJ 08003For SaleMLS ID #NJCD2118164, Mary C Ryan, BHHS Fox & Roach-Cherry Hill. Bright MLS
- $398,0003 bd1 ba1k sqft120 Medford Mount Holly Rd, Medford, NJ 08055For SaleMLS ID #NJBL2116852, Kate Cunningham, Better Homes and Gardens Real Estate Murphy & Co.. Bright MLS
- $695,0004 bd3 ba2.4k sqft6120 Mark Cir, Bensalem, PA 19020For SaleMLS ID #PABU2134898, OwnerEntry.com White, OwnerEntry.com. Bright MLS
- $489,0003 bd2 ba1.6k sqft1 Tomahawk Dr, Marlton, NJ 08053For SaleMLS ID #NJBL2122024, Eliza Babcock, Keller Williams Realty - Cherry Hill. Bright MLS
- $599,9003 bd3 ba1.9k sqft211 S Woodstock Dr, Cherry Hill, NJ 08034For SaleMLS ID #NJCD2128544, Michael Borrero, Keller Williams Prime Realty. Bright MLS
- $535,0004 bd3 ba2.2k sqft300 Michael Ter, Sewell, NJ 08080For SaleMLS ID #NJGL2080146, Patricia Cardamone, BHHS Fox & Roach-Washington-Gloucester. Bright MLS
- $694,9003 bd3 ba2.5k sqft142 Foxwood Dr, Moorestown, NJ 08057For SaleMLS ID #NJBL2123790, Maria Tsabrova, Rewards Realty. Bright MLS
- $520,0003 bd3 ba2.2k sqft32 Battery Hill Dr, Voorhees, NJ 08043For SaleMLS ID #NJCD2121752, Tony DiBacco, World Net Realty/SJ. Bright MLS
- $599,0004 bd3 ba2k sqft1913 Kohl St, Philadelphia, PA 19115For SaleMLS ID #PAPH2684944, Nicole Dizio, Realty Mark Associates. Bright MLS
