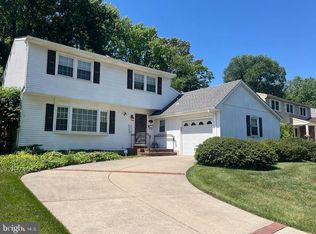
Nestled in the serene community of Tintern Mills, this exquisite Colonial-style residence offers a harmonious blend of classic charm and modern comfort. Spanning 1,899 square feet, this home is designed for those who appreciate both elegance and functionality. Step inside to discover a warm and inviting interior, where natural light dances through skylights and bay windows, illuminating the rich hardwood and tile flooring. The spacious dining area is perfect for hosting gatherings, while the cozy living room, complete with a stunning brick fireplace, creates an ideal setting for relaxation on chilly evenings. Ceiling fans and an attic fan ensure a comfortable atmosphere year-round. The heart of the home features a well-appointed kitchen equipped with a built-in range and dishwasher, making meal preparation a delight. The thoughtful layout includes four generously sized bedrooms, providing ample space for rest and rejuvenation. The main floor laundry adds convenience to your daily routine, allowing you to enjoy the ease of modern living. Outside, the property boasts a beautifully landscaped lot of 0.86 acres, offering a level yard that backs to tranquil trees, creating a private oasis for outdoor enjoyment. The front yard welcomes you with lush greenery, while the side yard provides additional space for gardening or play. Enjoy peaceful strolls along the sidewalks, enhanced by street lighting that adds a touch of charm to evening walks. The exterior features include a welcoming porch, perfect for sipping morning coffee or unwinding after a long day. A shed provides extra storage for gardening tools or outdoor equipment, ensuring your space remains organized and clutter-free. The attached garage, with inside access and a paved driveway, offers convenience and security for your vehicles. This home is equipped with essential security features, including a monitored system, smoke detectors, and carbon monoxide detectors, providing peace of mind for you and your loved ones. With its picturesque setting and high-end features, this property offers an exclusive lifestyle that combines comfort, elegance, and tranquility. Experience the perfect blend of indoor and outdoor living in this remarkable home, where every detail has been thoughtfully curated for your enjoyment.
For sale
Price cut: $15K (10/14)
$475,000
10 Evergreen Trl, Medford, NJ 08055
4beds
1,899sqft
Single Family Residence
Built in 1972
0.86 Acres Lot
$476,100 Zestimate®
$250/sqft
$-- HOA
What's special
Paved drivewayMain floor laundryAttic fanWelcoming porchStunning brick fireplaceWell-appointed kitchenFour generously sized bedrooms
- 62 days
- 1,393
- 71
Likely to sell faster than
Zillow last checked:
Listing updated:
Listed by:
Terry Cassady 609-781-8714,
All-Ways Agency,
Co-Listing Agent: Neil Vogel 856-296-6500,
All-Ways Agency
Source: Bright MLS,MLS#: NJBL2117798
Facts & features
Interior
Bedrooms & bathrooms
- Bedrooms: 4
- Bathrooms: 2
- Full bathrooms: 1
- 1/2 bathrooms: 1
- Main level bathrooms: 1
Rooms
- Room types: Living Room, Dining Room, Primary Bedroom, Bedroom 2, Bedroom 3, Bedroom 4, Kitchen, Family Room, Foyer, Sun/Florida Room, Laundry, Bathroom 1, Attic
Primary bedroom
- Features: Ceiling Fan(s)
- Level: Upper
- Area: 210 Square Feet
- Dimensions: 14 X 15
Bedroom 2
- Features: Ceiling Fan(s)
- Level: Upper
- Area: 110 Square Feet
- Dimensions: 10 X 11
Bedroom 3
- Features: Ceiling Fan(s)
- Level: Upper
- Area: 110 Square Feet
- Dimensions: 11 X 10
Bedroom 4
- Features: Ceiling Fan(s)
- Level: Upper
- Area: 110 Square Feet
- Dimensions: 10 X 11
Bathroom 1
- Level: Upper
Other
- Features: Attic - Pull-Down Stairs, Attic - Access Panel
- Level: Upper
Dining room
- Level: Main
- Area: 144 Square Feet
- Dimensions: 12 X 12
Family room
- Features: Skylight(s), Fireplace - Other
- Level: Main
- Area: 266 Square Feet
- Dimensions: 14 X 19
Foyer
- Level: Main
- Area: 104 Square Feet
- Dimensions: 8 X 13
Kitchen
- Features: Kitchen - Gas Cooking
- Level: Main
- Area: 204 Square Feet
- Dimensions: 12 X 17
Laundry
- Level: Main
- Area: 75 Square Feet
- Dimensions: 5 X 15
Living room
- Level: Main
- Area: 260 Square Feet
- Dimensions: 13 X 20
Other
- Features: Ceiling Fan(s), Skylight(s)
- Level: Main
- Area: 285 Square Feet
- Dimensions: 15 X 19
Heating
- Forced Air, Natural Gas
Cooling
- Central Air, Electric
Appliances
- Included: Built-In Range, Dishwasher, Gas Water Heater
- Laundry: Main Level, Washer In Unit, Dryer In Unit, Laundry Room
Features
- Ceiling Fan(s), Attic/House Fan, Dining Area
- Flooring: Tile/Brick, Hardwood
- Windows: Bay/Bow, Replacement, Skylight(s)
- Has basement: No
- Number of fireplaces: 1
- Fireplace features: Brick
Interior area
- Total structure area: 1,899
- Total interior livable area: 1,899 sqft
- Finished area above ground: 1,899
- Finished area below ground: 0
Property
Parking
- Total spaces: 3
- Parking features: Garage Faces Front, Garage Door Opener, Inside Entrance, Driveway, On Street, Attached
- Attached garage spaces: 1
- Uncovered spaces: 2
Accessibility
- Accessibility features: None
Features
- Levels: Two
- Stories: 2
- Patio & porch: Porch
- Exterior features: Sidewalks, Street Lights, Lighting
- Pool features: None
- Fencing: Partial
- Has view: Yes
- View description: Trees/Woods
Lot
- Size: 0.86 Acres
- Features: Level, Backs to Trees, No Thru Street, Rear Yard, SideYard(s), Front Yard
Details
- Additional structures: Above Grade, Below Grade
- Parcel number: 200270600011
- Zoning: GD
- Special conditions: Standard
Construction
Type & style
- Home type: SingleFamily
- Architectural style: Colonial
- Property subtype: Single Family Residence
Materials
- Frame, Brick, Vinyl Siding
- Foundation: Crawl Space
- Roof: Pitched,Shingle
Condition
- New construction: No
- Year built: 1972
Utilities & green energy
- Electric: Circuit Breakers
- Sewer: Public Sewer
- Water: Public
- Utilities for property: Cable Connected
Community & HOA
Community
- Security: Carbon Monoxide Detector(s), Monitored, Security System, Smoke Detector(s)
- Subdivision: Tintern Mills
HOA
- Has HOA: No
Location
- Region: Medford
- Municipality: MEDFORD TWP
Financial & listing details
- Price per square foot: $250/sqft
- Tax assessed value: $253,900
- Annual tax amount: $9,531
- Date on market: 8/15/2026
- Listing agreement: Exclusive Right To Sell
- Listing terms: Conventional,VA Loan,FHA 203(b),Cash
- Inclusions: Washer, Dryer, Microwave, Refrigerator
- Ownership: Fee Simple
Estimated market value
$476,100
$452,000 - $500,000
$3,460/mo
Price history
| Date | Event | Price |
|---|---|---|
| 10/14/2026 | Price change | $475,000-3.1%$250/sqft |
Source:  Bright MLS #NJBL2117798 Report a problem Bright MLS #NJBL2117798 Report a problem | ||
| 9/30/2026 | Price change | $490,000-2%$258/sqft |
Source: Bright MLS #NJBL2117798 Report a problem | ||
| 8/29/2026 | Price change | $499,900-2%$263/sqft |
Source: Bright MLS #NJBL2117798 Report a problem | ||
| 8/15/2026 | Listed for sale | $510,000+104.8%$269/sqft |
Source: Bright MLS #NJBL2117798 Report a problem | ||
| 4/4/2012 | Sold | $249,000-6.4%$131/sqft |
Source: Public Record Report a problem | ||
| 11/19/2011 | Price change | $265,900+0%$140/sqft |
Source: RE/MAX Connection #5759821 Report a problem | ||
| 11/16/2011 | Price change | $265,8000%$140/sqft |
Source: RE/MAX Connection #5759821 Report a problem | ||
| 9/21/2011 | Price change | $265,900-1.5%$140/sqft |
Source: RE/MAX Connection, Realtors #5759821 Report a problem | ||
| 8/21/2011 | Price change | $269,900-1.8%$142/sqft |
Source: RE/MAX Connection, Realtors #5759821 Report a problem | ||
| 6/18/2011 | Price change | $274,900-1.8%$145/sqft |
Source: RE/MAX Connection, Realtors #5759821 Report a problem | ||
| 5/11/2011 | Price change | $279,900-1.8%$147/sqft |
Source: RE/MAX Connection, Realtors #5759821 Report a problem | ||
| 4/24/2011 | Price change | $285,000-1.6%$150/sqft |
Source: RE/MAX Connection, Realtors #5759821 Report a problem | ||
| 4/6/2011 | Price change | $289,7000%$153/sqft |
Source: RE/MAX Connection, Realtors #5759821 Report a problem | ||
| 3/16/2011 | Price change | $289,8000%$153/sqft |
Source: RE/MAX Connection, Realtors #5759821 Report a problem | ||
| 2/17/2011 | Price change | $289,900-3.3%$153/sqft |
Source: RE/MAX Connection, Realtors #5759821 Report a problem | ||
| 12/23/2010 | Price change | $299,900-3.3%$158/sqft |
Source: RE/MAX Connection, Realtors #5759821 Report a problem | ||
| 9/30/2010 | Price change | $310,000-4.6%$163/sqft |
Source: RE/MAX Connection, Realtors #5759821 Report a problem | ||
| 8/20/2010 | Listed for sale | $325,000+97%$171/sqft |
Source: RE/MAX Connection, Realtors #5759821 Report a problem | ||
| 8/20/1997 | Sold | $165,000$87/sqft |
Source: Public Record Report a problem | ||
Public tax history
| Year | Property taxes | Tax assessment |
|---|---|---|
| 2026 | $9,531 +5.8% | $253,900 |
| 2025 | $9,011 +7% | $253,900 |
| 2024 | $8,424 | $253,900 |
| 2023 | -- | $253,900 |
| 2022 | $8,252 +0.6% | $253,900 |
| 2021 | $8,206 +2% | $253,900 |
| 2020 | $8,046 +1.4% | $253,900 |
| 2019 | $7,934 +0.7% | $253,900 |
| 2018 | $7,876 +0.3% | $253,900 |
| 2017 | $7,851 +1.5% | $253,900 |
| 2016 | $7,734 +3.1% | $253,900 |
| 2015 | $7,498 +3.4% | $253,900 |
| 2014 | $7,251 +3.6% | $253,900 |
| 2013 | $7,003 +15.4% | $253,900 |
| 2012 | $6,066 +1.4% | $253,900 +87.1% |
| 2011 | $5,980 +2.3% | $135,700 |
| 2010 | $5,846 +0.7% | $135,700 |
| 2009 | $5,804 -0.8% | $135,700 |
| 2008 | $5,849 +3.6% | $135,700 |
| 2007 | $5,646 +5.4% | $135,700 |
| 2006 | $5,359 +3.7% | $135,700 |
| 2005 | $5,169 +8% | $135,700 |
| 2004 | $4,788 | $135,700 |
| 2003 | -- | $135,700 |
| 2002 | -- | $135,700 |
| 2001 | -- | $135,700 |
Find assessor info on the county website
Monthly payment
Est. payment
Payment breakdown
Explore the cost of this home by adjusting the details. Changes won't be saved.Climate risks
Neighborhood: 08055
Nearby schools
Schools provided by the listing agent
- Middle: Medford Township Memorial
- District: Medford Township Public Schools
Source: Bright MLS. This data may not be complete. We recommend contacting the local school district to confirm school assignments for this home.

Similar homes
- $398,0003 bd1 ba1k sqft120 Medford Mount Holly Rd, Medford, NJ 08055For Sale

 MLS ID #NJBL2116852, Kate Cunningham, Better Homes and Gardens Real Estate Murphy & Co.. Bright MLS
 - $464,9003 bd3 ba2k sqft528 S Brentwood Dr, Mount Laurel, NJ 08054For Sale
 MLS ID #NJBL2113472, Barry Angely, RE/MAX Centre Realtors. Bright MLS
 - $425,0003 bd2 ba1.4k sqft6 Ava Ave, Somerdale, NJ 08083For Sale
 MLS ID #NJCD2128796, Robert DeFalco, Robert DeFalco Realty. Bright MLS
 - $499,9004 bd3 ba1.8k sqft1103 Hedgerow Ln, Philadelphia, PA 19115For Sale
 MLS ID #PAPH2659620, Joe Cunningham, Keller Williams Real Estate Tri-County. Bright MLS
 - $525,0003 bd3 ba2.2k sqft32 Battery Hill Dr, Voorhees, NJ 08043For SaleMLS ID #NJCD2121752, Tony DiBacco, World Net Realty/SJ. Bright MLS
- $449,0003 bd3 ba1.7k sqft718 Union Rd, Hammonton, NJ 08037For SaleMLS ID #NJCD2123912, Karen W Salvo, Century 21 Action Plus Realty - Northfield. Bright MLS
- $499,9992 bd2 ba1.3k sqft12 Iris Ct, Marlton, NJ 08053For SaleMLS ID #NJBL2119416, Chris Carr, HomeZu. Bright MLS
- $469,9004 bd2 ba1.7k sqft48 Princeton Dr, Delran, NJ 08075For SaleMLS ID #NJBL2110578, Murat Sengul, Twins Associates, LLC. Bright MLS
- $449,9003 bd2 ba1.9k sqft2345 Corkery Ln, Williamstown, NJ 08094For SaleMLS ID #NJGL2078570, Delight Coucill, Coldwell Banker Excel Realty. Bright MLS
- $549,9004 bd2 ba1.7k sqft187 Colemansbridge Rd, Pemberton, NJ 08068For SaleMLS ID #NJBL2118656, Ann Marie Comforte, Keller Williams Premier. Bright MLS
- $450,0002 bd2 ba1.5k sqft25 Chew Ln, Sewell, NJ 08080For SaleMLS ID #NJGL2079348, NADINE GLISSON, Coldwell Banker Realty. Bright MLS
- $455,0005 bd2 ba1.9k sqft7404 Wyndam Rd, Pennsauken, NJ 08109For SaleMLS ID #NJCD2128510, Ramona Torres, Weichert Realtors-Haddonfield. Bright MLS
- $439,0004 bd2 ba1.9k sqft1307 Highland Ave, Cinnaminson, NJ 08077For SaleMLS ID #NJBL2116398, David Leipert, City & Suburban Real Estate. Bright MLS
- $429,9004 bd3 ba1.9k sqft11 Mill Ct, Sicklerville, NJ 08081For SaleMLS ID #NJCD2117470, Devin Dinofa, Keller Williams Realty - Moorestown. Bright MLS
- $437,0003 bd1 ba1.2k sqft5 Woodcrest Dr, Eastampton, NJ 08060For SaleMLS ID #NJBL2119234, Jack Vizzard, BHHS Fox & Roach Avalon. Bright MLS
- $414,9003 bd3 ba1.6k sqft127 Toledo Ln, Willingboro, NJ 08046For SaleMLS ID #NJBL2117596, Carleton Badger, EXP Realty, LLC. Bright MLS
- $393,5003 bd2 ba2.1k sqft1025 Chews Landing Rd, Clementon, NJ 08021For SaleMLS ID #NJCD2126954, Gregory Costello, AM Realty Advisors LLC. Bright MLS
- $420,0004 bd2 ba1.8k sqft210 Montana Trl, Browns Mills, NJ 08015For SaleMLS ID #NJBL2121340, JOANNE LEBERS, Keller Williams Premier. Bright MLS
- $699,0005 bd3 ba2.8k sqft1662 Route 206, Southampton, NJ 08088For SaleMLS ID #NJBL2119598, Maggie Nguyen, BHHS Fox & Roach-Marlton. Bright MLS
- $400,0004 bd2 ba1.4k sqft2414 New Albany Rd, Cinnaminson, NJ 08077For SaleMLS ID #NJBL2118542, Jo Mortimer, Long & Foster Real Estate, Inc.. Bright MLS
