Welcome to the Premier 55+ Living in Washington Township - The community of Heatherwood is an active adult community! This incredible home packs a WOW factor the minute you walk in you will notice everything is new! You can move right in and just enjoy your new community! Everything was renovated in 2026 - Modern and Elegant with function and durability. Brand new kitchen cabinets, counter tops and backsplash showcasing 42 inch navy blue soft close cabinets with impressive gold accents. The 8 foot island with built in drawer microwave and offers an expansive QUARTZ countertop! Upgraded range hood to ensure proper ventilation and lighting along with modern style and functionality! NEW 2026 Energy efficient appliances NEW stove/oven combination, NEW refrigerator, NEW dishwasher, NEW garbage disposal, NEW cabinet drawer microwave! All stainless steel energy efficient and gold embellished appliances details which set this kitchen apart in design and function with tasteful modern appeal All renovations done in 2026. Upgraded flooring to luxury wide plank vinyl THROUGHOUT the ENTIRE HOUSE! Easy to maintain while showcasing style and practicality. Every inch of the interior of the house was painted a neutral peaceful tone. Ceilings, Trim, Doors, Walls all freshly painted. NEW light fixtures through out including new recess lighting all on the dimmer feature was added to set the vibe as one to relax and entertain your family and friends comfortably! This is more than just your next home, this is a lifestyle. The primary bedroom offers a walk in closet with oversized barn door with full length mirror, newly renovated ensuite with dual sinks, new vanity, new back lit mirrors, new bathroom lighting and window treatments. The 2nd full bathroom offers a newly renovated bathroom/tub surround, new flooring, paint, mirror, medicine cabinets, lighting and also offers guest the same back lit mirror! NEW NEW NEW ! This home back to the trees and offers a wonderful patio space for your enjoyment plus a 2 car garage with ample storage and shelving. The location is close to all shopping, restaurants and major highways. The ideal home in the ideal community and ideal location can be yours! Don't hesitate to schedule your tour of this incredible home. This one won't last!
Accepting backups
$450,000
25 Chew Ln, Sewell, NJ 08080
2beds
1,554sqft
Single Family Residence
Built in 2003
6,098 Square Feet Lot
$452,500 Zestimate®
$290/sqft
$125/mo HOA
What's special
Brand new kitchen cabinetsModern style and functionalityExpansive quartz countertopWonderful patio space
- 28 days
- 786
- 28
Zillow last checked:
Listing updated:
Listed by:
NADINE GLISSON 609-280-5710,
Coldwell Banker Realty
Source: Bright MLS,MLS#: NJGL2079348
Facts & features
Interior
Bedrooms & bathrooms
- Bedrooms: 2
- Bathrooms: 2
- Full bathrooms: 2
- Main level bathrooms: 2
- Main level bedrooms: 2
Rooms
- Room types: Living Room, Sitting Room, Bedroom 2, Kitchen, Family Room, Foyer, Laundry, Other, Bathroom 1, Bathroom 2
Bedroom 2
- Features: Ceiling Fan(s), Chair Rail, Flooring - Luxury Vinyl Plank, Window Treatments
- Level: Main
Bathroom 1
- Features: Bathroom - Tub Shower, Countertop(s) - Quartz, Flooring - Luxury Vinyl Plank
- Level: Main
Bathroom 1
- Features: Ceiling Fan(s), Chair Rail, Crown Molding, Flooring - Luxury Vinyl Plank, Recessed Lighting, Window Treatments, Walk-In Closet(s)
- Level: Main
Bathroom 2
- Features: Bathroom - Walk-In Shower, Countertop(s) - Quartz, Double Sink, Flooring - Luxury Vinyl Plank, Lighting - Wall sconces, Window Treatments
- Level: Main
Family room
- Features: Ceiling Fan(s), Fireplace - Gas, Flooring - Luxury Vinyl Plank, Recessed Lighting, Window Treatments
- Level: Main
Foyer
- Level: Unspecified
Kitchen
- Features: Countertop(s) - Quartz, Fireplace - Gas, Flooring - Luxury Vinyl Plank, Recessed Lighting, Lighting - Pendants, Pantry, Window Treatments, Kitchen Island, Eat-in Kitchen, Ceiling Fan(s)
- Level: Main
Laundry
- Features: Flooring - Luxury Vinyl Plank, Lighting - LED
- Level: Main
Living room
- Features: Flooring - Luxury Vinyl Plank, Recessed Lighting, Window Treatments
- Level: Main
Other
- Level: Main
Sitting room
- Features: Flooring - Luxury Vinyl Plank, Lighting - Ceiling, Recessed Lighting, Window Treatments
- Level: Main
Heating
- Forced Air, Natural Gas
Cooling
- Ceiling Fan(s), Central Air, Electric
Appliances
- Included: Microwave, Dishwasher, Disposal, Dryer, Energy Efficient Appliances, ENERGY STAR Qualified Washer, ENERGY STAR Qualified Dishwasher, ENERGY STAR Qualified Refrigerator, Exhaust Fan, Ice Maker, Self Cleaning Oven, Oven/Range - Gas, Range Hood, Six Burner Stove, Stainless Steel Appliance(s), Washer, Gas Water Heater
- Laundry: Main Level, Laundry Room
Features
- Attic, Bathroom - Walk-In Shower, Breakfast Area, Ceiling Fan(s), Combination Dining/Living, Combination Kitchen/Living, Efficiency, Entry Level Bedroom, Family Room Off Kitchen, Open Floorplan, Eat-in Kitchen, Pantry, Recessed Lighting, Upgraded Countertops, Walk-In Closet(s), Wine Storage, Other, 9'+ Ceilings, Dry Wall
- Flooring: Luxury Vinyl
- Doors: Sliding Glass, Storm Door(s)
- Windows: Sliding, Vinyl Clad, Insulated Windows, Window Treatments
- Has basement: No
- Number of fireplaces: 1
- Fireplace features: Gas/Propane, Mantel(s), Marble
Interior area
- Total structure area: 1,554
- Total interior livable area: 1,554 sqft
- Finished area above ground: 1,554
Property
Parking
- Total spaces: 4
- Parking features: Storage, Garage Faces Front, Inside Entrance, Driveway, Attached, Off Street, On Street
- Attached garage spaces: 2
- Uncovered spaces: 2
Accessibility
- Accessibility features: None
Features
- Levels: One
- Stories: 1
- Exterior features: Rain Gutters, Lawn Sprinkler, Sidewalks, Street Lights, Underground Lawn Sprinkler
- Pool features: None
- Has view: Yes
- View description: Trees/Woods
Lot
- Size: 6,098 Square Feet
- Features: Adjoins - Open Space, Backs - Open Common Area, Backs to Trees, Front Yard, Landscaped, Rear Yard
Details
- Additional structures: Above Grade
- Parcel number: 1800007 0100016
- Zoning: PACC
- Special conditions: Standard
Construction
Type & style
- Home type: SingleFamily
- Architectural style: Ranch/Rambler
- Property subtype: Single Family Residence
Materials
- Stick Built
- Foundation: Slab
- Roof: Architectural Shingle
Condition
- Excellent
- New construction: No
- Year built: 2003
- Major remodel year: 2026
Utilities & green energy
- Sewer: No Septic System, Public Sewer
- Water: Public
- Utilities for property: Above Ground, Cable
Community & HOA
Community
- Security: Carbon Monoxide Detector(s), Motion Detectors, Smoke Detector(s), Security System
- Senior community: Yes
- Subdivision: Heatherwood
HOA
- Has HOA: Yes
- Amenities included: None
- Services included: Common Area Maintenance, Lawn Care Front, Lawn Care Rear, Lawn Care Side, Snow Removal
- HOA fee: $125 monthly
- HOA name: HEATHERWOOD HOMEOWNERS ASSOCIATION
Location
- Region: Sewell
- Municipality: WASHINGTON TWP
Financial & listing details
- Price per square foot: $290/sqft
- Tax assessed value: $211,800
- Annual tax amount: $8,170
- Date on market: 10/13/2026
- Listing agreement: Exclusive Agency
- Listing terms: Cash,Conventional,FHA,VA Loan
- Inclusions: Washer / Dryer, Kitchen Appliances Stove, Microwave, Wine Fridge, Refrigerator, Dishwasher
- Exclusions: Free And Clear Of Personal Property
- Ownership: Fee Simple
Estimated market value
$452,500
$430,000 - $475,000
$2,603/mo
Price history
| Date | Event | Price |
|---|---|---|
| 4/15/2026 | Sold | $300,000-7.7%$193/sqft |
Source:  Bright MLS #NJGL2069782 Report a problem | ||
| 3/26/2026 | Pending sale | $325,000$209/sqft |
Source: Bright MLS #NJGL2069782 Report a problem | ||
| 3/20/2026 | Contingent | $325,000$209/sqft |
Source: Bright MLS #NJGL2069782 Report a problem | ||
| 2/25/2026 | Listed for sale | $325,000+61.4%$209/sqft |
Source: Bright MLS #NJGL2069782 Report a problem | ||
| 5/21/2003 | Sold | $201,321$130/sqft |
Source: Public Record Report a problem | ||
Public tax history
| Year | Property taxes | Tax assessment |
|---|---|---|
| 2026 | $7,921 +6.4% | $211,800 |
| 2025 | $7,447 | $211,800 |
| 2024 | $7,447 +1.1% | $211,800 |
| 2023 | $7,364 +3.5% | $211,800 |
| 2022 | $7,114 +1.3% | $211,800 |
| 2021 | $7,021 +10.6% | $211,800 |
| 2020 | $6,346 +53.1% | $211,800 +21.7% |
| 2019 | $4,145 | $174,100 |
| 2018 | $4,145 -32.7% | $174,100 |
| 2017 | $6,160 +1.4% | $174,100 |
| 2016 | $6,073 +3.3% | $174,100 |
| 2015 | $5,881 +2.3% | $174,100 |
| 2014 | $5,751 -3.5% | $174,100 |
| 2013 | $5,957 -0.2% | $174,100 +54.9% |
| 2012 | $5,971 +0.4% | $112,400 |
| 2011 | $5,947 -12.3% | $112,400 |
| 2010 | $6,779 +3.2% | $112,400 -15.8% |
| 2009 | $6,571 | $133,500 |
| 2008 | -- | $133,500 |
| 2007 | -- | $133,500 |
| 2006 | -- | $133,500 |
| 2005 | -- | $133,500 |
| 2004 | -- | $133,500 |
Find assessor info on the county website
Monthly payment
Est. payment
Payment breakdown
Explore the cost of this home by adjusting the details. Changes won't be saved.Climate risks
Neighborhood: 08080
Nearby schools
Schools provided by the listing agent
- Elementary: Washington
- Middle: Washington
- High: Washington Twp. H.s.
- District: Washington Township
Source: Bright MLS. This data may not be complete. We recommend contacting the local school district to confirm school assignments for this home.
Similar homes
- $525,0003 bd3 ba2k sqft18 Oxford Dr, Sewell, NJ 08080For Sale
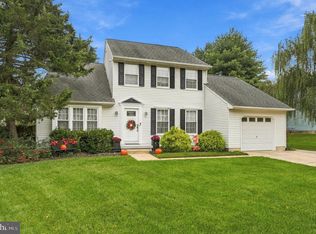
 MLS ID #NJGL2078674, Mark Honabach, Weichert Realtors-Mullica Hill. Bright MLS
- $399,0003 bd2 ba1.8k sqft155 Arline Ave, Deptford, NJ 08096For Sale
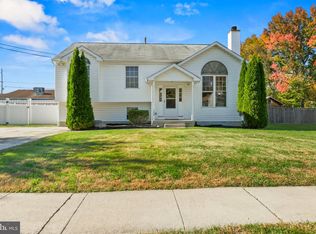 MLS ID #NJGL2080150, Todd Hahn, RE/MAX Preferred - Mullica Hill. Bright MLS
- $425,0003 bd3 ba2.3k sqft121 Spire Pl, Sewell, NJ 08080For Sale
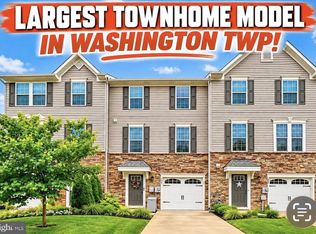 MLS ID #NJGL2079806, Christopher McKenty, Opus Elite Real Estate of NJ, LLC. Bright MLS
- $455,0004 bd2 ba1.9k sqft20 Turner St, Mantua, NJ 08051For Sale
 MLS ID #NJGL2078832, Linda Jakymiw, Sabal Real Estate. Bright MLS
- $399,9994 bd4 ba2k sqft17 Spring Hollow Dr, Sicklerville, NJ 08081For SaleMLS ID #NJCD2129968, NADINE GLISSON, Coldwell Banker Realty. Bright MLS
- $399,0004 bd2 ba1.5k sqft236 Roberts Ave, Bellmawr, NJ 08031For SaleMLS ID #NJCD2130154, Mr. Daniel R White Jr., Daniel R. White Realtor, LLC. Bright MLS
- $439,9004 bd4 ba2k sqft30 Springdale Dr, Gloucester City, NJ 08030For SaleMLS ID #NJCD2129420, Mr. Douglas Ziegler, OMNI Real Estate Professionals. Bright MLS
- $449,9004 bd3 ba1.8k sqft11 Chandler Ln, Voorhees, NJ 08043For SaleMLS ID #NJCD2128630, Elizabeth Alexandrou, BHHS Fox & Roach-Washington-Gloucester. Bright MLS
- $419,9004 bd2 ba1.8k sqft108 Hessian Run Ct, West Deptford, NJ 08093For SaleMLS ID #NJGL2079298, Bernadette Augello, BHHS Fox & Roach-Washington-Gloucester. Bright MLS
- $444,9004 bd2 ba2k sqft1100 Station Ave, Gloucester City, NJ 08030For SaleMLS ID #NJCD2128434, Patricia Settar, BHHS Fox & Roach-Mullica Hill South. Bright MLS
- $450,0004 bd3 ba2.1k sqft147 Tradewinds Dr, Mount Royal, NJ 08061For SaleMLS ID #NJGL2077860, Nancy Casey, BHHS Fox & Roach-Mullica Hill South. Bright MLS
- $399,0003 bd3 ba1.7k sqft1 Honey Locust Ct, Blackwood, NJ 08012For SaleMLS ID #NJCD2129238, TJ DeMarco, HomeSmart First Advantage Realty. Bright MLS
- $279,9002 bd1 ba1.1k sqft204 Boothby Ct, Sewell, NJ 08080For SaleMLS ID #NJGL2076664, Angela Desch, Keller Williams Realty - Wildwood Crest. Bright MLS
- $399,0003 bd3 ba1.7k sqft160 Chancellor Dr, Deptford, NJ 08096For SaleMLS ID #NJGL2080388, Christopher Mumma, Keller Williams Realty - Cherry Hill. Bright MLS
- $519,9004 bd3 ba2.1k sqft5 Buxton Ct, Mantua, NJ 08051For SaleMLS ID #NJGL2080238, Ron Bruce, BHHS Fox & Roach-Mullica Hill South. Bright MLS
- $465,0005 bd3 ba2.2k sqft109 Carissa Ln, Sicklerville, NJ 08081For SaleMLS ID #NJCD2118622, Nick Christopher, Real Broker, LLC. Bright MLS
- $399,9004 bd2 ba1.6k sqft4 Prospect Ct, Sicklerville, NJ 08081For SaleMLS ID #NJCD2117744, Jake Gale, Compass New Jersey, LLC - Haddon Township. Bright MLS
- $529,9004 bd3 ba1.9k sqft32 Lincoln Dr, Laurel Springs, NJ 08021For SaleMLS ID #NJCD2129070, Frances Manzoni, Century 21 Rauh & Johns. Bright MLS
- $415,0004 bd2 ba1.7k sqft2 Broadview Ave, Berlin, NJ 08009For SaleMLS ID #NJCD2125718, Christopher McKenty, Opus Elite Real Estate of NJ, LLC. Bright MLS
- $375,0003 bd2 ba1.8k sqft43 Wilson Dr, Sicklerville, NJ 08081For SaleMLS ID #NJCD2126622, Jenifer Raffa, Sabal Real Estate. Bright MLS
