Nestled in the serene Spring Hollow community located in Sicklerville (Gloucester TWP) , this exquisite bi-level residence offers a harmonious blend of luxury and comfort. You'll appreciate the pavers and front sitting porch area right away as it sets the tone of this inviting home. Step inside to discover an open floor plan adorned with elegant chair railings and recessed lighting, creating an inviting atmosphere. The gourmet kitchen, featuring upgraded countertops and stainless steel appliances, seamlessly connects to the dining and living areas, perfect for entertaining. Retreat to one of the four spacious bedrooms, each designed for relaxation. The family room, complete with a charming brick fireplace, invites cozy gatherings. Outside, enjoy the tranquility of a private cul-de-sac lot, surrounded by lush landscaping and mature trees, providing a peaceful backdrop. Additional highlights include a fully fenced in yard and firepit area for outdoor enjoyment, an attached garage with extra storage, and convenient laundry facilities. With its prime location in a quiet neighborhood, this home embodies an exclusive lifestyle, offering both comfort and elegance in every detail. For your peace of mind, heater, hot water heater and roof replaced under 10 years ago. Don't miss a chance to tour this one!
For sale
$399,999
17 Spring Hollow Dr, Sicklerville, NJ 08081
4beds
2,060sqft
Single Family Residence
Built in 1978
9,130 Square Feet Lot
$402,800 Zestimate®
$194/sqft
$-- HOA
What's special
Recessed lightingElegant chair railingsFully fenced in yardConvenient laundry facilitiesGourmet kitchenFour spacious bedroomsStainless steel appliances
- --
- on Zillow
- 968
- views
- 143
- saves
Zillow last checked:
Listing updated:
Listed by:
NADINE GLISSON 609-280-5710,
Coldwell Banker Realty
Source: Bright MLS,MLS#: NJCD2129968
Facts & features
Interior
Bedrooms & bathrooms
- Bedrooms: 4
- Bathrooms: 4
- Full bathrooms: 4
- Main level bathrooms: 3
- Main level bedrooms: 3
Rooms
- Room types: Living Room, Dining Room, Bedroom 4, Kitchen, Sun/Florida Room
Bedroom 4
- Level: Lower
Dining room
- Level: Main
Kitchen
- Level: Main
Living room
- Level: Lower
Other
- Features: Attic - Floored, Cathedral/Vaulted Ceiling
- Level: Lower
Heating
- Forced Air, Oil
Cooling
- Ceiling Fan(s), Central Air, Electric
Appliances
- Included: Dishwasher, Disposal, Dryer, Dual Flush Toilets, Exhaust Fan, Microwave, Oven, Range Hood, Refrigerator, Stainless Steel Appliance(s), Washer, Electric Water Heater
- Laundry: Has Laundry, Lower Level
Features
- Breakfast Area, Built-in Features, Ceiling Fan(s), Chair Railings, Combination Dining/Living, Combination Kitchen/Dining, Combination Kitchen/Living, Family Room Off Kitchen, Open Floorplan, Kitchen - Gourmet, Pantry, Recessed Lighting, Upgraded Countertops, Other, Dry Wall
- Flooring: Carpet, Ceramic Tile, Laminate
- Doors: French Doors
- Windows: Vinyl Clad, Window Treatments
- Has basement: No
- Number of fireplaces: 1
- Fireplace features: Mantel(s), Brick, Wood Burning
Interior area
- Total structure area: 2,060
- Total interior livable area: 2,060 sqft
- Finished area above ground: 1,030
- Finished area below ground: 1,030
Property
Parking
- Total spaces: 3
- Parking features: Storage, Garage Faces Front, Concrete, Attached, Driveway
- Attached garage spaces: 1
- Uncovered spaces: 2
Accessibility
- Accessibility features: None
Features
- Levels: Bi-Level,Two
- Stories: 2
- Patio & porch: Brick
- Exterior features: Lighting, Flood Lights, Sidewalks, Street Lights, Other
- Pool features: None
- Fencing: Full
- Has view: Yes
- View description: Trees/Woods
Lot
- Size: 9,130 Square Feet
- Features: Cul-De-Sac, Front Yard, Landscaped, Level, No Thru Street, Rear Yard, Wooded, SideYard(s), Private, Middle Of Block
Details
- Additional structures: Above Grade, Below Grade
- Parcel number: 151840300012
- Zoning: RESIDENTIAL
- Zoning description: residential
- Special conditions: Standard
- Other equipment: Negotiable
Construction
Type & style
- Home type: SingleFamily
- Property subtype: Single Family Residence
Materials
- Mixed, Stick Built, Vinyl Siding
- Foundation: Slab
- Roof: Architectural Shingle
Condition
- Good
- New construction: No
- Year built: 1978
Utilities & green energy
- Electric: 60 Amp Service
- Sewer: Septic Exists
- Water: Public
- Utilities for property: Cable Connected, Other
Community & HOA
Community
- Security: Carbon Monoxide Detector(s), Smoke Detector(s)
- Subdivision: Spring Hollow
HOA
- Has HOA: No
Location
- Region: Sicklerville
- Municipality: GLOUCESTER TWP
Financial & listing details
- Price per square foot: $194/sqft
- Tax assessed value: $203,800
- Annual tax amount: $9,629
- Date on market: 11/9/2026
- Listing agreement: Exclusive Agency
- Listing terms: Cash,Conventional,FHA,VA Loan
- Inclusions: All Kitchen Appliances, Washer / Dryer, Some Furniture Neg.
- Exclusions: Free And Clear Of Personal Property
- Ownership: Fee Simple
- Road surface type: Paved
Estimated market value
$402,800
$383,000 - $423,000
$3,128/mo
Price history
| Date | Event | Price |
|---|---|---|
| 11/9/2026 | Listed for sale | $399,999+198.5%$194/sqft |
Source:  Bright MLS #NJCD2129968 Report a problem | ||
| 4/12/2002 | Sold | $134,000$65/sqft |
Source: Public Record Report a problem | ||
Public tax history
| Year | Property taxes | Tax assessment |
|---|---|---|
| 2026 | $9,067 +6.5% | $203,800 |
| 2025 | $8,517 +1.8% | $203,800 |
| 2024 | $8,368 -2.6% | $203,800 |
| 2023 | $8,592 +0.6% | $203,800 |
| 2022 | $8,543 +2.1% | $203,800 |
| 2021 | $8,366 +2.2% | $203,800 |
| 2020 | $8,187 +0.4% | $203,800 |
| 2019 | $8,152 | $203,800 |
| 2018 | $8,152 +5.7% | $203,800 |
| 2017 | $7,714 +7.8% | $203,800 |
| 2016 | $7,157 +0.3% | $203,800 |
| 2015 | $7,133 +5.3% | $203,800 |
| 2014 | $6,772 +1.8% | $203,800 |
| 2013 | $6,652 -10.2% | $203,800 |
| 2012 | $7,406 +1.9% | $203,800 -11.5% |
| 2011 | $7,265 +19.7% | $230,200 |
| 2010 | $6,072 +4.5% | $230,200 +109.8% |
| 2009 | $5,813 | $109,700 |
| 2008 | -- | $109,700 |
| 2007 | -- | $109,700 |
| 2006 | -- | $109,700 |
| 2005 | -- | $109,700 |
| 2004 | -- | $109,700 |
| 2003 | -- | $109,700 |
| 2002 | -- | $109,700 |
| 2001 | -- | $109,700 |
Find assessor info on the county website
Monthly payment
Est. payment
Payment breakdown
Explore the cost of this home by adjusting the details. Changes won't be saved.Climate risks
Neighborhood: 08081
Nearby schools
Schools provided by the listing agent
- Elementary: James W. Lilley E.s.
- Middle: Ann A. Mullen M.s.
- High: Timber Creek
- District: Black Horse Pike Regional Schools
Source: Bright MLS. This data may not be complete. We recommend contacting the local school district to confirm school assignments for this home.

Similar homes
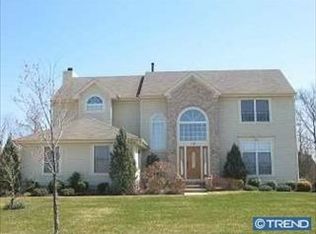
- $389,9003 bd2 ba1.4k sqft32 Gerry Ln, Sicklerville, NJ 08081For Sale
 MLS ID #NJCD2130096, Terry Wister, Keller Williams Realty - Washington Township. Bright MLS
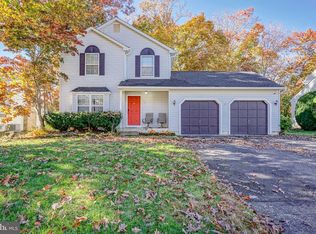
- $384,9003 bd3 ba2.1k sqft52 Village Green Ln, Sicklerville, NJ 08081For Sale
 MLS ID #NJCD2130202, Dave Beach, Real Broker, LLC. Bright MLS
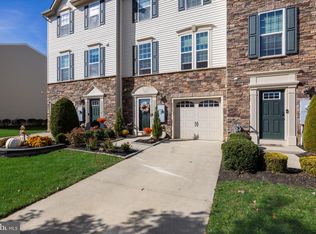
- $374,9004 bd3 ba2.1k sqft16 Mill Ct, Sicklerville, NJ 08081For Sale
 MLS ID #NJCD2126922, Cara Campos, Keller Williams Realty - Marlton. Bright MLS
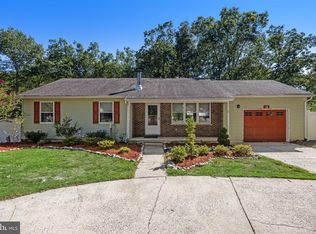
- $434,9003 bd3 ba2.1k sqft10 Orlando Dr, Sicklerville, NJ 08081For Sale
 MLS ID #NJCD2122584, homecoin.com Minerick, Homecoin.com. Bright MLS
- $479,9994 bd3 ba2.2k sqft7 York Ct, Sicklerville, NJ 08081For SaleMLS ID #NJCD2117882, Maggie Colvin, EXP Realty, LLC. Bright MLS
- $300,0003 bd2 ba1.8k sqft43 Wilson Dr, Sicklerville, NJ 08081For SaleMLS ID #NJCD2126622, Jenifer Raffa, Sabal Real Estate. Bright MLS
- $465,0005 bd3 ba2.2k sqft109 Carissa Ln, Sicklerville, NJ 08081For SaleMLS ID #NJCD2118622, Nick Christopher, Real Broker, LLC. Bright MLS
- $409,9993 bd2 ba1.8k sqft528 Revere Dr, Turnersville, NJ 08012For SaleMLS ID #NJGL2079884, Tim Cowley, Garden Realty Experts. Bright MLS
- $425,0004 bd2 ba1.8k sqft59 Greenwood Dr, Turnersville, NJ 08012For SaleMLS ID #NJGL2079570, Justin O'Hara, Real Broker, LLC. Bright MLS
- $425,0003 bd3 ba1.7k sqft826 Canal St, Turnersville, NJ 08012For SaleMLS ID #NJGL2078898, Joe DeBella, KW Empower. Bright MLS
- $425,0004 bd3 ba2.4k sqft2 Atlas Ct, Sewell, NJ 08080For SaleMLS ID #NJGL2077822, Mr. Naoji Moriuchi, Compass New Jersey, LLC - Moorestown. Bright MLS
- $399,9954 bd2 ba2.2k sqft13 East Rd, Gibbsboro, NJ 08026For SaleMLS ID #NJCD2125648, Ryan Merritt, Keller Williams Real Estate-Langhorne. Bright MLS
- $349,9003 bd3 ba1.9k sqft1101 Whittier Ave, Lindenwold, NJ 08021For SaleMLS ID #NJCD2130240, Nehan Khan, EXP Realty, LLC. Bright MLS
- $415,0004 bd2 ba1.7k sqft2 Broadview Ave, Berlin, NJ 08009For SaleMLS ID #NJCD2125718, Christopher McKenty, Opus Elite Real Estate of NJ, LLC. Bright MLS
- $394,9003 bd2 ba1.9k sqft1090 Chews Landing Rd, Laurel Springs, NJ 08021For SaleMLS ID #NJCD2122234, William Mercogliano III, RE/MAX Preferred - Mullica Hill. Bright MLS
- $410,0003 bd1 ba1.8k sqft1616 Flora Rd, Vineland, NJ 08360For SaleMLS ID #NJGL2079720, Brian Schneck, EXP Realty, LLC. Bright MLS
- $469,9004 bd2 ba1.8k sqft55 Elm Ave, Pitman, NJ 08071For SaleMLS ID #NJGL2080586, Wayne Henderson, Hedenberg Real Estate Company LLC. Bright MLS
- $419,9004 bd2 ba1.8k sqft108 Hessian Run Ct, West Deptford, NJ 08093For SaleMLS ID #NJGL2079298, Bernadette Augello, BHHS Fox & Roach-Washington-Gloucester. Bright MLS
- $399,0003 bd2 ba1.8k sqft155 Arline Ave, Deptford, NJ 08096For SaleMLS ID #NJGL2080150, Todd Hahn, RE/MAX Preferred - Mullica Hill. Bright MLS
- $449,9004 bd3 ba1.8k sqft11 Chandler Ln, Voorhees, NJ 08043For SaleMLS ID #NJCD2128630, Elizabeth Alexandrou, BHHS Fox & Roach-Washington-Gloucester. Bright MLS
