** LOCATED IN FRANKLIN TOWNSHIP, GLOUCESTER COUNTY*** Welcome to this beautifully maintained bi-level home nestled on a private, 1.09 acre lot along a quiet, dead-end street in Franklin Township, within the Delsea Regional School District! This move-in ready 3-bedroom, 1-bath home combines modern finishes with generous indoor and outdoor space. As you enter the main level, you'll immediately notice the rich, dark wood laminate flooring that extends into a bright and inviting living room featuring a wood-burning stove. The living area flows seamlessly into a stunning eat-in kitchen boasting modern white cabinetry accented with crown molding, granite countertops, a farmhouse sink, 6-inch subway tile backsplash, and stainless steel appliances. Down the hallway, you'll find three comfortable bedrooms and a full bathroom, rounding out the main level. The lower level offers additional living space, including a spacious family room featuring wood laminate flooring and a pellet stove, along with a bonus room ideal for a home office, guest space, gym or playroom. There’s also a laundry area and plenty of storage throughout. A full bathroom, added in 2023, features a subway tile walk-in shower and a double-sink vanity with a granite countertop. Step outside through the sliding doors and enjoy the spacious 20x20 rear deck featuring low-maintenance Trex decking, white vinyl railings, and a 10x12 aluminum gazebo overlooking the expansive backyard. It's the perfect setting for outdoor dining, entertaining, or simply enjoying the privacy and peaceful surroundings. The backyard also includes a concrete pad offering plenty of options for additional outdoor use, whether it's a basketball court or storage shed. An established fig tree adds a charming touch, with fresh fruit to enjoy seasonally. With so much outdoor space and versatility, this backyard offers endless possibilities! Major updates include a 7-year-old roof, an 8-year-old HVAC system, and a 3-year-old hot water heater. The well pump was replaced in October 2026, and the well system was also professionally jetted. With central air, natural gas heat, abundant living space, and a private lot tucked away from the hustle and bustle, this home offers the comfort and peaceful setting buyers are looking for. The sale of the home is contingent upon the seller finding suitable housing. Located in Franklin Township and part of the Delsea Regional School District, it offers convenient access to schools, medical facilities, restaurants, and major highways, with easy access to Philadelphia and the Jersey Shore. Don't miss this opportunity to make this home your own! Schedule your showing today!
For sale
$410,000
1616 Flora Rd, Vineland, NJ 08360
3beds
1,888sqft
Single Family Residence
Built in 1978
1.09 Acres Lot
$-- Zestimate®
$217/sqft
$-- HOA
What's special
Pellet stoveCentral airNatural gas heatBeautifully maintained bi-level homeLow-maintenance trex deckingOverlooking the expansive backyardWood-burning stove
- 9 days
- 535
- 32
Zillow last checked:
Listing updated:
Listed by:
Brian Schneck 856-562-0409,
EXP Realty, LLC
Source: Bright MLS,MLS#: NJGL2079720
Facts & features
Interior
Bedrooms & bathrooms
- Bedrooms: 3
- Bathrooms: 1
- Full bathrooms: 1
- Main level bathrooms: 1
- Main level bedrooms: 3
Rooms
- Room types: Living Room, Bedroom 2, Bedroom 3, Kitchen, Family Room, Bedroom 1, Laundry, Bathroom 1, Bonus Room
Bedroom 1
- Features: Ceiling Fan(s)
- Level: Main
- Area: 143 Square Feet
- Dimensions: 13 X 11
Bedroom 2
- Features: Ceiling Fan(s)
- Level: Main
- Area: 90 Square Feet
- Dimensions: 9 X 10
Bedroom 3
- Features: Ceiling Fan(s)
- Level: Main
- Area: 99 Square Feet
- Dimensions: 9 X 11
Bathroom 1
- Features: Bathroom - Tub Shower
- Level: Main
- Area: 66 Square Feet
- Dimensions: 11 X 6
Bathroom 1
- Features: Bathroom - Stall Shower, Granite Counters, Double Sink
- Level: Lower
- Area: 70 Square Feet
- Dimensions: 10 X 7
Bonus room
- Level: Lower
- Area: 156 Square Feet
- Dimensions: 13 X 12
Family room
- Features: Wood Stove
- Level: Lower
- Area: 252 Square Feet
- Dimensions: 21 X 12
Kitchen
- Features: Ceiling Fan(s), Granite Counters, Crown Molding, Eat-in Kitchen, Kitchen - Gas Cooking
- Level: Main
- Area: 220 Square Feet
- Dimensions: 20 X 11
Laundry
- Level: Lower
- Area: 121 Square Feet
- Dimensions: 11 X 11
Living room
- Features: Ceiling Fan(s), Wood Stove
- Level: Main
- Area: 182 Square Feet
- Dimensions: 14 X 13
Heating
- Forced Air, Natural Gas
Cooling
- Central Air, Electric
Appliances
- Included: Dryer, Oven/Range - Gas, Dishwasher, Refrigerator, Electric Water Heater
- Laundry: Has Laundry, Lower Level, Laundry Room
Features
- Has basement: No
- Number of fireplaces: 2
- Fireplace features: Wood Burning
Interior area
- Total structure area: 1,888
- Total interior livable area: 1,888 sqft
- Finished area above ground: 1,888
- Finished area below ground: 0
Property
Parking
- Total spaces: 4
- Parking features: Asphalt, Driveway
- Uncovered spaces: 4
Accessibility
- Accessibility features: None
Features
- Levels: Bi-Level,Two
- Stories: 2
- Patio & porch: Deck
- Pool features: None
Lot
- Size: 1.09 Acres
Details
- Additional structures: Above Grade, Below Grade
- Parcel number: 050680200009
- Zoning: RA
- Special conditions: Standard
Construction
Type & style
- Home type: SingleFamily
- Property subtype: Single Family Residence
Materials
- Frame
- Foundation: Block
Condition
- Excellent
- New construction: No
- Year built: 1978
Utilities & green energy
- Sewer: On Site Septic
- Water: Well
- Utilities for property: Above Ground, Cable Connected, Cable
Community & HOA
Community
- Subdivision: None Available
HOA
- Has HOA: No
Location
- Region: Vineland
- Municipality: FRANKLIN TWP
Financial & listing details
- Price per square foot: $217/sqft
- Tax assessed value: $163,000
- Annual tax amount: $6,437
- Date on market: 11/7/2026
- Listing agreement: Exclusive Right To Sell
- Listing terms: Conventional,Cash,FHA,FHA 203(k),FHA 203(b),USDA Loan,VA Loan
- Inclusions: Small Tan Shed, Gazebo, Oven, Refrigerator, Microwave, Dishwasher
- Exclusions: 12x30 Red Shed, Chicken Coop, Jungle Gym, Washing Machine, Dryer, Basketball Net, Small Maple Tree In Front Yard Due To Sentimental Reasons, Personal Items
- Ownership: Fee Simple
Estimated market value
Not available
Estimated sales range
Not available
Not available
Price history
| Date | Event | Price |
|---|---|---|
| 11/7/2026 | Listed for sale | $410,000+173.3%$217/sqft |
Source:  Bright MLS #NJGL2079720 Report a problem | ||
| 10/9/2012 | Sold | $150,000-6.2%$79/sqft |
Source: Public Record Report a problem | ||
| 6/8/2012 | Price change | $159,900-5.9%$85/sqft |
Source: RE/MAX Connection Turnersville #6049037 Report a problem | ||
| 5/4/2012 | Listed for sale | $169,900-9.6%$90/sqft |
Source: RE/MAX Connection Turnersville #6049037 Report a problem | ||
| 1/17/2011 | Listed for sale | $188,000-2.6%$100/sqft |
Source: Weichert Realtors #5803664 Report a problem | ||
| 6/15/2005 | Sold | $193,000+45.6%$102/sqft |
Source: Public Record Report a problem | ||
| 2/15/2005 | Sold | $132,600$70/sqft |
Source: Public Record Report a problem | ||
Public tax history
| Year | Property taxes | Tax assessment |
|---|---|---|
| 2026 | $6,439 +8.2% | $163,000 |
| 2025 | $5,953 | $163,000 |
| 2024 | $5,953 -3.1% | $163,000 |
| 2023 | $6,145 +2.7% | $163,000 |
| 2022 | $5,984 +1.4% | $163,000 |
| 2021 | $5,899 +2.5% | $163,000 |
| 2020 | $5,756 +1.3% | $163,000 |
| 2019 | $5,682 | $163,000 |
| 2018 | $5,682 +2.6% | $163,000 |
| 2017 | $5,539 +4.1% | $163,000 |
| 2016 | $5,322 +3.9% | $163,000 |
| 2015 | $5,123 +2.7% | $163,000 |
| 2014 | $4,989 +18.1% | $163,000 +73% |
| 2012 | $4,225 +2% | $94,200 |
| 2011 | $4,140 +2.8% | $94,200 |
| 2010 | $4,026 +1.3% | $94,200 |
| 2009 | $3,975 | $94,200 |
| 2008 | -- | $94,200 |
| 2007 | -- | $94,200 |
| 2006 | -- | $94,200 |
| 2005 | -- | $94,200 |
| 2004 | -- | $94,200 |
| 2003 | -- | $94,200 |
| 2002 | -- | $94,200 |
| 2001 | -- | $94,200 |
Find assessor info on the county website
Monthly payment
Est. payment
Payment breakdown
Explore the cost of this home by adjusting the details. Changes won't be saved.Climate risks
Neighborhood: 08360
Nearby schools
Schools provided by the listing agent
- Middle: Delsea Regional M.s.
- High: Delsea Regional H.s.
- District: Franklin Township Public Schools
Source: Bright MLS. This data may not be complete. We recommend contacting the local school district to confirm school assignments for this home.
Similar homes
- $420,0003 bd2 ba1.9k sqft2992 Dutch Mill Rd, Newfield, NJ 08344For Sale
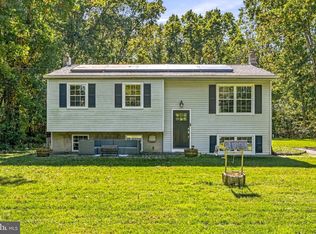
 MLS ID #NJGL2079746, Devin Dinofa, Keller Williams Realty - Moorestown. Bright MLS
- $380,0003 bd2 ba1.5k sqft208 W Arctic Ave, Minotola, NJ 08341For Sale
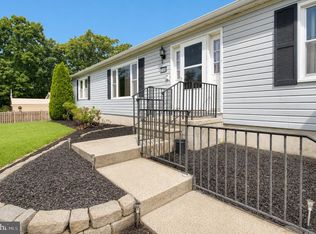 MLS ID #NJAC2026150, Jane Hoffman, Jane Hoffman Realty, LLC. Bright MLS
- $438,0003 bd3 ba1.9k sqft2524 Brookfield St, Vineland, NJ 08361For Sale
 MLS ID #NJCB2032136, Saverio Brunetti, Atlas Real Estate. Bright MLS
- $279,0003 bd2 ba1.5k sqft557 N East Ave, Vineland, NJ 08360For Sale
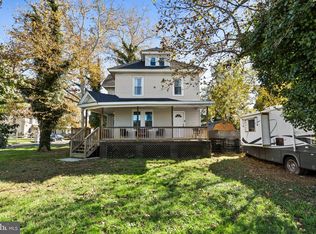 MLS ID #NJCB2033494, Jaquie Kramer, EXP Realty, LLC. Bright MLS
- $339,0003 bd1 ba1.5k sqft714 E Butler Ave, Vineland, NJ 08361For SaleMLS ID #NJCB2033566, Tori Schmidt, Swink Realty. Bright MLS
- $425,0003 bd2 ba1.5k sqft842 Richmond Dr, Sicklerville, NJ 08081For SaleMLS ID #NJGL2080322, Chris Lang, Real Broker, LLC. Bright MLS
- $399,9994 bd4 ba2k sqft17 Spring Hollow Dr, Sicklerville, NJ 08081For SaleMLS ID #NJCD2129968, NADINE GLISSON, Coldwell Banker Realty. Bright MLS
- $464,9994 bd3 ba2k sqft920 Chapel Dr, Vineland, NJ 08361For SaleMLS ID #NJCB2033304, Jerome Kersey, RE/MAX Preferred - Sewell. Bright MLS
- $450,0004 bd2 ba2k sqft1051 Bradford Dr, Williamstown, NJ 08094For SaleMLS ID #NJGL2080650, Kenneth Flannery, EXP Realty, LLC. Bright MLS
- $450,0003 bd2 ba1.5k sqft85 Cedar Ln, Elmer, NJ 08318For SaleMLS ID #NJSA2020210, Andrew Ware, Real Broker, LLC. Bright MLS
- $385,0003 bd3 ba2.1k sqft21 Lewis Dr, Mays Landing, NJ 08330For SaleMLS ID #NJAC2027648, Bernadette Augello, BHHS Fox & Roach-Washington-Gloucester. Bright MLS
- $489,9005 bd2 ba2.2k sqft3037 Victoria Ave, Newfield, NJ 08344For SaleMLS ID #NJGL2078788, Jill Santandrea, EXIT Realty Defined. Bright MLS
- $399,0003 bd2 ba1.8k sqft76 Broad St, Elmer, NJ 08318For SaleMLS ID #NJSA2020404, Susan Rumpp, Fathom Realty NJ, LLC. Bright MLS
- $389,9003 bd2 ba1.4k sqft32 Gerry Ln, Sicklerville, NJ 08081For SaleMLS ID #NJCD2130096, Terry Wister, Keller Williams Realty - Washington Township. Bright MLS
- $439,0004 bd3 ba2.8k sqft1122 Rainbow Cir, Pittsgrove, NJ 08318For SaleMLS ID #NJSA2019718, Christina Pagonis, Keller Williams Hometown. Bright MLS
- $394,0003 bd2 ba2.4k sqft65 Macarthur Ave, Franklinville, NJ 08322For SaleMLS ID #NJGL2078482, John DeFeo, Fathom Realty NJ, LLC. Bright MLS
- $455,0004 bd3 ba2.4k sqft8 Pershing Ln, Sicklerville, NJ 08081For SaleMLS ID #NJCD2130218, Cate Rogov, Real Broker, LLC. Bright MLS
- $489,9003 bd3 ba1.5k sqft1230 Winslow Rd, Williamstown, NJ 08094For SaleMLS ID #NJGL2079510, Alex Convery, HomeSmart First Advantage Realty. Bright MLS
- $374,9004 bd3 ba2.1k sqft16 Mill Ct, Sicklerville, NJ 08081For SaleMLS ID #NJCD2126922, Cara Campos, Keller Williams Realty - Marlton. Bright MLS
- $434,9004 bd3 ba2.3k sqft29 Chapel Cir, Sicklerville, NJ 08081For SaleMLS ID #NJCD2130300, Barbara Geverd, BHHS Fox & Roach-Washington-Gloucester. Bright MLS
