"Now active on the market and ready to show! You have to check out this beautiful home located in a very desirable neighborhood. You will fall in love with the spaciousness of this property, which offers 3 bedrooms and 3 full baths across over 2,100 square feet of comfortable living space. The convenient layout features a primary suite and 2nd bedroom on the main level, with an additional bedroom tucked away in the upstairs loft area. The heart of the home includes a very spacious kitchen and dining area perfect for entertaining, a cozy fireplace, a generous walk-in closet, and much more. Complete with the convenience of an attached 2-car garage, this home truly has it all!" Key Property Highlights: * Layout: Primary suite on the main level; two additional bedrooms in the loft. * Spacious Living: Over 2,000 square feet of interior space. * Kitchen & Dining: Open and airy design perfect for gatherings. * Comforts: Inviting fireplace and ample storage with a walk-in closet. * Parking: Attached 2-car garage with front entry. * Location: Situated in a highly desirable neighborhood.
For sale
$415,000
21 Lewis Dr, Mays Landing, NJ 08330
3beds
2,123sqft
Single Family Residence
Built in 2005
6,098 Square Feet Lot
$423,600 Zestimate®
$195/sqft
$240/mo HOA
What's special
Cozy fireplaceGenerous walk-in closet
- 9 days |
- 574 |
- 26 |
Zillow last checked:
Listing updated:
Listed by:
Bernadette Augello 609-929-7500,
BHHS Fox & Roach-Washington-Gloucester
Source: Bright MLS,MLS#: NJAC2024778
Facts & features
Interior
Bedrooms & bathrooms
- Bedrooms: 3
- Bathrooms: 3
- Full bathrooms: 3
- Main level bathrooms: 2
- Main level bedrooms: 2
Basement
- Area: 0
Heating
- Forced Air, Natural Gas
Cooling
- Central Air, Natural Gas
Appliances
- Included: Gas Water Heater
- Laundry: Main Level
Features
- Attic, Bathroom - Tub Shower, Breakfast Area, Ceiling Fan(s), Combination Kitchen/Living, Entry Level Bedroom, Family Room Off Kitchen, Floor Plan - Traditional, Eat-in Kitchen, Recessed Lighting, Walk-In Closet(s)
- Flooring: Carpet
- Has basement: No
- Has fireplace: No
Interior area
- Total structure area: 2,123
- Total interior livable area: 2,123 sqft
- Finished area above ground: 2,123
- Finished area below ground: 0
Property
Parking
- Total spaces: 2
- Parking features: Garage Faces Front, Garage Door Opener, Attached, Driveway, Off Street, On Street
- Attached garage spaces: 2
- Has uncovered spaces: Yes
Accessibility
- Accessibility features: Accessible Hallway(s), Entry Slope <1', Grip-Accessible Features
Features
- Levels: Two
- Stories: 2
- Exterior features: Lighting
- Pool features: Community
- Has view: Yes
- View description: Garden
Lot
- Size: 6,098 Square Feet
- Features: Backs to Trees
Details
- Additional structures: Above Grade, Below Grade
- Parcel number: 120099700011
- Zoning: GA-M
- Special conditions: Standard
Construction
Type & style
- Home type: SingleFamily
- Architectural style: Contemporary,Traditional
- Property subtype: Single Family Residence
Materials
- Frame
- Foundation: Slab
Condition
- New construction: No
- Year built: 2005
Utilities & green energy
- Sewer: Public Sewer
- Water: Public
Community & HOA
Community
- Security: Carbon Monoxide Detector(s)
- Senior community: Yes
- Subdivision: Woods Landing
HOA
- Has HOA: Yes
- Services included: Common Area Maintenance, Lawn Care Front, Lawn Care Rear, Lawn Care Side, Maintenance Grounds, Management, Recreation Facility, Sauna, Snow Removal
- HOA fee: $240 monthly
- HOA name: ASSOCIATION ADVISORS
Location
- Region: Mays Landing
- Municipality: HAMILTON TWP
Financial & listing details
- Price per square foot: $195/sqft
- Tax assessed value: $198,900
- Annual tax amount: $7,001
- Date on market: 7/13/2026
- Listing agreement: Exclusive Right To Sell
- Listing terms: Cash,Conventional,FHA,VA Loan
- Ownership: Fee Simple
Estimated market value
$423,600
$402,000 - $445,000
$3,122/mo
Price history
| Date | Event | Price |
|---|---|---|
| 7/13/2026 | Listed for sale | $415,000+76.7%$195/sqft |
Source:  Bright MLS #NJAC2024778 Report a problem Bright MLS #NJAC2024778 Report a problem | ||
| 4/11/2005 | Sold | $234,810$111/sqft |
Source: Public Record Report a problem | ||
Public tax history
| Year | Property taxes | Tax assessment |
|---|---|---|
| 2025 | $6,824 | $198,900 |
| 2024 | $6,824 +1.1% | $198,900 |
| 2023 | $6,751 +9.5% | $198,900 |
| 2022 | $6,164 | $198,900 +3.9% |
| 2021 | $6,164 -0.2% | $191,500 |
| 2020 | $6,180 +3.6% | $191,500 |
| 2019 | $5,963 | $191,500 |
| 2018 | $5,963 +4.5% | $191,500 |
| 2017 | $5,705 +3.5% | $191,500 |
| 2016 | $5,511 +0.4% | $191,500 |
| 2015 | $5,488 -1.2% | $191,500 -8.3% |
| 2014 | $5,557 +7.3% | $208,900 -5% |
| 2013 | $5,179 -0.3% | $219,900 |
| 2012 | $5,196 -15.8% | $219,900 |
| 2011 | $6,174 +4.4% | $219,900 +47.8% |
| 2010 | $5,912 +0.1% | $148,800 |
| 2009 | $5,904 -16.9% | $148,800 |
| 2008 | $7,105 +3.9% | $148,800 -18.2% |
| 2007 | $6,841 | $181,800 |
Find assessor info on the county website
Monthly payment
Est. payment
Payment breakdown
Explore the cost of this home by adjusting the details. Changes won't be saved.Climate risks
Neighborhood: 08330
Nearby schools
GreatSchools rating
- NAJoseph C. Shaner Memorial Elementary SchoolGrades: PK-KDistance: 0.9 mi
- 4/10William Davies Middle SchoolGrades: PK,6-8Distance: 2.3 mi
- 3/10Oakcrest High SchoolGrades: 9-12Distance: 2.2 mi
Schools provided by the listing agent
- District: Greater Egg Harbor Regional
Source: Bright MLS. This data may not be complete. We recommend contacting the local school district to confirm school assignments for this home.
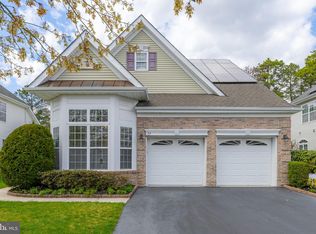
- $400,0003 bd3 ba2.1k sqft23 Lewis Dr, Mays Landing, NJ 08330Sold
- $422,100-- bd-- ba2.1k sqft17 Lewis Dr, Mays Landing, NJ 08330Off Market
- $436,400-- bd-- ba2.3k sqft20 Lewis Dr, Mays Landing, NJ 08330Off Market
- $416,600-- bd-- ba2.1k sqft25 Lewis Dr, Mays Landing, NJ 08330Off Market
- $425,700-- bd-- ba2.1k sqft16 Lewis Dr, Mays Landing, NJ 08330Off Market
- $415,0002 bd3 ba-- sqft18 Lewis Dr, Mays Landing, NJ 08330Sold
- $529,0003 bd3 ba2.8k sqft22 Lewis Dr, Mays Landing, NJ 08330Sold
- $435,4003 bd3 ba2.3k sqft14 Lewis Dr, Mays Landing, NJ 08330Off Market
A local agent can set up tours, give advice and negotiate with sellers.
A local lender can help you make sure your offer is ready when you are.
Similar homes
- $439,0004 bd3 ba1.6k sqft576 Park Rd, Mays Landing, NJ 08330For Sale

 MLS ID #NJAC2025448, Eileen Furey, Coldwell Banker Argus Real Estate. Bright MLS
 - $425,0003 bd2 ba1.3k sqft23 Putters Ln, Mays Landing, NJ 08330For Sale
 MLS ID #NJAC2025382, Desiree Sheppard, Coldwell Banker Excel Realty. Bright MLS
 - $374,0003 bd3 ba1.8k sqft109 Deal Ln, Mays Landing, NJ 08330For Sale
 MLS ID #605701, Martin Petranov, HomeSmart First Advantage Realty - Northfield. SJSRMLS
 - $359,9003 bd3 ba1.3k sqft6179 Towhee Ln, Mays Landing, NJ 08330For Sale
 MLS ID #NJAC2025306, Maria Larrain, Coldwell Banker Excel Realty. Bright MLS
 - $385,0003 bd3 ba1.7k sqft58 Meadow Cir, Mays Landing, NJ 08330For SaleMLS ID #NJAC2025084, Tracy Gallo, Fathom Realty NJ, LLC. Bright MLS
- $449,9904 bd3 ba1.6k sqft63 Galleria Dr, Mays Landing, NJ 08330For SaleMLS ID #607750, HADER RIVAS, eXp Realty-Northfield. SJSRMLS
- $475,0002 bd3 ba1.4k sqft6330 Estelle Ave, Mays Landing, NJ 08330For SaleMLS ID #NJAC2024908, Walt Vayo, BHHS Fox & Roach-Medford. Bright MLS
- $589,9994 bd3 ba2.8k sqft2453 Lahn Ln, Mays Landing, NJ 08330For SaleMLS ID #609023, Ricardo Belgrave, KELLER WILLIAMS REALTY ATLANTIC SHORE-Northfield. SJSRMLS
- $389,0004 bd2 ba1.6k sqft1440 Magnolia Rd, Vineland, NJ 08361For SaleMLS ID #NJCB2031588, Susanna Philippoussis, BHHS Fox & Roach-Vineland. Bright MLS
- $294,9002 bd2 ba1.4k sqft126 Gasko Rd, Mays Landing, NJ 08330For SaleMLS ID #NJAC2024832, Howard Winters, Keller Williams Realty - Atlantic Shore. Bright MLS
- $599,0004 bd2 ba2.1k sqft167 Asbury Rd, Egg Harbor Township, NJ 08234For SaleMLS ID #610011, JOHN KOTAKIS, FOX REAL ESTATE-Brighton. SJSRMLS
- $426,0004 bd3 ba1.7k sqft2994 Daphne Dr, Vineland, NJ 08361For SaleMLS ID #NJCB2031628, Melissa Fiori-Lacivita, BHHS Fox & Roach-Vineland. Bright MLS
- $589,0004 bd3 ba2.5k sqft9 Saddle Ridge Ln, Egg Harbor Township, NJ 08234For SaleMLS ID #261937, Andrew Battisto, BEACON PROPERTIES. CMCAOR
- $449,5003 bd3 ba1.7k sqft403 Dogwood Ave, Egg Harbor Township, NJ 08234For SaleMLS ID #NJAC2024882, Loretta DeTetta-Aureli, BHHS Fox & Roach-Vineland. Bright MLS
- $525,0004 bd3 ba2.3k sqft30 Imperial Dr, Egg Harbor Township, NJ 08234For SaleMLS ID #610071, ERIK EWELL, LPT Realty. SJSRMLS
- $425,0003 bd2 ba1.4k sqft138 Constitution Dr, Egg Harbor Township, NJ 08234For SaleMLS ID #608596, ALBERT CASALNOVA, KELLER WILLIAMS REALTY ATLANTIC SHORE-Northfield. SJSRMLS
- $408,0003 bd2 ba1.6k sqft2495 Cavallo Dr, Vineland, NJ 08361For SaleMLS ID #NJCB2030790, Jennifer Rodriguez, Coldwell Banker Excel Realty. Bright MLS
- $254,9003 bd2 ba1.7k sqft25 Knollwood Dr, Mays Landing, NJ 08330For SaleMLS ID #NJAC2025490, Tom Clendining, BHHS Fox & Roach - Haddonfield. Bright MLS
- $444,9003 bd3 ba1.5k sqft36 Coolidge Ave, Galloway, NJ 08205For SaleMLS ID #NJAC2023158, Jeffrey Quintin, EXP Realty, LLC. Bright MLS
- $389,5002 bd2 ba2.1k sqft111 Hyannis Ct, Galloway, NJ 08205For SaleMLS ID #609627, Bonnie Gross, Soleil Sotheby's International Realty - A. SJSRMLS
