Price Improvement. Welcome to this beautifully renovated townhouse, offering a spacious and inviting layout designed for comfortable everyday living and effortless entertaining. This well-maintained home features 3 generously sized bedrooms and 2.5 bathrooms, providing ample space for family, guests, or a dedicated home office. The main level features a welcoming living room with a comfortable, open feel, seamlessly complemented by a formal dining area perfect for family meals, holiday gatherings, and entertaining. The spacious floor plan provides plenty of room to relax and enjoy everyday living. A large basement offers valuable additional space for storage, a workshop, home gym, hobby area, or future finishing possibilities. The one-car garage adds everyday convenience, additional storage, and protection from the elements. Step outside to enjoy your private backyard, where a spacious deck creates an inviting extension of the home's living space. Whether you're enjoying your morning coffee, unwinding after a long day, hosting summer barbecues, or entertaining family and friends, this outdoor area provides a wonderful setting for relaxation and enjoyment. With its recent renovations, generous floor plan, private outdoor space, full basement, and attached garage, this townhouse presents an excellent opportunity for buyers seeking a move-in-ready home with room to grow. PRICE IMPROVEMENT. Seller is highly motivated! Schedule your private showing today and discover everything this beautiful townhouse has to offer. Please allow a minimum of 3 hours' notice prior to showing. Property is being sold strictly AS-IS. Seller will make no repairs or improvements. For questions or additional information, please contact the Listing Agent.
For sale
Price cut: $9.9K (9/18)
$349,999
12 Summit Cir, Mays Landing, NJ 08330
3beds
1,648sqft
Townhouse
Built in ----
7,187 Square Feet Lot
$348,600 Zestimate®
$212/sqft
$290/mo HOA
What's special
Private backyardAttached garagePrivate outdoor spaceGenerous floor planSpacious and inviting layout
- 53 days
- 428
- 26
Likely to sell faster than
Zillow last checked:
Listing updated:
Listed by:
MARVIN SANTOS, ABR 609-480-8006,
Soleil Sotheby's International Realty - A
Source: SJSRMLS,MLS#: 610845
Facts & features
Interior
Bedrooms & bathrooms
- Bedrooms: 3
- Bathrooms: 3
- Full bathrooms: 2
- 1/2 bathrooms: 1
Rooms
- Room types: Den/TV Room, Laundry, Recreation/Family
Heating
- Forced Air, Natural Gas
Cooling
- Central Air
Appliances
- Included: Dishwasher, Gas Stove, Microwave, Refrigerator
Features
- Carbon Monoxide Detector, Storage, Walk-In Closet(s)
- Flooring: Vinyl, W/W Carpet
- Basement: Full,Unfinished
- Has fireplace: Yes
- Fireplace features: Built-In
Interior area
- Total structure area: 1,648
- Total interior livable area: 1,648 sqft
Property
Parking
- Total spaces: 2
- Parking features: Garage
- Garage spaces: 1
Features
- Patio & porch: Deck
- Exterior features: Deck
Lot
- Size: 7,187 Square Feet
- Dimensions: 0.165 Acres
Details
- Additional structures: Storage
- Parcel number: 10
Construction
Type & style
- Home type: Townhouse
- Architectural style: Townhouse
- Property subtype: Townhouse
Materials
- Vinyl
Condition
- New construction: No
Utilities & green energy
- Sewer: Public Sewer
- Water: Public
Community & HOA
Community
- Security: Carbon Monoxide Detector(s), Smoke/Fire Alarm
- Subdivision: Victoria Crossi
HOA
- HOA fee: $290 monthly
Location
- Region: Mays Landing
Financial & listing details
- Price per square foot: $212/sqft
- Tax assessed value: $170,000
- Annual tax amount: $5,984
- Date on market: 8/13/2026
- Date available: 08/13/2026
Estimated market value
$348,600
$331,000 - $366,000
$2,853/mo
Price history
| Date | Event | Price |
|---|---|---|
| 9/18/2026 | Price change | $349,999-2.8%$212/sqft |
Source:  SJSRMLS #610845 Report a problem SJSRMLS #610845 Report a problem | ||
| 8/13/2026 | Listed for sale | $359,900-2.7%$218/sqft |
Source: SJSRMLS #610845 Report a problem | ||
| 6/3/2026 | Listing removed | $369,900$224/sqft |
Source: SJSRMLS #608307 Report a problem | ||
| 6/3/2026 | Price change | $369,900-2.4%$224/sqft |
Source: SJSRMLS #608307 Report a problem | ||
| 5/28/2026 | Listed for sale | $379,000+16.6%$230/sqft |
Source: SJSRMLS #608307 Report a problem | ||
| 9/23/2025 | Sold | $325,000+25%$197/sqft |
Source: Public Record Report a problem | ||
| 11/4/2005 | Sold | $260,000+77%$158/sqft |
Source: Public Record Report a problem | ||
| 5/8/2002 | Sold | $146,894$89/sqft |
Source: Public Record Report a problem | ||
Public tax history
| Year | Property taxes | Tax assessment |
|---|---|---|
| 2026 | $5,984 +2.6% | $170,000 |
| 2025 | $5,833 | $170,000 |
| 2024 | $5,833 +1.1% | $170,000 |
| 2023 | $5,770 +5.4% | $170,000 |
| 2022 | $5,472 | $170,000 |
| 2021 | $5,472 -0.2% | $170,000 |
| 2020 | $5,486 +3.6% | $170,000 |
| 2019 | $5,294 | $170,000 |
| 2018 | $5,294 +4.5% | $170,000 |
| 2017 | $5,064 +3.5% | $170,000 |
| 2016 | $4,893 +5.4% | $170,000 |
| 2015 | $4,642 -2.7% | $170,000 -3.8% |
| 2014 | $4,768 +7.3% | $176,700 -6.4% |
| 2013 | $4,444 -0.3% | $188,700 |
| 2012 | $4,459 -16.4% | $188,700 |
| 2011 | $5,331 +4.4% | $188,700 +46.8% |
| 2010 | $5,105 +0.1% | $128,500 |
| 2009 | $5,099 +1.5% | $128,500 |
| 2008 | $5,022 +3.9% | $128,500 |
| 2007 | $4,835 | $128,500 |
| 2006 | -- | $128,500 |
| 2005 | -- | $128,500 |
| 2004 | -- | $128,500 |
| 2003 | -- | $128,500 |
Find assessor info on the county website
Monthly payment
Est. payment
Payment breakdown
Explore the cost of this home by adjusting the details. Changes won't be saved.Climate risks
Neighborhood: 08330
Similar homes
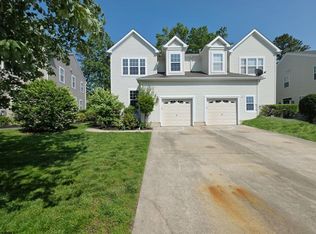
- $319,0003 bd2 ba1.7k sqft114 Pine Knoll Cir, Mays Landing, NJ 08330For Sale

 MLS ID #611598, Deepika Bitla, MARCHESE REAL ESTATE, LLC. SJSRMLS
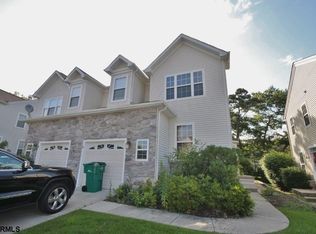
 - $349,9003 bd3 ba1.7k sqft40 Meadow Cir, Mays Landing, NJ 08330For Sale
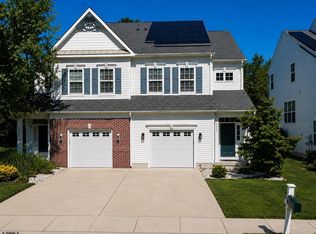 MLS ID #609745, SHEILA TORRES, CENTURY 21 ATLANTIC PROFESSIONAL REALTY. SJSRMLS
 - $399,9993 bd2 ba1.3k sqft23 Putters Ln, Mays Landing, NJ 08330For Sale

 MLS ID #NJAC2025382, Desiree Sheppard, Coldwell Banker Excel Realty. Bright MLS
 - $345,0003 bd3 ba1.3k sqft6179 Towhee Ln, Mays Landing, NJ 08330For Sale
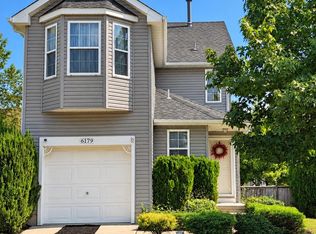 MLS ID #NJAC2026798, Maria Larrain, Coldwell Banker Excel Realty. Bright MLS
 - $369,0003 bd3 ba1.8k sqft109 Deal Ln, Mays Landing, NJ 08330For SaleMLS ID #605701, Martin Petranov, HomeSmart First Advantage Realty - Northfield. SJSRMLS
- $429,9003 bd3 ba1.7k sqft20 Golf Dr, Mays Landing, NJ 08330For SaleMLS ID #NJAC2025838, Tracey Newmones, EXP Realty, LLC. Bright MLS
- $399,9004 bd2 ba1.3k sqft166 Winnepeg Ave, Egg Harbor Township, NJ 08234For SaleMLS ID #NJAC2026990, Michael Pallante, EXP Realty, LLC. Bright MLS
- $374,0003 bd3 ba1.4k sqft3 Brandywine Ct, Egg Harbor Township, NJ 08234For SaleMLS ID #610808, SAMY SABBAGH, SFR, CENTURY 21 ATLANTIC PROFESSIONAL REALTY. SJSRMLS
- $229,9003 bd2 ba1.5k sqft287 Pebble Beach Dr, Mays Landing, NJ 08330For SaleMLS ID #NJAC2026706, Shayden Feret, Romano Realty. Bright MLS
- $299,9003 bd1 ba1.1k sqft2412 Route 50, Mays Landing, NJ 08330For SaleMLS ID #NJAC2025940, Tom Duffy, Keller Williams Realty - Washington Township. Bright MLS
- $179,9992 bd2 ba1.4k sqft182 Pebble Beach Dr, Mays Landing, NJ 08330For SaleMLS ID #607352, Dennis Moreno, KELLER WILLIAMS REALTY ATLANTIC SHORE-Northfield. SJSRMLS
- $199,0003 bd2 ba1k sqft4411 Yorktown Pl, Mays Landing, NJ 08330For SaleMLS ID #NJAC2026644, Tracy Gallo, Fathom Realty NJ, LLC. Bright MLS
- $324,9003 bd3 ba1.4k sqft314 Oakbourne Ave, Absecon, NJ 08205For SaleMLS ID #612124, VISHAL BRAHMBHATT, RE/MAX ATLANTIC. SJSRMLS
- $349,9002 bd3 ba2k sqft30 W Delray Ln, Absecon, NJ 08201For SaleMLS ID #NJAC2027016, Michael Miller, Tri State Business Services. Bright MLS
- $399,0003 bd3 ba2.1k sqft21 Lewis Dr, Mays Landing, NJ 08330For SaleMLS ID #NJAC2024778, Bernadette Augello, BHHS Fox & Roach-Washington-Gloucester. Bright MLS
- $314,9003 bd2 ba1.3k sqftLakeside, Egg Harbor Township, NJ 08234For SaleMLS ID #611060, BRIAN LOGUE, BHHS FOX and ROACH-Simpson OC. SJSRMLS
- $250,0002 bd2 ba960 sqft4744 Andorea Dr, Mays Landing, NJ 08330For SaleMLS ID #NJAC2026136, Amanda Harrell, Pro Agent Realty LLC. Bright MLS
- $415,0005 bd3 ba1.7k sqft6316 Liberty Ave, Mays Landing, NJ 08330For SaleMLS ID #609089, Horatio Hibbert, Genesis Realty Pros. SJSRMLS
- $439,0004 bd3 ba1.6k sqft576 Park Rd, Mays Landing, NJ 08330For SaleMLS ID #NJAC2025448, Eileen Furey, Coldwell Banker Argus Real Estate. Bright MLS
- $269,0003 bd3 ba1.5k sqft78 Catherine Ct, Egg Harbor Township, NJ 08234For SaleMLS ID #610613, Tam (Tammi) D'Angelo, BHHS FOX and ROACH-Margate. SJSRMLS
