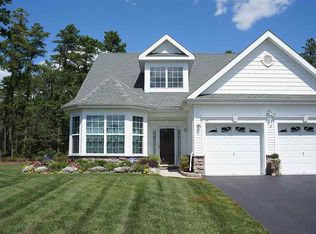
Elegance awaits you at 19 Lewis dr. This stunning Concertina Model is tastefully appointed for the discriminating Buyer. A beautiful foyer welcomes you with soaring ceilings. French doors lead to a large office or library. The large formal dining room is upgraded with crown molding. Open concept living is found in this great room which has 24-foot soaring ceilings along with a beautiful gas fireplace and custom designed window treatments. The Chef's delight of a kitchen is upgraded with Granite counters, 42 in designer cabinets, and a butler's pantry. The Primary suite is complete with a tray ceiling, custom blinds and crown molding. His and Hers walk in closets and a gorgeous, timelessly decorated bath. The laundry room and half bath complete the first floor. The 2nd Floor has a family room loft with upgraded lighting and a beautiful second bedroom fit for a Queen along with a full bath. A large storage area could be a workshop or craft room. A Paver patio is out back on this premium wooded lot. The two-car garage has loads of storage as well. Your most important appointment should be to see this Masterpiece in the most sought after 55 and fabulous neighborhood of Horizon's @ Woods Landing!
Sold for $455,000
$455,000
19 Lewis Dr, Mays Landing, NJ 08330
2beds
2,172sqft
Single Family Residence
Built in 2005
6,098 Square Feet Lot
$481,700 Zestimate®
$209/sqft
$3,037 Estimated rent
Home value
$481,700
$458,000 - $506,000
$3,037/mo
Zestimate® history
Owner options
List your home for rent
$3,037/mo
Rent Zestimate®
Find your next renter with Zillow Rental Manager. Plus, with online applications, you can quickly screen prospective tenants – for free.
$3,037/mo
Rent Zestimate®
Refinance and save
$3,438/mo
Est. payment
Refinancing to a lower rate could help reduce your monthly payments and save thousands over the life of the loan.
$3,438/mo
Est. payment
Explore your selling options
Work with a Zillow partner agent
Leverage their expertise and Zillow's premium Showcase listings to get your home seen by more buyers.
Get startedList with your own agent
Get your home in front of millions of buyers by listing it on Zillow.
Learn how to do itSell it yourself
Take full control of how buyers see your home on Zillow by listing For Sale by Owner (FSBO).
List your homeWhat's special
Large officeHalf bathLarge formal dining roomCraft roomTray ceilingPrimary suiteBeautiful gas fireplace
Zillow last checked:
Listing updated:
Listed by:
Laura Tonra 800-299-2129,
Century 21 Action Plus Realty - Northfield
Bought with:
NON MEMBER, 0225194075
Non Subscribing Office
Source: Bright MLS,MLS#: NJAC2009834
Facts & features
Interior
Bedrooms & bathrooms
- Bedrooms: 2
- Bathrooms: 3
- Full bathrooms: 2
- 1/2 bathrooms: 1
- Main level bathrooms: 2
- Main level bedrooms: 1
Basement
- Area: 0
Heating
- Humidity Control, Forced Air, Natural Gas
Cooling
- Ceiling Fan(s), Central Air, Electric
Appliances
- Included: Gas Water Heater
- Laundry: Main Level
Features
- Has basement: No
- Number of fireplaces: 1
- Fireplace features: Gas/Propane
Interior area
- Total structure area: 2,172
- Total interior livable area: 2,172 sqft
- Finished area above ground: 2,172
- Finished area below ground: 0
Property
Parking
- Total spaces: 2
- Parking features: Garage Faces Front, Asphalt, Attached
- Attached garage spaces: 2
- Has uncovered spaces: Yes
Accessibility
- Accessibility features: Accessible Hallway(s)
Features
- Levels: Two
- Stories: 2
- Pool features: Community
Lot
- Size: 6,098 Square Feet
- Features: Backs to Trees
Details
- Additional structures: Above Grade, Below Grade
- Parcel number: 120099700010
- Zoning: GA-M
- Special conditions: Standard
Construction
Type & style
- Home type: SingleFamily
- Architectural style: Contemporary
- Property subtype: Single Family Residence
Materials
- Frame
- Foundation: Slab
Condition
- New construction: No
- Year built: 2005
Utilities & green energy
- Sewer: Public Sewer
- Water: Public
Community & HOA
Community
- Senior community: Yes
- Subdivision: Horizons At Woods La
HOA
- Has HOA: Yes
- Services included: Health Club, Lawn Care Front, Lawn Care Rear, Lawn Care Side, Maintenance Grounds, Management, Pool(s), Recreation Facility, Sauna, Snow Removal, Trash
- HOA fee: $230 monthly
Location
- Region: Mays Landing
- Municipality: HAMILTON TWP
Financial & listing details
- Price per square foot: $209/sqft
- Tax assessed value: $213,500
- Annual tax amount: $6,887
- Date on market: 9/22/2023
- Listing agreement: Exclusive Right To Sell
- Listing terms: FHA,Cash,VA Loan,USDA Loan,Conventional
- Ownership: Fee Simple
Price history
| Date | Event | Price |
|---|---|---|
| 11/17/2023 | Sold | $455,000-1.1%$209/sqft |
Source:  Bright MLS #NJAC2009834 Report a problem Bright MLS #NJAC2009834 Report a problem | ||
| 10/9/2023 | Pending sale | $459,900$212/sqft |
Source:  SJSRMLS #575913 Report a problem SJSRMLS #575913 Report a problem | ||
| 9/2/2023 | Listed for sale | $459,900$212/sqft |
Source: SJSRMLS #575913 Report a problem | ||
| 9/2/2023 | Contingent | $459,900$212/sqft |
Source: SJSRMLS #575913 Report a problem | ||
| 8/30/2023 | Pending sale | $459,900$212/sqft |
Source: SJSRMLS #575913 Report a problem | ||
| 7/14/2023 | Listed for sale | $459,900+68.1%$212/sqft |
Source: SJSRMLS #575913 Report a problem | ||
| 7/12/2005 | Sold | $273,550$126/sqft |
Source: Public Record Report a problem | ||
Public tax history
| Year | Property taxes | Tax assessment |
|---|---|---|
| 2025 | $7,325 | $213,500 |
| 2024 | $7,325 +4.7% | $213,500 |
| 2023 | $6,996 +10% | $213,500 |
| 2022 | $6,362 | $213,500 +3.9% |
| 2021 | $6,362 -0.3% | $205,400 |
| 2020 | $6,378 +16.9% | $205,400 |
| 2019 | $5,458 | $205,400 |
| 2018 | $5,458 -7% | $205,400 |
| 2017 | $5,869 +3.7% | $205,400 |
| 2016 | $5,661 +0.7% | $205,400 |
| 2015 | $5,621 -1.4% | $205,400 -8.1% |
| 2014 | $5,704 +7.6% | $223,500 -5.1% |
| 2013 | $5,298 -0.4% | $235,600 |
| 2012 | $5,317 -12.9% | $235,600 |
| 2011 | $6,102 +4.6% | $235,600 +53.9% |
| 2010 | $5,833 +0.1% | $153,100 |
| 2009 | $5,825 -21.3% | $153,100 |
| 2008 | $7,402 +3.9% | $153,100 -19.2% |
| 2007 | $7,127 | $189,400 |
Find assessor info on the county website
Neighborhood: 08330
Nearby homes
- $477,4002 bd3 ba2.7k sqft99 Keller Way, Mays Landing, NJ 08330Off Market
- $532,1003 bd3 ba2.6k sqft97 Keller Way, Mays Landing, NJ 08330Off Market
- $540,0003 bd3 ba2.7k sqft101 Keller Way, Mays Landing, NJ 08330Sold

- $511,100-- bd-- ba2k sqft95 Keller Way, Mays Landing, NJ 08330Off Market
- $556,200-- bd-- ba2.6k sqft103 Keller Way, Mays Landing, NJ 08330Off Market
- $519,9003 bd3 ba2.8k sqft93 Keller Way, Mays Landing, NJ 08330Sold
- $517,6003 bd3 ba2.7k sqft105 Keller Way, Mays Landing, NJ 08330Off Market
- $434,6002 bd2 ba1.8k sqft91 Keller Way, Mays Landing, NJ 08330Off Market
Nearby schools
GreatSchools rating
- NAJoseph C. Shaner Memorial Elementary SchoolGrades: PK-KDistance: 1.6 mi
- 4/10William Davies Middle SchoolGrades: PK,6-8Distance: 2 mi
- 3/10Oakcrest High SchoolGrades: 9-12Distance: 1.8 mi
Schools provided by the listing agent
- High: Cedar Creek
- District: Greater Egg Harbor Region Schools
Source: Bright MLS. This data may not be complete. We recommend contacting the local school district to confirm school assignments for this home.
Get a cash offer in 3 minutes
Find out how much your home could sell for in as little as 3 minutes with a no-obligation cash offer.
Estimated market value
$481,700
Get a cash offer in 3 minutes
Find out how much your home could sell for in as little as 3 minutes with a no-obligation cash offer.
Estimated market value
$481,700
- New Jersey
- Atlantic County
- Mays Landing
- 08330
- 19 Lewis Dr
Nearby cities
Nearby zip codes
Other Mays Landing Topics
