Welcome to Blue Heron Pines! This beautifully maintained 3-bedroom, 2-bath ranch offers over 2,200 square feet of spacious, easy first-floor living in one of the area’s most desirable communities. Step inside to a bright and inviting open floor plan featuring high ceilings, generous living spaces, and an effortless flow for both everyday living and entertaining. The well-appointed kitchen offers plenty of cabinet and counter space and opens to the dining area and comfortable living room. A standout feature of this home is the spacious sunroom, where large sliding glass doors fill the space with natural light and provide easy access to the backyard—creating the perfect spot to enjoy your morning coffee or unwind at the end of the day. The generously sized primary suite offers a private ensuite bath and ample closet space, while the additional two bedrooms provide plenty of room for guests, an office, or hobbies. An oversized 2-car garage, along with additional attic space, provides excellent storage and flexibility. As a resident of Blue Heron Pines, you’ll enjoy a fantastic selection of amenities, including lawn care, sidewalk snow removal, private fitness center, clubhouse, billiards room, playground, and an outdoor in-ground pool. HOA fees are just $154 per month. The seller is offering the home fully furnished. Don’t miss your opportunity to make this wonderful home and community your own!
For sale
$469,900
661 Country Club Dr, Egg Harbor, NJ 08215
3beds
2,291sqft
:
Get pre-qualified$3,796/mo
Ranch
Built in 2001
9,750 Square Feet Lot
$-- Zestimate®
$205/sqft
$154/mo HOA
What's special
High ceilingsOutdoor in-ground poolSpacious sunroomPrivate ensuite bathAmple closet spaceWell-appointed kitchenGenerously sized primary suite
- 1 day |
- 216 |
- 9 |
Zillow last checked:
Listing updated:
Listed by:
TARA SCHASER 856-341-3639,
LPT Realty
Source: SJSRMLS,MLS#: 610767
Facts & features
Interior
Bedrooms & bathrooms
- Bedrooms: 3
- Bathrooms: 2
- Full bathrooms: 2
Heating
- Natural Gas
Cooling
- Central Air
Appliances
- Included: Dishwasher, Dryer, Gas Stove, Microwave, Refrigerator, Self Cleaning Oven, Washer
Features
- Cathedral Ceiling(s), Storage, Walk-In Closet(s)
- Flooring: Tile, W/W Carpet
- Windows: Blinds, Curtains, Drapes
- Basement: Slab
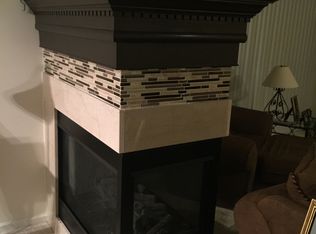
- Has fireplace: Yes
- Fireplace features: Gas Log
Interior area
- Total structure area: 2,291
- Total interior livable area: 2,291 sqft
Property
Parking
- Total spaces: 2
- Parking features: Garage
- Garage spaces: 2
Features
- Exterior features: Sprinkler System
Lot
- Size: 9,750 Square Feet
- Dimensions: 65 x 150
Details
- Additional structures: Storage
- Parcel number: 3.06
Construction
Type & style
- Home type: SingleFamily
- Architectural style: Ranch
- Property subtype: Ranch
Materials
- Foundation: Slab
Condition
- New construction: No
- Year built: 2001
Utilities & green energy
- Sewer: Public Sewer
- Water: Public
Community & HOA
Community
- Security: Security System
- Subdivision: Blue Heron Pine
HOA
- HOA fee: $154 monthly
Location
- Region: Egg Harbor
Financial & listing details
- Price per square foot: $205/sqft
- Tax assessed value: $246,400
- Annual tax amount: $8,225
- Date on market: 8/11/2026
- Date available: 08/11/2026
- Inclusions: Blinds, Curtains, Drapes
Estimated market value
Not available
Estimated sales range
Not available
Not available
Price history
| Date | Event | Price |
|---|---|---|
| 8/11/2026 | Listed for sale | $469,900+23.7%$205/sqft |
Source:  SJSRMLS #610767 Report a problem SJSRMLS #610767 Report a problem | ||
| 6/29/2022 | Sold | $379,900$166/sqft |
Source: Public Record Report a problem | ||
| 3/16/2022 | Sold | $379,900$166/sqft |
Source:  Bright MLS #NJAC2002938 Report a problem Bright MLS #NJAC2002938 Report a problem | ||
| 2/19/2022 | Pending sale | $379,900$166/sqft |
Source:  RE/MAX International #NJAC2002938 Report a problem RE/MAX International #NJAC2002938 Report a problem | ||
| 2/19/2022 | Contingent | $379,900$166/sqft |
Source: Bright MLS #NJAC2002938 Report a problem | ||
| 2/11/2022 | Listed for sale | $379,900+32.1%$166/sqft |
Source: Bright MLS #NJAC2002938 Report a problem | ||
| 7/11/2003 | Sold | $287,500+12.3%$125/sqft |
Source: Public Record Report a problem | ||
| 3/8/2001 | Sold | $255,984$112/sqft |
Source: Public Record Report a problem | ||
Public tax history
| Year | Property taxes | Tax assessment |
|---|---|---|
| 2025 | $8,225 | $246,400 |
| 2024 | $8,225 +0.4% | $246,400 |
| 2023 | $8,195 +9.2% | $246,400 |
| 2022 | $7,504 +1.7% | $246,400 |
| 2021 | $7,381 +1.9% | $246,400 |
| 2020 | $7,241 -1.4% | $246,400 |
| 2019 | $7,347 | $246,400 |
| 2018 | $7,347 +0.9% | $246,400 |
| 2017 | $7,280 +0.5% | $246,400 |
| 2016 | $7,245 +3.6% | $246,400 |
| 2015 | $6,997 +8.6% | $246,400 |
| 2014 | $6,444 +7.7% | $246,400 -18.8% |
| 2013 | $5,986 +1.8% | $303,600 |
| 2012 | $5,880 +2.7% | $303,600 |
| 2011 | $5,728 -0.4% | $303,600 |
| 2010 | $5,753 -13.8% | $303,600 |
| 2009 | $6,675 +2.8% | $303,600 +60% |
| 2008 | $6,491 +1.5% | $189,800 |
| 2007 | $6,394 | $189,800 |
| 2006 | -- | $189,800 |
| 2005 | -- | $189,800 |
| 2004 | -- | $189,800 |
| 2003 | -- | $189,800 |
| 2002 | -- | $189,800 |
Find assessor info on the county website
Monthly payment
Est. payment
Payment breakdown
Explore the cost of this home by adjusting the details. Changes won't be saved.Climate risks
Neighborhood: 08215
Nearby schools
GreatSchools rating
- 5/10Roland Rogers Elementary SchoolGrades: PK-6Distance: 5.1 mi
- 3/10Galloway Twp Middle SchoolGrades: 7-8Distance: 5.2 mi
- 4/10Absegami High SchoolGrades: 9-12Distance: 5.1 mi
- $410,9003 bd2 ba1.6k sqft663 Country Club Dr, Egg Harbor, NJ 08215Off Market
- $497,5003 bd2 ba2.2k sqft659 Country Club Dr, Egg Harbor, NJ 08215Off Market
- $463,4003 bd2 ba1.9k sqft657 Country Club Dr, Egg Harbor, NJ 08215Off Market
- $487,2004 bd3 ba2.7k sqft650 Country Club Dr, Egg Harbor, NJ 08215Off Market

- $532,4003 bd2 ba2k sqft655 Country Club Dr, Egg Harbor, NJ 08215Off Market
- $489,4004 bd3 ba2.8k sqft652 Country Club Dr, Egg Harbor City, NJ 08215Off Market
- $475,7003 bd2 ba2.1k sqft648 Country Club Dr, Egg Harbor, NJ 08215Off Market
- $401,5002 bd2 ba1.8k sqft654 Country Club Dr, Egg Harbor, NJ 08215Off Market
A local agent can set up tours, give advice and negotiate with sellers.
Similar homes
- $475,0004 bd3 ba2.3k sqft684 Jupiter Hills Ln, Egg Harbor, NJ 08215For Sale
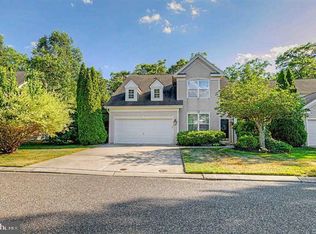
 MLS ID #NJAC2025242, Jeannine Wescoat, Zona Real Estate. Bright MLS
 - $499,0003 bd3 ba2.4k sqft535 Country Club Dr, Egg Harbor, NJ 08215For Sale
 MLS ID #NJAC2025462, Mariola Abilheira, RE/MAX Homeland Realtors. Bright MLS
 - $482,9003 bd3 ba2.1k sqft306 Flatbush Ave, Egg Harbor Township, NJ 08234For Sale

 MLS ID #610753, CHRISTINE GERBEHY, COLDWELL BANKER ARGUS REAL ESTATE-Northfield. SJSRMLS
 - $--3 bd2 ba1.1k sqft613 Chicago Ave, Egg Harbor City, NJ 08215Auction
 Auction.com 2
 - $438,5004 bd3 ba2k sqft235 Terry Ln, Egg Harbor, NJ 08215For SaleMLS ID #NJAC2025510, Catherine Colfver, Balsley-Losco Realtors. Bright MLS
- $450,0004 bd4 ba2.1k sqft210 Beacon Hill Dr, Egg Harbor Township, NJ 08234For SaleMLS ID #NJAC2026090, George Werez, Keller Williams Real Estate-Langhorne. Bright MLS
- $419,0006 bd4 ba2.3k sqft452 London Avenue, Egg Harbor City, NJ 08215For Sale
 MLS ID #22621432, Lena DiGregorio, VRI Homes. MoreMLS
 - $439,9003 bd3 ba1.7k sqft300 Fork Rd, Egg Harbor Township, NJ 08234For SaleMLS ID #610692, Ashish Patel, BALSLEY/LOSCO. SJSRMLS
- $499,9994 bd2 ba2.4k sqft29 S Odessa Ave, Egg Harbor, NJ 08215For SaleMLS ID #609537, ALBERT CASALNOVA, KELLER WILLIAMS REALTY ATLANTIC SHORE-Northfield. SJSRMLS
- $469,0004 bd3 ba2.1k sqft412 S Fir Ave, Absecon, NJ 08205For SaleMLS ID #610501, Lisa Marie Timko, RSOS, KELLER WILLIAMS REALTY ATLANTIC SHORE-BRIGANTINE. SJSRMLS
- $510,9853 bd3 ba2.4k sqft218 Huntington Dr, Egg Harbor Township, NJ 08234New ConstructionMLS ID #610805, Linda Kirk, D.R. Horton Realty of Atlantic County, LLC. SJSRMLS
- $539,0005 bd3 ba2.4k sqft1301 3rd Ter, Egg Harbor City, NJ 08215For SaleMLS ID #609159, Leanne Timko, KELLER WILLIAMS REALTY ATLANTIC SHORE-BRIGANTINE. SJSRMLS
- $--3 bd3 ba1.8k sqft16 Rue Chagall, Mays Landing, NJ 08330AuctionAuction.com 2
- $499,9004 bd3 ba2.5k sqft60 Abington Ct, Mays Landing, NJ 08330For SaleMLS ID #NJAC2024952, Lisa Carrick, EXP Realty, LLC. Bright MLS
- $489,9003 bd2 ba2.5k sqft415 1st Ave, Galloway, NJ 08205For SaleMLS ID #NJAC2025180, Esther Ungar, Goldstone Residential LLC. Bright MLS
- $599,0004 bd3 ba3.1k sqft47 Darby Ln, Mays Landing, NJ 08330For SaleMLS ID #NJAC2026026, Ronnie Glomb, Your Town Realty. Bright MLS
- $330,0003 bd1 ba1.2k sqft264 Saint Joseph St, Egg Harbor, NJ 08215For SaleMLS ID #610443, ELIZABETH HILDEBRAND, RE/MAX ATLANTIC. SJSRMLS
- $374,0003 bd3 ba1.4k sqft3 Brandywine Ct, Egg Harbor Township, NJ 08234For SaleMLS ID #610808, SAMY SABBAGH, SFR, CENTURY 21 ATLANTIC PROFESSIONAL REALTY. SJSRMLS
- $375,0004 bd3 ba2.1k sqft140 New York Ave, Egg Harbor City, NJ 08215SoldMLS ID #NJAC2024500, Jill Falcone, Coldwell Banker Argus Real Estate. Bright MLS
- $--4 bd3 ba2.3k sqft320 Quince Ave, Galloway, NJ 08205AuctionAuction.com 2
