Welcome home to this beautiful 4-bedroom, 2.5-bath residence in the sought-after University Park community—where comfort, convenience, and thoughtful upgrades come together to create the perfect place to make lasting memories. From the moment you walk inside, you’ll appreciate the warmth and character of the hardwood floors throughout the home, the inviting layout, and the attention to detail in every space. The updated kitchen is designed for both everyday living and entertaining, featuring upgraded cabinetry, a center island, and a full appliance package that makes meal preparation effortless. The spacious finished basement provides valuable additional living space, perfect for a family room, home theater, playroom, home office, gym, or guest area. It’s a beautifully completed space that expands the possibilities of this already impressive home. Step outside and enjoy your own private retreat with a white vinyl fenced yard, professional landscaping, Trex decking, and a five-zone sprinkler system. Whether you’re hosting gatherings, relaxing after a long day, or enjoying outdoor activities, this backyard is designed for making memories. Located close to the beach, expressway, and Stockton University, this home offers the ideal combination of lifestyle and accessibility. With generous living space, modern upgrades, and a true move-in-ready feel, this gem is waiting for you to call it home!
Pending
$469,000
412 S Fir Ave, Absecon, NJ 08205
4beds
2,173sqft
Single Family Residence
Built in 2005
9,375 Square Feet Lot
$462,800 Zestimate®
$216/sqft
$-- HOA
What's special
Modern upgradesUpdated kitchenSpacious finished basementProfessional landscapingCenter islandFive-zone sprinkler systemFull appliance package
- 62 days
- 881
- 91
Likely to sell faster than
Zillow last checked:
Listing updated:
Listed by:
Lisa Marie Timko, RSOS 856-981-2825,
KELLER WILLIAMS REALTY ATLANTIC SHORE-BRIGANTINE,
Joseph Timko 856-230-6921,
KELLER WILLIAMS REALTY ATLANTIC SHORE-BRIGANTINE
Source: SJSRMLS,MLS#: 610501
Facts & features
Interior
Bedrooms & bathrooms
- Bedrooms: 4
- Bathrooms: 3
- Full bathrooms: 2
- 1/2 bathrooms: 1
Rooms
- Room types: Den/TV Room, Dining Room, Laundry
Bedroom 1
- Level: Upper
Bedroom 2
- Level: Upper
Bedroom 3
- Level: Upper
Bedroom 4
- Level: Upper
Dining room
- Level: Main
Family room
- Level: Main
Kitchen
- Level: Main
Living room
- Level: Main
Heating
- Forced Air, Natural Gas
Cooling
- Ceiling Fan(s), Central Air
Appliances
- Included: Dishwasher, Dryer, Gas Stove, Microwave, Refrigerator, Self Cleaning Oven, Washer
Features
- Cathedral Ceiling(s), Carbon Monoxide Detector, Kitchen Island, Storage, Walk-In Closet(s)
- Flooring: Hardwood, Tile, W/W Carpet
- Windows: Blinds
- Basement: 6 Ft. or More Head Room,Finished,Full,Heated
- Attic: Storage
- Has fireplace: No
Interior area
- Total structure area: 2,173
- Total interior livable area: 2,173 sqft
Property
Parking
- Parking features: Parking Pad, Garage
- Garage spaces: 2
Features
- Levels: Two
- Stories: 2
- Patio & porch: Deck
- Exterior features: Deck, Fenced Yard, Sprinkler System
- Has spa: Yes
- Fencing: Fenced
Lot
- Size: 9,375 Square Feet
- Dimensions: 75 x 125
Details
- Additional structures: Storage
- Parcel number: 3.01
Construction
Type & style
- Home type: SingleFamily
- Property subtype: Single Family Residence
Condition
- New construction: No
- Year built: 2005
Utilities & green energy
- Sewer: Public Sewer
- Water: Public
Community & HOA
Community
- Security: Carbon Monoxide Detector(s), Smoke/Fire Alarm
Location
- Region: Absecon
Financial & listing details
- Price per square foot: $216/sqft
- Annual tax amount: $8,224
- Date on market: 7/31/2026
- Date available: 07/31/2026
- Inclusions: Blinds
Estimated market value
$462,800
$440,000 - $486,000
$3,428/mo
Price history
| Date | Event | Price |
|---|---|---|
| 9/27/2026 | Pending sale | $469,000$216/sqft |
Source:  SJSRMLS #610501 Report a problem SJSRMLS #610501 Report a problem | ||
| 8/10/2026 | Listed for sale | $469,000$216/sqft |
Source: SJSRMLS #610501 Report a problem | ||
Public tax history
Tax history is unavailable.
Monthly payment
Est. payment
Payment breakdown
Explore the cost of this home by adjusting the details. Changes won't be saved.Climate risks
Neighborhood: 08205
Similar homes
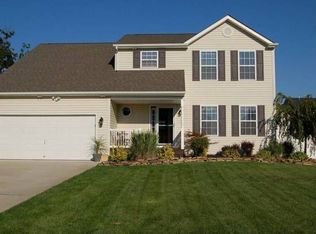
- $485,0004 bd3 ba2.8k sqft130 Giulia Ln, Galloway, NJ 08205For Sale

 MLS ID #608574, Ricardo Belgrave, KELLER WILLIAMS REALTY ATLANTIC SHORE-Northfield. SJSRMLS
 - $450,0004 bd3 ba1.8k sqft111 Concord Ter, Galloway, NJ 08205For Sale
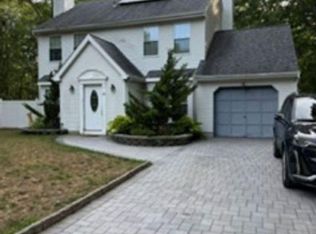 MLS ID #610149, DANNY HUYNH, BLOOM REALTY CO. SJSRMLS
 - $--3 bd4 ba2.3k sqft800 Blue Teal Dr, Galloway, NJ 08205Auction
 Auction.com 2
 - $429,0004 bd3 ba1.7k sqft211 Sturbridge Ct, Galloway, NJ 08205For Sale
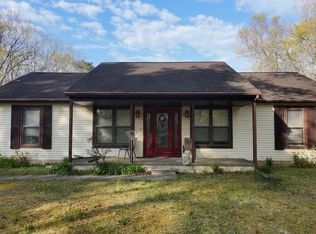 MLS ID #607024, MARLENE BECKER, KELLER WILLIAMS REALTY ATLANTIC SHORE-BRIGANTINE. SJSRMLS
 - $424,9003 bd3 ba1.5k sqft36 Coolidge Ave, Galloway, NJ 08205For Sale
 MLS ID #NJAC2023158, Jeffrey Quintin, EXP Realty, LLC. Bright MLS
 - $479,9004 bd3 ba2.4k sqft48 Cranberry Dr, Mays Landing, NJ 08330For SaleMLS ID #612518, JAMES BOYLE JR, Keller Williams Realty Jersey Shore - Ocean City. SJSRMLS
- $449,9004 bd3 ba1.6k sqft402 Redwood Ave, Galloway Township, NJ 08205New ConstructionMLS ID #608003, CHRISTINE ECKER MASKER, LONG and FOSTER REAL ESTATE INC-Ocean City, 9th St. SJSRMLS
- $474,9003 bd2 ba2.3k sqft116 Newcastle Ct, Galloway, NJ 08205For SaleMLS ID #607749, Bonnie Gross, Soleil Sotheby's International Realty - A. SJSRMLS
- $499,0004 bd3 ba1.8k sqft713 Nacote Creek Pl, Galloway, NJ 08205For SaleMLS ID #611839, Nicole DeFeo, LPT Realty. SJSRMLS
- $439,0002 bd2 ba2.1k sqft552 Falmouth Ct, Galloway, NJ 08205For SaleMLS ID #610603, JANET KERR, Quail Hill Realty at Smithville. SJSRMLS
- $435,0002 bd2 ba2k sqft550 Newbury Ct, Galloway, NJ 08205For SaleMLS ID #611500, JANET KERR, Quail Hill Realty at Smithville. SJSRMLS
- $589,0004 bd3 ba2.9k sqft101 Kensington Dr, Galloway, NJ 08205For SaleMLS ID #NJAC2026536, Allan Burns, Real Broker, LLC. Bright MLS
- $460,0004 bd3 ba2.3k sqft684 Jupiter Hills Ln, Egg Harbor, NJ 08215For SaleMLS ID #NJAC2025242, Jeannine Wescoat, Zona Real Estate. Bright MLS
- $469,9004 bd2 ba2.6k sqft300 Gravel Bend Rd, Egg Harbor Township, NJ 08234For SaleMLS ID #NJAC2026346, George Frick, Century 21 Frick Realtors. Bright MLS
- $365,0003 bd1 ba1.5k sqft105 & 107 S New York Rd, Absecon, NJ 08205For SaleMLS ID #610909, ALAYN MICONI, ZONA REAL ESTATE, INC. SJSRMLS
- $439,9003 bd3 ba1.7k sqft300 Fork Rd, Egg Harbor Township, NJ 08234For SaleMLS ID #610692, Ashish Patel, BALSLEY/LOSCO. SJSRMLS
- $429,0002 bd2 ba2.1k sqft129 Southampton Dr, Galloway, NJ 08205For SaleMLS ID #610484, JANET KERR, Quail Hill Realty at Smithville. SJSRMLS
- $499,9004 bd3 ba2.5k sqft60 Abington Ct, Mays Landing, NJ 08330For SaleMLS ID #NJAC2024952, Lisa Carrick, EXP Realty, LLC. Bright MLS
- $420,0003 bd3 ba1.5k sqft2 Patriot Walk, Egg Harbor Twp, NJ 08234For Sale
 MLS ID #22631080, Jessica May Weiss, Keller Williams Realty Ocean Living. MoreMLS
