Welcome to this stately Grand Shire home, one of the largest models available, perfectly situated on a premium corner lot. An elegant stucco facade and classic hip roof deliver exceptional curb appeal. Step inside the grand foyer to find a formal sunken living room that flows seamlessly into the elegant dining area. The heart of the home features a spacious eat-in kitchen overlooking a cozy, sunken family room, complete with a dramatic stone fireplace and a wet bar—perfect for entertaining. Just steps away, a convenient powder room connects to a versatile utility room which includes a custom shower ideal for a pet-washing station. Upstairs, discover three oversized secondary bedrooms alongside a massive primary suite boasting a private bath and an expansive walk-in closet. A two-car garage offers direct access to the main level, while the massive, partially finished basement provides endless potential to customize to your exact needs.
Pending
$469,900
300 Gravel Bend Rd, Egg Harbor Township, NJ 08234
4beds
2,692sqft
Single Family Residence
Built in 1989
0.29 Acres Lot
$-- Zestimate®
$175/sqft
$-- HOA
What's special
Spacious eat-in kitchenClassic hip roofMassive partially finished basementExpansive walk-in closetPrivate bathElegant dining areaConvenient powder room
- 57 days
- 81
- 0
Zillow last checked:
Listing updated:
Listed by:
George Frick 609-652-5600,
Century 21 Frick Realtors
Source: Bright MLS,MLS#: NJAC2026346
Facts & features
Interior
Bedrooms & bathrooms
- Bedrooms: 4
- Bathrooms: 2
- Full bathrooms: 2
Rooms
- Room types: Living Room, Dining Room, Kitchen, Family Room, Basement, Laundry, Half Bath
Basement
- Level: Lower
Dining room
- Level: Main
Family room
- Level: Main
Half bath
- Level: Main
Kitchen
- Level: Main
Laundry
- Level: Main
Living room
- Level: Main
Heating
- Forced Air, Natural Gas
Cooling
- Central Air, Electric
Appliances
- Included: Dishwasher, Oven/Range - Gas, Refrigerator, Gas Water Heater
- Laundry: Main Level, Laundry Room
Features
- Basement: Combination
- Number of fireplaces: 1
Interior area
- Total structure area: 2,692
- Total interior livable area: 2,692 sqft
- Finished area above ground: 2,692
- Finished area below ground: 0
Property
Parking
- Total spaces: 2
- Parking features: Garage Faces Front, Inside Entrance, Concrete, Attached, Driveway
- Attached garage spaces: 2
- Has uncovered spaces: Yes
Accessibility
- Accessibility features: 2+ Access Exits
Features
- Levels: Two
- Stories: 2
- Pool features: None
Lot
- Size: 0.29 Acres
Details
- Additional structures: Above Grade, Below Grade
- Parcel number: 080160600010
- Zoning: RG2
- Special conditions: Standard
Construction
Type & style
- Home type: SingleFamily
- Architectural style: Traditional
- Property subtype: Single Family Residence
Materials
- Frame
- Foundation: Block
Condition
- New construction: No
- Year built: 1989
Utilities & green energy
- Sewer: Public Sewer
- Water: Public
Community & HOA
Community
- Subdivision: Shires Community
HOA
- Has HOA: No
Location
- Region: Egg Harbor Township
- Municipality: EGG HARBOR TWP
Financial & listing details
- Price per square foot: $175/sqft
- Tax assessed value: $255,500
- Annual tax amount: $8,697
- Date on market: 9/9/2026
- Listing agreement: Exclusive Right To Sell
- Inclusions: Dishwasher, Gas Stove, Refrigerator
- Ownership: Fee Simple
Estimated market value
Not available
Estimated sales range
Not available
Not available
Price history
| Date | Event | Price |
|---|---|---|
| 9/24/2026 | Pending sale | $469,900$175/sqft |
Source:  SJSRMLS #611101 Report a problem | ||
| 8/28/2026 | Listed for sale | $469,900+149.3%$175/sqft |
Source: SJSRMLS #611101 Report a problem | ||
| 3/22/1990 | Sold | $188,500$70/sqft |
Source: Agent Provided Report a problem | ||
Public tax history
| Year | Property taxes | Tax assessment |
|---|---|---|
| 2026 | $8,440 -1.5% | $255,500 |
| 2025 | $8,569 | $255,500 |
| 2024 | $8,569 +3.2% | $255,500 |
| 2023 | $8,304 -0.4% | $255,500 |
| 2022 | $8,340 +1.9% | $255,500 |
| 2021 | $8,184 +2.9% | $255,500 |
| 2020 | $7,954 +8.2% | $255,500 |
| 2019 | $7,352 | $255,500 |
| 2018 | $7,352 -8.1% | $255,500 |
| 2017 | $8,000 +5.7% | $255,500 |
| 2016 | $7,570 +2% | $255,500 |
| 2015 | $7,420 +3.2% | $255,500 |
| 2014 | $7,187 -5.9% | $255,500 +37.1% |
| 2012 | $7,640 +3% | $186,300 |
| 2011 | $7,415 +4.5% | $186,300 |
| 2010 | $7,098 +2.3% | $186,300 |
| 2009 | $6,938 +4.1% | $186,300 |
| 2008 | $6,668 +6.5% | $186,300 |
| 2007 | $6,258 | $186,300 |
| 2006 | -- | $186,300 |
| 2005 | -- | $186,300 |
| 2004 | -- | $186,300 |
| 2003 | -- | $186,300 |
| 2002 | -- | $186,300 |
| 2001 | -- | $186,300 |
Find assessor info on the county website
Monthly payment
Est. payment
Payment breakdown
Explore the cost of this home by adjusting the details. Changes won't be saved.Climate risks
Neighborhood: 08234
Nearby schools
Schools provided by the listing agent
- High: Egg Harbor Township
- District: Egg Harbor Township Public Schools
Source: Bright MLS. This data may not be complete. We recommend contacting the local school district to confirm school assignments for this home.
- $396,900-- bd-- ba1.8k sqft5 Compton Ln, Egg Harbor Township, NJ 08234Off Market
- $410,200-- bd-- ba2k sqft304 Gravel Bend Rd, Egg Harbor Township, NJ 08234Off Market
- $350,0004 bd3 ba-- sqft7 Compton Ln, Egg Harbor Township, NJ 08234Sold
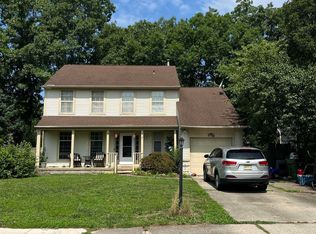
- $362,9003 bd3 ba1.3k sqft2 Compton Ln, Egg Harbor Township, NJ 08234Off Market

Similar homes
- $439,9004 bd4 ba2.3k sqft14 Crestwood Cir, Egg Harbor Township, NJ 08234For Sale
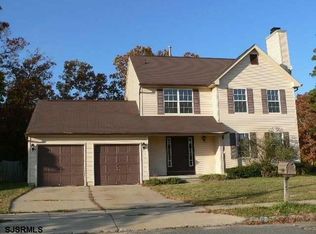
 MLS ID #612237, CORINNA BURKE, GRI, CENTURY 21 ATLANTIC PROFESSIONAL REALTY. SJSRMLS
- $449,0004 bd3 ba2.1k sqft4 Canterbury St, Egg Harbor Township, NJ 08234For Sale
 MLS ID #611665, Ireany O'Donnell, PLATINUM REAL ESTATE. SJSRMLS
- $482,9003 bd3 ba2.1k sqft306 Flatbush Ave, Egg Harbor Township, NJ 08234For Sale
 MLS ID #610753, CHRISTINE GERBEHY, COLDWELL BANKER ARGUS REAL ESTATE-Northfield. SJSRMLS
- $515,0004 bd3 ba2.2k sqft127 Belmont Dr, Egg Harbor Township, NJ 08234For Sale
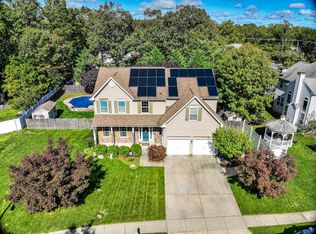 MLS ID #612847, MICHAEL CIFELLI, PLATINUM REAL ESTATE. SJSRMLS
- $479,9004 bd3 ba2.4k sqft48 Cranberry Dr, Mays Landing, NJ 08330For SaleMLS ID #612518, JAMES BOYLE JR, Keller Williams Realty Jersey Shore - Ocean City. SJSRMLS
- $454,9003 bd2 ba1.7k sqft109 Del Mar Ct, Egg Harbor Township, NJ 08234For SaleMLS ID #611286, CATHERINE PORTOCK, RE/MAX ATLANTIC. SJSRMLS
- $499,0003 bd3 ba1.3k sqft131 Asbury Rd, Egg Harbor Township, NJ 08234For SaleMLS ID #611462, Angela Suhr, COLDWELL BANKER ARGUS REAL ESTATE-Northfield. SJSRMLS
- $439,9003 bd3 ba1.7k sqft300 Fork Rd, Egg Harbor Township, NJ 08234For SaleMLS ID #610692, Ashish Patel, BALSLEY/LOSCO. SJSRMLS
- $579,9004 bd3 ba2.7k sqft2 Imperial Dr, Egg Harbor Township, NJ 08234For Sale
 MLS ID #NJAC2024726, Berniena Taylor, Keller Williams Realty - Washington Township. Bright MLS
- $539,9004 bd3 ba2.6k sqft19 Bayberry Ave, Egg Harbor Township, NJ 08234For SaleMLS ID #611336, JEFFREY STULL, CENTURY 21 ALLIANCE-O1O4J. SJSRMLS
- $435,0003 bd2 ba1.3k sqft1101 Furman Dr, Egg Harbor Township, NJ 08234For SaleMLS ID #NJAC2027084, Jacki Silva, OCF Realty LLC - Philadelphia. Bright MLS
- $570,0004 bd3 ba2.9k sqft213 Waterford Rd, Egg Harbor Township, NJ 08234For SaleMLS ID #NJAC2026640, Jonathan Pang, Opus Elite Real Estate of NJ, LLC. Bright MLS
- $459,0004 bd3 ba2.3k sqft550 S 8th Ave, Absecon, NJ 08205For SaleMLS ID #NJAC2026694, Graceanne Welsh, Weichert Realtors - Sea Girt. Bright MLS
- $595,0004 bd4 ba3.5k sqft9 Equestrian Rd, Egg Harbor Township, NJ 08234For SaleMLS ID #610590, FREDY CARABALI, KELLER WILLIAMS REALTY ATLANTIC SHORE-Northfield. SJSRMLS
- $369,0003 bd2 ba1.5k sqft6558 Mill Rd, Egg Harbor Township, NJ 08234For SaleMLS ID #611817, MICHAEL MACKENZIE, BHHS FOX and ROACH-Northfield. SJSRMLS
- $459,0004 bd3 ba2.3k sqft550 S 8th Avenue, Galloway, NJ 08205For Sale
 MLS ID #22628971, Tara Mulligan, Weichert Realtors-Sea Girt. MoreMLS
- $494,9004 bd3 ba2.5k sqft60 Abington Ct, Mays Landing, NJ 08330For SaleMLS ID #NJAC2027098, Lisa Carrick, EXP Realty, LLC. Bright MLS
- $485,0003 bd3 ba1.7k sqft4680 Ocean Heights Ave, Mays Landing, NJ 08330For SaleMLS ID #NJAC2027072, George Frick, Century 21 Frick Realtors. Bright MLS
- $464,9004 bd3 ba2.5k sqft844 Marlborough Ave, Absecon, NJ 08201For SaleMLS ID #NJAC2027138, George Frick, Century 21 Frick Realtors. Bright MLS
