Welcome to this inviting two-story home featuring attractive curb appeal and a thoughtfully landscaped front yard. Mature trees provide shade and privacy, while manicured shrubs and colorful garden beds create a warm, welcoming entrance. The home showcases a classic exterior with elegant dormer windows, a spacious two-car garage, and a covered front entry highlighted by a stylish front door. Large windows allow for abundant natural light, enhancing the home's bright and airy feel. The well-maintained exterior and lush greenery combine to create a picturesque setting that is both inviting and timeless. Greeted inside by beautiful hardwood floors and private entry foyer where the hub of the home begins. Open concept living, dining and kitchen with gas fireplace for cozy nights, plenty of natural light and cathedral ceiling over dining and kitchen. Gourmet kitchen with Corian counters, stainless appliances and rich cabinetry and high top breakfast counter complete the relaxed atmosphere. Primary suite on first floor with bump out windows curving into private rear patio, his and hers closets and luxurious bathroom. Second bedroom on first floor with semi private bath adjoining the hallway. Upstairs you will find an ample family room with two large bedrooms and a Jack and Jill bathroom set up. Neat and clean laundry room that leads to the oversized garage. Patio is private and secluded and faces a lush green wooded area. Feels like paradise yet close to modern conveniences! The contents of the at home gym as well as some of the furnishings are available for sale.
For sale
Price cut: $4.5K (8/7)
$475,000
684 Jupiter Hills Ln, Egg Harbor, NJ 08215
4beds
2,398sqft
:
Get pre-qualified$3,834/mo
Single Family Residence
Built in 2003
6,098 Square Feet Lot
$471,700 Zestimate®
$198/sqft
$154/mo HOA
What's special
Plenty of natural lightOversized garageBeautiful hardwood floorsLuxurious bathroomHis and hers closetsAttractive curb appealThoughtfully landscaped front yard
- 49 days |
- 658 |
- 26 |
Zillow last checked:
Listing updated:
Listed by:
Jeannine Wescoat 609-645-8068,
Zona Real Estate
Source: Bright MLS,MLS#: NJAC2025242
Facts & features
Interior
Bedrooms & bathrooms
- Bedrooms: 4
- Bathrooms: 3
- Full bathrooms: 3
- Main level bathrooms: 2
- Main level bedrooms: 2
Basement
- Area: 0
Heating
- Forced Air, Natural Gas
Cooling
- Central Air, Electric
Appliances
- Included: Dryer, Microwave, Oven/Range - Gas, Refrigerator, Washer, Gas Water Heater
Features
- Kitchen - Gourmet, Pantry, Entry Level Bedroom
- Flooring: Carpet, Hardwood, Tile/Brick, Wood
- Has basement: No
- Has fireplace: No
Interior area
- Total structure area: 2,398
- Total interior livable area: 2,398 sqft
- Finished area above ground: 2,398
- Finished area below ground: 0
Property
Parking
- Total spaces: 2
- Parking features: Garage Faces Front, Attached, Off Street
- Attached garage spaces: 2
Accessibility
- Accessibility features: None
Features
- Levels: Two
- Stories: 2
- Pool features: None
Lot
- Size: 6,098 Square Feet
- Dimensions: 61.00 x 100.00
Details
- Additional structures: Above Grade, Below Grade
- Parcel number: 1100452 0300003 30
- Zoning: IRD
- Special conditions: Standard
Construction
Type & style
- Home type: SingleFamily
- Architectural style: Traditional
- Property subtype: Single Family Residence
Materials
- Frame, Vinyl Siding
- Foundation: Slab
Condition
- New construction: No
- Year built: 2003
Utilities & green energy
- Sewer: Public Sewer
- Water: Public
Community & HOA
Community
- Subdivision: Blue Heron Pines
HOA
- Has HOA: Yes
- HOA fee: $154 monthly
- HOA name: BLUE HERON PINES
Location
- Region: Egg Harbor
- Municipality: GALLOWAY TWP
Financial & listing details
- Price per square foot: $198/sqft
- Tax assessed value: $241,300
- Annual tax amount: $8,180
- Date on market: 6/23/2026
- Listing agreement: Exclusive Right To Sell
- Listing terms: Conventional,FHA,USDA Loan,VA Loan
- Ownership: Fee Simple
Estimated market value
$471,700
$448,000 - $495,000
$3,469/mo
Price history
| Date | Event | Price |
|---|---|---|
| 8/7/2026 | Price change | $475,000-0.9%$198/sqft |
Source:  SJSRMLS #609090 Report a problem SJSRMLS #609090 Report a problem | ||
| 6/19/2026 | Listed for sale | $479,500+4.2%$200/sqft |
Source: SJSRMLS #609090 Report a problem | ||
| 9/15/2025 | Sold | $460,000-3.1%$192/sqft |
Source: SJSRMLS #595056 Report a problem | ||
| 7/1/2025 | Contingent | $474,900$198/sqft |
Source:  Long & Foster Broker Feed #595056 Report a problem Long & Foster Broker Feed #595056 Report a problem | ||
| 6/30/2025 | Pending sale | $474,900$198/sqft |
Source: SJSRMLS #595056 Report a problem | ||
| 5/15/2025 | Price change | $474,900-4%$198/sqft |
Source: SJSRMLS #595056 Report a problem | ||
| 4/10/2025 | Listed for sale | $494,900+23.8%$206/sqft |
Source: SJSRMLS #595056 Report a problem | ||
| 1/18/2022 | Listing removed | -- |
Source: Long & Foster Broker Feed Report a problem | ||
| 10/17/2021 | Listed for sale | $399,900+40.3%$167/sqft |
Source: SJSRMLS #556589 Report a problem | ||
| 4/14/2015 | Sold | $285,000-3.4%$119/sqft |
Source: SJSRMLS #430016 Report a problem | ||
| 10/21/2014 | Price change | $294,900-1.7%$123/sqft |
Source: RE/MAX Atlantic RMNJ #430016 Report a problem | ||
| 9/19/2014 | Price change | $299,900-3.9%$125/sqft |
Source: RE/MAX Atlantic RMNJ #430016 Report a problem | ||
| 9/6/2014 | Price change | $312,000-2.2%$130/sqft |
Source: RE/MAX Atlantic RMNJ #430016 Report a problem | ||
| 7/25/2014 | Price change | $319,000-3.3%$133/sqft |
Source: RE/MAX Atlantic RMNJ #430016 Report a problem | ||
| 6/29/2014 | Price change | $329,900-1.5%$138/sqft |
Source: RE/MAX Atlantic RMNJ #430016 Report a problem | ||
| 6/2/2014 | Listed for sale | $334,900+4.7%$140/sqft |
Source: RE/MAX Atlantic RMNJ #430016 Report a problem | ||
| 9/8/2009 | Sold | $320,000-8.6%$133/sqft |
Source: Public Record Report a problem | ||
| 10/2/2007 | Sold | $350,000$146/sqft |
Source: Public Record Report a problem | ||
Public tax history
| Year | Property taxes | Tax assessment |
|---|---|---|
| 2025 | $8,055 | $241,300 |
| 2024 | $8,055 +0.4% | $241,300 |
| 2023 | $8,026 +5.7% | $241,300 |
| 2022 | $7,594 +1.6% | $241,300 |
| 2021 | $7,473 +1.9% | $241,300 |
| 2020 | $7,336 -1.4% | $241,300 |
| 2019 | $7,439 | $241,300 |
| 2018 | $7,439 +0.9% | $241,300 |
| 2017 | $7,374 +0.5% | $241,300 |
| 2016 | $7,340 +3.4% | $241,300 |
| 2015 | $7,097 +8.6% | $241,300 |
| 2014 | $6,536 +7.4% | $241,300 -18.6% |
| 2013 | $6,088 +1.7% | $296,400 |
| 2012 | $5,984 +2.5% | $296,400 |
| 2011 | $5,836 +3.9% | $296,400 |
| 2010 | $5,617 -14.6% | $296,400 |
| 2009 | $6,577 +2.8% | $296,400 +58.5% |
| 2008 | $6,395 +1.5% | $187,000 |
| 2007 | $6,300 | $187,000 |
| 2006 | -- | $187,000 -7.1% |
| 2004 | -- | $201,300 |
Find assessor info on the county website
Monthly payment
Est. payment
Payment breakdown
Explore the cost of this home by adjusting the details. Changes won't be saved.Climate risks
Neighborhood: 08215
Nearby schools
GreatSchools rating
- 5/10Roland Rogers Elementary SchoolGrades: PK-6Distance: 5.2 mi
- 3/10Galloway Twp Middle SchoolGrades: 7-8Distance: 5.3 mi
- 4/10Absegami High SchoolGrades: 9-12Distance: 5.2 mi
Schools provided by the listing agent
- District: Galloway Township Public Schools
Source: Bright MLS. This data may not be complete. We recommend contacting the local school district to confirm school assignments for this home.
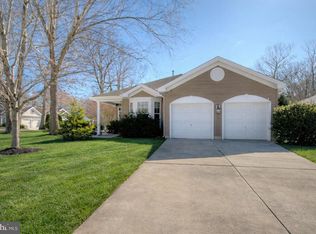
- $430,0003 bd2 ba2k sqft674 Jupiter Hills Ln, Egg Harbor, NJ 08215Sold
- $437,700-- bd-- ba1.9k sqft677 Country Club Dr, Egg Harbor, NJ 08215Off Market
- $430,7002 bd2 ba1.9k sqft679 Country Club Dr, Egg Harbor, NJ 08215Off Market
- $449,9003 bd3 ba2k sqft675 Country Club Dr, Egg Harbor, NJ 08215Pending
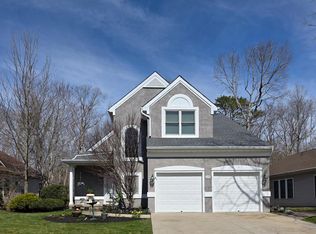
- $465,4003 bd2 ba2k sqft681 Country Club Dr, Egg Harbor, NJ 08215Off Market
- $1,7001.66 acresCountry Club Dr, Egg Harbor City, NJ 08215Off Market
- $380,000-- bd-- ba2.2k sqft673 Country Club Dr, Egg Harbor, NJ 08215Sold
- $481,9003 bd3 ba2k sqft671 Country Club Dr, Egg Harbor, NJ 08215Off Market
A local agent can set up tours, give advice and negotiate with sellers.
Similar homes
- $525,0004 bd3 ba2.5k sqft528 Columbia Rd, Egg Harbor City, NJ 08215For Sale

 MLS ID #NJAC2025958, Ricky Mauriello, RE/MAX Community-Williamstown. Bright MLS
 - $499,9004 bd3 ba2.5k sqft60 Abington Ct, Mays Landing, NJ 08330For Sale
 MLS ID #NJAC2024952, Lisa Carrick, EXP Realty, LLC. Bright MLS
 - $499,9995 bd3 ba2.3k sqft5209 Connecticut Ave, Hammonton, NJ 08037For Sale
 MLS ID #NJAC2025998, Dan Levy, Real Broker, LLC. Bright MLS
 - $525,0004 bd3 ba2.3k sqft30 Imperial Dr, Egg Harbor Township, NJ 08234For Sale
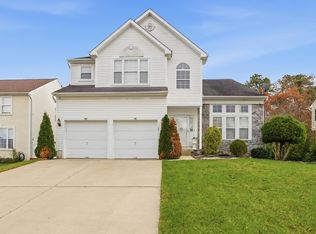
 MLS ID #610581, ERIK EWELL, LPT Realty. SJSRMLS
 - $375,0004 bd3 ba2.1k sqft140 New York Ave, Egg Harbor City, NJ 08215SoldMLS ID #NJAC2024500, Jill Falcone, Coldwell Banker Argus Real Estate. Bright MLS
- $529,9004 bd4 ba1.9k sqft123 Bonita Dr, Egg Harbor Township, NJ 08234For SaleMLS ID #610624, JACKIE CARNEY, KELLER WILLIAMS REALTY ATLANTIC SHORE-Northfield. SJSRMLS
- $584,9994 bd3 ba2.8k sqft2453 Lahn Ln, Mays Landing, NJ 08330For SaleMLS ID #609023, Ricardo Belgrave, KELLER WILLIAMS REALTY ATLANTIC SHORE-Northfield. SJSRMLS
- $465,0003 bd2 ba2.2k sqft10 Keswick St, Galloway, NJ 08205For SaleMLS ID #610126, Bonnie Gross, Soleil Sotheby's International Realty - A. SJSRMLS
- $449,9003 bd3 ba1.7k sqft20 Golf Dr, Mays Landing, NJ 08330For SaleMLS ID #NJAC2025838, Tracey Newmones, EXP Realty, LLC. Bright MLS
- $450,0004 bd3 ba2.2k sqft506 E Oslo Ct, Absecon, NJ 08205For SaleMLS ID #NJAC2024546, Pam Stearns, RE/MAX Atlantic. Bright MLS
- $425,0004 bd3 ba1.3k sqft352 Maria Loretta Ln, Galloway, NJ 08205For SaleMLS ID #610233, MARK SEUBERT, Soleil Sotheby's International Realty-B. SJSRMLS
- $499,0004 bd3 ba2.6k sqft125 Woodberry Dr, Egg Harbor Township, NJ 08234For SaleMLS ID #NJAC2025528, christo Joe, Guaranteed Sale. Bright MLS
- $475,0003 bd3 ba2.4k sqft118 Burnside Dr, Egg Harbor Township, NJ 08234For SaleMLS ID #608391, LISA ALPER-RUSSO, PLATINUM REAL ESTATE. SJSRMLS
- $474,9004 bd3 ba2.4k sqft422 W Calabreeze Way, Little Egg Harbor, NJ 08087For SaleMLS ID #NJOC2041802, Dana Rice, Real Broker, LLC. Bright MLS
- $484,0003 bd2 ba2.3k sqft116 Newcastle Ct, Galloway, NJ 08205For SaleMLS ID #607749, Bonnie Gross, Soleil Sotheby's International Realty - A. SJSRMLS
- $450,0002 bd2 ba2.1k sqft5 Highbury Ct, Galloway, NJ 08205For SaleMLS ID #610309, JEANNINE WESCOAT, ZONA REAL ESTATE, INC. SJSRMLS
- $444,9003 bd3 ba1.5k sqft36 Coolidge Ave, Galloway, NJ 08205For SaleMLS ID #NJAC2023158, Jeffrey Quintin, EXP Realty, LLC. Bright MLS
- $465,0003 bd3 ba1.9k sqft514 High St, Milmay, NJ 08340For SaleMLS ID #NJAC2025884, Jason Myers, Collini Real Estate, LLC. Bright MLS
- $520,0004 bd3 ba2.3k sqft214 E Kennedy Dr, Egg Harbor Township, NJ 08234For SaleMLS ID #NJAC2024924, Lester Argus, Coldwell Banker Argus Real Estate. Bright MLS
- $479,0002 bd2 ba2k sqft128 Garnett Ln, Egg Harbor Township, NJ 08234For SaleMLS ID #609448, ARTURO BARRERA, PLATINUM REAL ESTATE. SJSRMLS
