Thoughtfully designed, fully rebuilt and elevated in 2014, this home reflects the sellers’ pride of ownership and attention to detail throughout. The home opens into a bright, sunlit dining room showcasing distressed hickory wood-look flooring that continues seamlessly throughout the main level. The well-appointed kitchen features premium Omega cabinetry offering enhanced design and finish options. The space is completed with quartz countertops, a tile backsplash, and a stainless steel appliance package. Just beyond the kitchen is an inviting living room with elevated ceilings, an attached half bath, access to the screened-in porch, and stairs leading to the lower level. Three bedrooms and a full bath are also located on the main level, including a primary bedroom with direct access to the bathroom. The lower level includes a full bath and additional rooms currently utilized as sleeping and living space, offering flexible use options. A beautifully landscaped yard completes the property, offering a well-maintained outdoor setting with a fully fenced-in yard, pergola and dedicated dog run. The home is equipped with solar panels under a Power Purchase Agreement, helping to offset electric costs with no upfront investment.
For sale
Price cut: $14.9K (9/3)
$460,000
422 W Calabreeze Way, Little Egg Harbor, NJ 08087
4beds
1,393sqft
Single Family Residence
Built in 1964
6,107 Square Feet Lot
$454,800 Zestimate®
$330/sqft
$-- HOA
What's special
Stainless steel appliance packageWell-maintained outdoor settingFully fenced-in yardBeautifully landscaped yardBright sunlit dining roomPremium omega cabinetryDedicated dog run
- 76 days
- 632
- 59
Zillow last checked:
Listing updated:
Listed by:
Dana Rice 609-489-3444,
Real Broker, LLC
Source: Bright MLS,MLS#: NJOC2041802
Facts & features
Interior
Bedrooms & bathrooms
- Bedrooms: 4
- Bathrooms: 3
- Full bathrooms: 2
- 1/2 bathrooms: 1
- Main level bathrooms: 2
- Main level bedrooms: 3
Basement
- Area: 303
Heating
- Forced Air, Zoned, Natural Gas
Cooling
- Central Air, Zoned, Electric
Appliances
- Included: Dishwasher, Dryer, Microwave, Refrigerator, Stainless Steel Appliance(s), Cooktop, Washer, Tankless Water Heater, Instant Hot Water, Gas Water Heater
- Laundry: Has Laundry, Main Level
Features
- Bathroom - Tub Shower, Ceiling Fan(s), Dining Area, Eat-in Kitchen, Recessed Lighting, Attic, Dry Wall
- Flooring: Laminate, Ceramic Tile
- Windows: Double Hung, Screens, Low Emissivity Windows
- Has basement: No
- Has fireplace: No
Interior area
- Total structure area: 1,696
- Total interior livable area: 1,393 sqft
- Finished area above ground: 1,393
Property
Parking
- Total spaces: 7
- Parking features: Basement, Inside Entrance, Garage Door Opener, Concrete, Attached, Driveway, Off Street
- Attached garage spaces: 1
- Uncovered spaces: 6
- Details: Garage Sqft: 303
Accessibility
- Accessibility features: 2+ Access Exits
Features
- Levels: Two
- Stories: 2
- Patio & porch: Deck, Enclosed, Patio, Porch, Screened
- Exterior features: Rain Gutters
- Pool features: None
- Fencing: Full,Wood
- Frontage length: Road Frontage: 53
Lot
- Size: 6,107 Square Feet
- Dimensions: 60 x 100
- Features: Landscaped, Level, Middle Of Block
Details
- Additional structures: Above Grade, Below Grade
- Parcel number: 1700325 8300009
- Zoning: R-50
- Special conditions: Standard
Construction
Type & style
- Home type: SingleFamily
- Architectural style: Raised Ranch/Rambler
- Property subtype: Single Family Residence
Materials
- Block, Frame, Vinyl Siding
- Foundation: Block, Flood Vent
- Roof: Shingle
Condition
- Very Good
- New construction: No
- Year built: 1964
- Major remodel year: 2014
Utilities & green energy
- Electric: 200+ Amp Service
- Sewer: Public Sewer
- Water: Public
Community & HOA
Community
- Security: Carbon Monoxide Detector(s), Smoke Detector(s)
- Subdivision: Westwood
HOA
- Has HOA: No
Location
- Region: Little Egg Harbor
- Municipality: LITTLE EGG HARBOR TWP
Financial & listing details
- Price per square foot: $330/sqft
- Tax assessed value: $154,900
- Annual tax amount: $5,056
- Date on market: 8/6/2026
- Listing agreement: Exclusive Right To Sell
- Listing terms: Cash,Conventional,FHA,VA Loan
- Inclusions: Washer, Dryer, Stove, Microwave, Dishwasher, Refrigerator, Light Fixtures
- Exclusions: Personal Property
- Ownership: Fee Simple
- Road surface type: Paved
Estimated market value
$454,800
$432,000 - $478,000
$2,806/mo
Price history
| Date | Event | Price |
|---|---|---|
| 9/3/2026 | Price change | $460,000-3.1%$330/sqft |
Source:  MoreMLS #22624216 Report a problem MoreMLS #22624216 Report a problem | ||
| 8/6/2026 | Listed for sale | $474,900+361.1%$341/sqft |
Source:  Bright MLS #NJOC2041802 Report a problem Bright MLS #NJOC2041802 Report a problem | ||
| 6/12/2002 | Sold | $103,000$74/sqft |
Source: Public Record Report a problem | ||
Public tax history
| Year | Property taxes | Tax assessment |
|---|---|---|
| 2023 | $4,238 +1.7% | $154,900 |
| 2022 | $4,168 | $154,900 |
| 2021 | $4,168 +5.8% | $154,900 |
| 2020 | $3,939 +5.7% | $154,900 |
| 2019 | $3,727 +1.3% | $154,900 |
| 2018 | $3,680 -0.6% | $154,900 |
| 2017 | $3,704 -1.2% | $154,900 |
| 2016 | $3,747 +30% | $154,900 +33.8% |
| 2015 | $2,883 +3.2% | $115,800 -23.2% |
| 2014 | $2,792 -11.6% | $150,700 |
| 2013 | $3,159 +4.1% | $150,700 -15% |
| 2012 | $3,034 +2.4% | $177,200 |
| 2011 | $2,963 +8.3% | $177,200 |
| 2010 | $2,736 +4.7% | $177,200 |
| 2009 | $2,612 +4.8% | $177,200 |
| 2008 | $2,493 | $177,200 |
| 2007 | -- | $177,200 +170.5% |
| 2006 | $2,192 | $65,500 |
| 2004 | -- | $65,500 |
| 2003 | -- | $65,500 |
| 2002 | -- | $65,500 |
| 2001 | -- | $65,500 |
Find assessor info on the county website
Monthly payment
Est. payment
Payment breakdown
Explore the cost of this home by adjusting the details. Changes won't be saved.Climate risks
Neighborhood: Mystic Islands
Nearby schools
Schools provided by the listing agent
- Elementary: Mitchell
- Middle: Pinelands Regional M.s.
- High: Pinelands Regional H.s.
- District: Pinelands Regional Schools
Source: Bright MLS. This data may not be complete. We recommend contacting the local school district to confirm school assignments for this home.
- $397,0004 bd1 ba1.4k sqft420 W Cala Breeze Way, Tuckerton, NJ 08087Off Market

- $307,3003 bd1 ba962 sqft424 W Cala Breeze Way, Little Egg Harbor Township, NJ 08087Off Market
- $397,9004 bd1 ba1.4k sqft420 W Calabreeze Way, Little Egg Harbor, NJ 08087Off Market
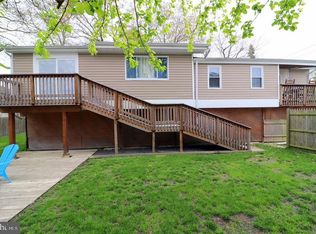
- $---- bd-- ba-- sqft417 W Cala Breeze Way, Tuckerton, NJ 08087Off Market
Similar homes
- $468,0003 bd2 ba2k sqft33 Atlantis Blvd, Little Egg Harbor, NJ 08087For Sale
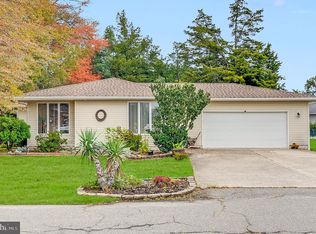
 MLS ID #NJOC2045882, Corinne Geiger, RE/MAX at Barnegat Bay - Manahawkin. Bright MLS
 - $450,0003 bd2 ba2k sqft23 Arlene Dr, Little Egg Harbor, NJ 08087For Sale
 MLS ID #NJOC2045592, Jordan Johnson, Freeman & Company Real Estate. Bright MLS
 - $449,0002 bd1 ba936 sqft26 W Potomac Dr, Little Egg Harbor, NJ 08087For Sale
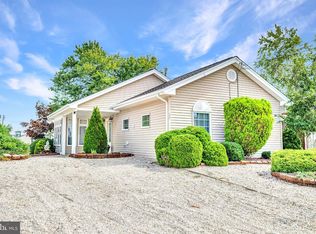 MLS ID #NJOC2045774, William Bradshaw, Keller Williams Realty - Atlantic Shore. Bright MLS
 - $374,9003 bd2 ba1.4k sqft105 Boulder Lake Dr, Little Egg Harbor, NJ 08087For Sale
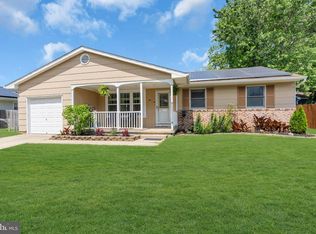 MLS ID #NJOC2042506, Jim Mazzerina, The Van Dyk Group - Manahawkin. Bright MLS
 - $399,9003 bd2 ba1.2k sqft109 E Mohawk Dr, Little Egg Harbor, NJ 08087For SaleMLS ID #NJOC2043992, Ruben Nazario, Keller Williams Realty Preferred Properties. Bright MLS
- $475,0003 bd1 ba1.2k sqft17 W Sail Dr, Little Egg Harbor, NJ 08087For SaleMLS ID #NJOC2044764, Devin Dinofa, Keller Williams Realty - Moorestown. Bright MLS
- $399,9003 bd2 ba1.2k sqft7 Spruce Dr, Little Egg Harbor, NJ 08087For SaleMLS ID #NJOC2044940, Jessica DiFrancia, Keller Williams Realty - Atlantic Shore. Bright MLS
- $429,0004 bd2 ba1.6k sqft362 Shore Way, Tuckerton, NJ 08087For SaleMLS ID #NJOC2043880, Jake Smith, Better Homes and Gardens Real Estate Murphy & Co.. Bright MLS
- $525,0003 bd2 ba1.3k sqft28 W Hudson Dr, Little Egg Harbor, NJ 08087For SaleMLS ID #NJOC2041306, Ms. Patricia A. Horner, Coldwell Banker Riviera Realty, Inc.. Bright MLS
- $375,0003 bd1 ba1k sqft16 S Maple Ave, Tuckerton, NJ 08087For SaleMLS ID #NJBL2122058, Justin Oswald, BHHS Zack Shore REALTORS. Bright MLS
- $336,8002 bd2 ba1.5k sqft216 Yorktowne Dr, Little Egg Harbor, NJ 08087For SaleMLS ID #NJOC2045470, Linda Werner, Mezzina Agency. Bright MLS
- $285,9002 bd2 ba1.1k sqft231 Lexington Dr, Little Egg Harbor, NJ 08087For SaleMLS ID #NJOC2045108, Jordan Johnson, Freeman & Company Real Estate. Bright MLS
- $260,0003 bd2 ba1.2k sqft964 Center Street, Little Egg Harbor, NJ 08087For Sale
 MLS ID #22618634, Anita F Jacobus, Keller Williams Shore Properties. MoreMLS
 - $365,0002 bd3 ba1.2k sqft5 Southwinds Drive, Little Egg Harbor, NJ 08087For SaleMLS ID #22631794, Kimberly Wojcik, EXP Realty. MoreMLS
- $626,0003 bd2 ba1.6k sqft2 Spar Ct, Little Egg Harbor, NJ 08087For SaleMLS ID #NJOC2043970, Tom Duffy, Keller Williams Realty - Washington Township. Bright MLS
- $477,0003 bd2 ba1.7k sqft559 Motts Creek Road, Galloway, NJ 08205For SaleMLS ID #22631415, Smaragda Ng, Weichert Realtors-Ship Bottom. MoreMLS
- $500,0002 bd2 ba1.7k sqft256 Newport Way, Little Egg Harbor, NJ 08087For SaleMLS ID #NJOC2044154, Jordan Johnson, Freeman & Company Real Estate. Bright MLS
- $349,9003 bd2 ba1.2k sqft48 Oak Ln, Little Egg Harbor, NJ 08087For SaleMLS ID #NJOC2043240, CJ Thomas, Keller Williams Realty - Atlantic Shore. Bright MLS
- $649,1014 bd3 ba2k sqft101 Sandpiper Ln, Tuckerton, NJ 08087For SaleMLS ID #NJOC2045616, Gregory Vlachakis, RE/MAX Revolution. Bright MLS
- $589,9003 bd2 ba1.2k sqft133 Marlin Rd, Tuckerton, NJ 08087For SaleMLS ID #NJOC2042596, Ms. Patricia A. Horner, Coldwell Banker Riviera Realty, Inc.. Bright MLS
