Owner Financing is available with deposit. Discover an exquisite blend of luxury and comfort in this stunning 4 Bedroom and 3 full Bath Colonial-style residence. This was the Model Home when the Sandpiper Estate where being built in 2022. The property is on a generous 0.29-acre corner lot. This stunning 2,023 Sq ft home offers an unparalleled lifestyle, combining modern elegance with the tranquility of rural living. As you approach the home, you are greeted by a beautifully landscaped exterior, featuring a well-maintained lawn and an underground sprinkler system that ensures your outdoor oasis remains vibrant year-round. The combination of decorative veneer stone and vinyl siding not only enhances the home's curb appeal but also promises durability and low maintenance. The inviting front entry leads to a spacious driveway, accommodating up to four vehicles, while the oversized attached 2 car garage provides additional convenience and storage. Step inside to discover a thoughtfully designed interior that exudes sophistication. The luxurious vinyl plank flooring throughout create a seamless flow, while the carpeted areas, such as the stairs and bedrooms add warmth and comfort. The heart of the home is undoubtedly the expansive living area, where natural light pours in through strategically placed windows, creating an inviting atmosphere. The modern layout allows for effortless transitions between spaces, making it ideal for both intimate gatherings and larger celebrations. Safety and security are paramount, with features including exterior cameras, a fire detection system, and a monitored smoke detector, ensuring peace of mind for you and your loved ones. The outdoor space is equally impressive, with well-defined sidewalks and street lighting that enhance the property's charm. The cleared and level lot provides ample room for outdoor activities, gardening, or simply enjoying the serene surroundings. This residence is not just a home; it's a lifestyle. Experience the perfect balance of luxury and practicality, where every detail has been carefully considered to elevate your living experience. Don't miss the opportunity to make this exceptional property your own and indulge in the exclusive lifestyle of living near LBI,, Beaches, Golf Courses, Shopping Area and close to transportation and major highways. Schedule your private tour today and step into a world of elegance and comfort!
For sale
Price cut: $5K (10/13)
$649,101
101 Sandpiper Ln, Tuckerton, NJ 08087
4beds
2,072sqft
Single Family Residence
Built in 2022
0.29 Acres Lot
$642,800 Zestimate®
$313/sqft
$-- HOA
What's special
Beautifully landscaped exteriorWell-maintained lawnInviting front entryUnderground sprinkler system
- 37 days
- 382
- 17
Zillow last checked:
Listing updated:
Listed by:
Gregory Vlachakis 732-604-2046,
RE/MAX Revolution
Source: Bright MLS,MLS#: NJOC2045616
Facts & features
Interior
Bedrooms & bathrooms
- Bedrooms: 4
- Bathrooms: 3
- Full bathrooms: 3
- Main level bathrooms: 1
Rooms
- Room types: Living Room, Dining Room, Primary Bedroom, Kitchen, Family Room, Basement, Foyer, Laundry, Bathroom 1, Bathroom 2, Bathroom 3, Primary Bathroom, Full Bath
Primary bedroom
- Level: Upper
- Area: 247 Square Feet
- Dimensions: 13 X 19
Primary bathroom
- Level: Upper
Bathroom 1
- Level: Main
Bathroom 2
- Level: Upper
- Area: 110 Square Feet
- Dimensions: 11 X 10
Bathroom 3
- Level: Upper
- Area: 110 Square Feet
- Dimensions: 11 X 10
Bathroom 3
- Level: Upper
- Area: 130 Square Feet
- Dimensions: 13 X 10
Basement
- Level: Lower
Dining room
- Level: Main
- Area: 143 Square Feet
- Dimensions: 13 X 11
Family room
- Level: Main
- Area: 130 Square Feet
- Dimensions: 13 X 10
Foyer
- Level: Main
Other
- Level: Upper
- Area: 50 Square Feet
- Dimensions: 5 X 10
Kitchen
- Level: Main
- Area: 130 Square Feet
- Dimensions: 13 X 10
Laundry
- Level: Upper
- Area: 54 Square Feet
- Dimensions: 6 X 9
Living room
- Level: Main
- Area: 121 Square Feet
- Dimensions: 11 X 11
Heating
- Forced Air, Natural Gas
Cooling
- Central Air, Electric
Appliances
- Included: Dishwasher, Dryer, Energy Efficient Appliances, ENERGY STAR Qualified Refrigerator, ENERGY STAR Qualified Dishwasher, Microwave, Self Cleaning Oven, Oven/Range - Gas, Refrigerator, Stainless Steel Appliance(s), Cooktop, Washer, Water Conditioner - Owned, Water Heater, Tankless Water Heater, Water Treat System, Instant Hot Water, Gas Water Heater
- Laundry: Has Laundry, Upper Level, Washer In Unit, Hookup, Dryer In Unit, Laundry Room
Features
- Air Filter System, Attic, Bathroom - Tub Shower, Bathroom - Stall Shower, Bathroom - Walk-In Shower, Combination Dining/Living, Combination Kitchen/Dining, Dining Area, Efficiency, Open Floorplan, Eat-in Kitchen, Kitchen Island, Primary Bath(s), Recessed Lighting, Upgraded Countertops, Walk-In Closet(s), 9'+ Ceilings, Dry Wall
- Flooring: Laminate, Luxury Vinyl, Carpet
- Doors: Insulated, Six Panel, Sliding Glass
- Windows: Double Hung, Double Pane Windows, Energy Efficient, Screens, Sliding, Window Treatments
- Basement: Connecting Stairway,Drain,Full
- Has fireplace: No
Interior area
- Total structure area: 3,072
- Total interior livable area: 2,072 sqft
- Finished area above ground: 2,072
- Finished area below ground: 0
Property
Parking
- Total spaces: 6
- Parking features: Garage Faces Front, Oversized, Asphalt, Driveway, Private, Attached, On Street
- Attached garage spaces: 2
- Uncovered spaces: 4
- Details: Garage Sqft: 400
Accessibility
- Accessibility features: Accessible Entrance
Features
- Levels: Two
- Stories: 2
- Exterior features: Lighting, Rain Gutters, Lawn Sprinkler, Sidewalks, Street Lights, Underground Lawn Sprinkler
- Pool features: None
- Has view: Yes
- View description: Street, Trees/Woods
- Frontage type: Road Frontage
Lot
- Size: 0.29 Acres
- Features: Cleared, Landscaped, Level, Rural, Corner Lot/Unit
Details
- Additional structures: Above Grade, Below Grade
- Parcel number: 170017200009 25
- Zoning: GB+
- Special conditions: Standard
- Other equipment: Negotiable
Construction
Type & style
- Home type: SingleFamily
- Architectural style: Colonial
- Property subtype: Single Family Residence
Materials
- Combination, Shingle Siding, Vinyl Siding
- Foundation: Concrete Perimeter
- Roof: Architectural Shingle
Condition
- Excellent,Very Good
- New construction: No
- Year built: 2022
- Major remodel year: 2022
Utilities & green energy
- Electric: 200+ Amp Service
- Sewer: Public Sewer
- Water: Filter, Well
- Utilities for property: Cable Connected, Cable Available, Water Available, Natural Gas Available, Cable
Community & HOA
Community
- Security: Carbon Monoxide Detector(s), Exterior Cameras, Fire Alarm, Main Entrance Lock, Monitored, Smoke Detector(s), Fire Sprinkler System
- Subdivision: Little Egg Harbor
HOA
- Has HOA: No
Location
- Region: Tuckerton
- Municipality: LITTLE EGG HARBOR TWP
Financial & listing details
- Price per square foot: $313/sqft
- Tax assessed value: $339,500
- Annual tax amount: $11,305
- Date on market: 10/3/2026
- Listing agreement: Exclusive Right To Sell
- Listing terms: Cash,Contract,Conventional,Negotiable,Seller Financing
- Inclusions: Stove, Microwave, Dishwasher, Washer, Dryer, Window Treatments,
- Exclusions: Personal Properties
- Ownership: Fee Simple
Estimated market value
$642,800
$611,000 - $675,000
$3,446/mo
Price history
| Date | Event | Price |
|---|---|---|
| 10/13/2026 | Price change | $644,101-0.8%$311/sqft |
Source:  MoreMLS #22630326 Report a problem | ||
| 9/25/2026 | Listed for sale | $649,101+10%$313/sqft |
Source: MoreMLS #22630326 Report a problem | ||
| 1/1/2026 | Listing removed | $590,000$285/sqft |
Source:  Bright MLS #NJOC2035772 Report a problem | ||
| 8/8/2025 | Listed for sale | $590,000+5.4%$285/sqft |
Source: Bright MLS #NJOC2035772 Report a problem | ||
| 7/19/2022 | Listing removed | -- |
Source:  K. Hovnanian Companies, LLC Report a problem | ||
| 6/29/2022 | Listed for sale | $559,990+14.3%$270/sqft |
Source: K. Hovnanian Companies, LLC Report a problem | ||
| 1/22/2022 | Listing removed | -- |
Source: K. Hovnanian Companies, LLC Report a problem | ||
| 1/21/2022 | Listed for sale | $489,990$236/sqft |
Source: K. Hovnanian Companies, LLC Report a problem | ||
Public tax history
Tax history is unavailable.
Monthly payment
Est. payment
Payment breakdown
Explore the cost of this home by adjusting the details. Changes won't be saved.Climate risks
Neighborhood: 08087
Nearby schools
Schools provided by the listing agent
- Elementary: Leht
- Middle: Leht
- High: Pinelands Regional
- District: Pinelands Regional Schools
Source: Bright MLS. This data may not be complete. We recommend contacting the local school district to confirm school assignments for this home.

Similar homes
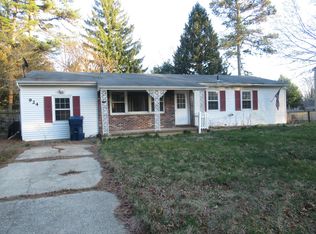
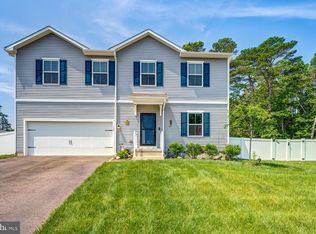
- $619,0004 bd3 ba2.5k sqft840 Nugentown Rd, Little Egg Harbor, NJ 08087For Sale
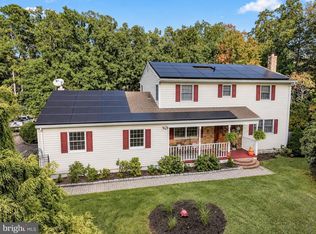
 MLS ID #NJOC2045548, Kelly Potter, Mary Allen Realty, Inc.. Bright MLS
- $599,9003 bd3 ba2.5k sqft55 Hamble Rd, Little Egg Harbor, NJ 08087For Sale
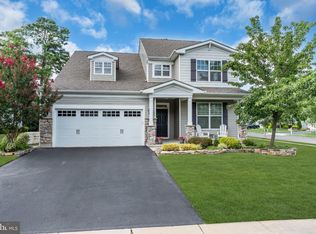 MLS ID #NJOC2044738, Mike Obertlik, Keller Williams Realty West Monmouth. Bright MLS
- $459,0004 bd3 ba2.6k sqft104 Price Dr, Little Egg Harbor, NJ 08087For Sale
 MLS ID #NJOC2044802, Josh Starner, Sackman Realty. Bright MLS
- $579,0004 bd3 ba2.4k sqft18 Plantation Dr, Little Egg Harbor, NJ 08087New Construction
 MLS ID #NJOC2045508, Karen Ives, DeFelice Realty Group, LLC. Bright MLS
- $515,0005 bd3 ba2.1k sqft111 Lake Medford Ln, Little Egg Harbor, NJ 08087For SaleMLS ID #NJOC2046242, Camille Simms, RE/MAX at Barnegat Bay - Toms River. Bright MLS
- $525,1003 bd3 ba2.7k sqft56 Hamble Rd, Little Egg Harbor, NJ 08087For SaleMLS ID #NJOC2039298, Pam Camiscioni, The Van Dyk Group - Barnegat. Bright MLS
- $514,9002 bd2 ba2.1k sqftNone Available, Little Egg Harbor, NJ 08087For SaleMLS ID #NJOC2043412, Pam Camiscioni, The Van Dyk Group - Barnegat. Bright MLS
- $835,0003 bd2 ba1.5k sqft325 Kingfisher Rd, Tuckerton, NJ 08087For SaleMLS ID #NJOC2046282, Alba Cairo, EXP Realty, LLC. Bright MLS
- $680,0004 bd3 ba2.5k sqft57 Tina Way, Barnegat, NJ 08005For Sale
 MLS ID #22634139, Antonio Dossantos, C21/ Action Plus Realty. MoreMLS
- $429,0004 bd2 ba1.6k sqft362 Shore Way, Tuckerton, NJ 08087For SaleMLS ID #NJOC2043880, Jake Smith, Better Homes and Gardens Real Estate Murphy & Co.. Bright MLS
- $799,9954 bd4 ba2.5k sqft63 Bradshaw Drive, Manahawkin, NJ 08050For SaleMLS ID #22635058, David Lazaro, Keller Williams Shore Properties. MoreMLS
- $644,9004 bd3 ba1.9k sqft1010 Mariner Ave, Manahawkin, NJ 08050For SaleMLS ID #NJOC2045132, Kari Biele, Better Homes and Gardens Real Estate Murphy & Co.. Bright MLS
- $699,0004 bd3 ba2.6k sqft66 Bradshaw Drive, Manahawkin, NJ 08050For SaleMLS ID #22633059, Caroline Garguilo, Keller Williams Realty Central Monmouth. MoreMLS
- $850,0003 bd3 ba1.9k sqft348 Kingfisher Rd, Tuckerton, NJ 08087For SaleMLS ID #NJOC2044480, Ms. Patricia A. Horner, Coldwell Banker Riviera Realty, Inc.. Bright MLS
- $439,0006 bd3 ba2.6k sqft2043 Route 542, Tuckerton, NJ 08087For SaleMLS ID #NJBL2118144, Elana Shapiro, HomeSmart First Advantage Realty. Bright MLS
- $839,0004 bd3 ba2.1k sqft1131 S Green St, Tuckerton, NJ 08087New ConstructionMLS ID #NJOC2046004, Kim Hanadel, Century 21 Action Plus Realty. Bright MLS
- $564,9003 bd1 ba1.3k sqft30 S Portland Dr, Little Egg Harbor, NJ 08087For SaleMLS ID #NJOC2045922, Kim Hanadel, Century 21 Action Plus Realty. Bright MLS
- $479,5003 bd3 ba1.5k sqft4 S Maple Ave, Tuckerton, NJ 08087For SaleMLS ID #NJBL2120542, Scott Reighard, RE/MAX Atlantic. Bright MLS
- $389,9003 bd2 ba1.2k sqft7 Spruce Dr, Little Egg Harbor, NJ 08087For SaleMLS ID #NJOC2044940, Jessica DiFrancia, Keller Williams Realty - Atlantic Shore. Bright MLS
- $599,9003 bd3 ba2.2k sqft275 S Lakeshore Dr, Manahawkin, NJ 08050For SaleMLS ID #NJOC2045016, Christopher Davies, Davies and DeGennaro Real Estate. Bright MLS
