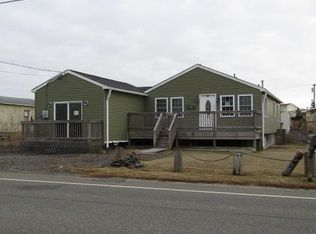
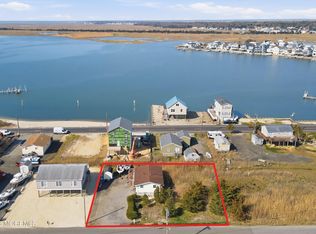
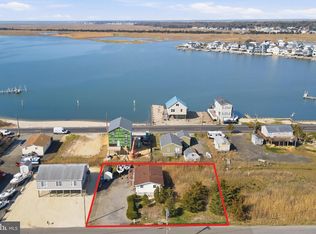
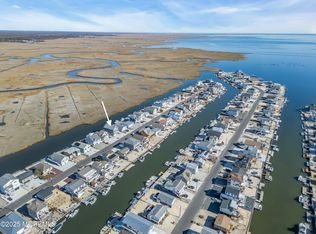
FREE BOAT SLIP FOR 2027 BOATING SEASON INCLUDED! Move in Ready! Built and ready for NEW OWNERS. Bay Views and water views from all windows! Bayfront Construction in Tuckerton Beach! Beautiful Brand-New Bayfront Construction in Tuckerton Beach! Enjoy unobstructed views of shimmering Tuckerton Cove and the surrounding coastline from this impeccably crafted home. Built by a local builder known for exceptional quality and meticulous attention to detail, this residence offers 4 bedrooms, 3 full baths, and over 2000 sq. ft. of bright, modern living. MOVE QUICKLY and pick out your colors, and hardware and even the quartz if desired. The stunning kitchen features quartz countertops, 42" soft-close cabinetry, and a spacious open layout flowing seamlessly into the living area, complete with a gas fireplace wrapped in shiplap. Expansive LVP flooring and dramatic bay windows showcasing breathtaking panoramas of the Atlantic City Skyline, Little Egg Harbor Bay, LBI, Tuckerton Cove, and Tuckerton Creek—bringing the water views right into your home. A convenient main-level bedroom and full bath plus a back deck provide flexibility and comfort for guests. Upstairs, you’ll find three beautifully appointed bedrooms, along with two full baths (one with a walk-in shower, one with a tub/shower combo) and a dedicated laundry room with a utility sink. Additional highlights include gas heat, central air, a tankless hot water heater, a Timberline roof, and a spacious garage that can fit two cars plus storage. Walking distance to beach, park, restaurant and marinas.
New construction
Price cut: $29.9K (9/10)
$870,000
1131 S Green St, Tuckerton, NJ 08087
4beds
2,100sqft
Single Family Residence
Built in 2026
6,098 Square Feet Lot
$865,900 Zestimate®
$414/sqft
$-- HOA
What's special
Stunning kitchenCentral airGas heatTankless hot water heaterBack deckTimberline roofQuartz countertops
- 185 days
- 741
- 25
Zillow last checked:
Listing updated:
Listed by:
Kim Hanadel 609-713-8906,
Century 21 Action Plus Realty
Source: Bright MLS,MLS#: NJOC2040066
Facts & features
Interior
Bedrooms & bathrooms
- Bedrooms: 4
- Bathrooms: 3
- Full bathrooms: 3
- Main level bathrooms: 1
- Main level bedrooms: 1
Basement
- Area: 1000
Heating
- Forced Air, Natural Gas
Cooling
- Ceiling Fan(s), Central Air, Electric
Appliances
- Included: Microwave, Dishwasher, Oven/Range - Gas, Refrigerator, Stainless Steel Appliance(s), Cooktop, Tankless Water Heater, Instant Hot Water
- Laundry: Has Laundry, Hookup, Upper Level
Features
- Bathroom - Walk-In Shower, Bathroom - Tub Shower, Dry Wall
- Flooring: Carpet, Luxury Vinyl
- Doors: Sliding Glass
- Windows: Double Pane Windows, Double Hung, Wood Frames
- Has basement: No
- Number of fireplaces: 1
- Fireplace features: Gas/Propane
Interior area
- Total structure area: 3,100
- Total interior livable area: 2,100 sqft
- Finished area above ground: 2,100
Property
Parking
- Total spaces: 4
- Parking features: Garage Faces Front, Basement, Storage, Crushed Stone, Attached, Off Street, Driveway
- Attached garage spaces: 2
- Uncovered spaces: 2
Accessibility
- Accessibility features: None
Features
- Levels: Three
- Stories: 3
- Patio & porch: Deck, Patio
- Pool features: None
- Has view: Yes
- View description: Bay, Water, Panoramic
- Has water view: Yes
- Water view: Bay,Water
- Waterfront features: Bayfront, Public Access, Bay
- Body of water: Tuckerton Cove
Lot
- Size: 6,098 Square Feet
- Dimensions: 62 x 99
- Features: Level, Premium
Details
- Additional structures: Above Grade
- Parcel number: 3300118000000037
- Zoning: RES
- Zoning description: Res
- Special conditions: Standard
Construction
Type & style
- Home type: SingleFamily
- Architectural style: Coastal,Colonial,Contemporary
- Property subtype: Single Family Residence
Materials
- Spray Foam Insulation, Tile, Vinyl Siding, Stick Built
- Foundation: Pilings
- Roof: Architectural Shingle
Condition
- Excellent
- New construction: Yes
- Year built: 2026
Utilities & green energy
- Sewer: Public Sewer
- Water: Public
- Utilities for property: Natural Gas Available, Water Available, Sewer Available, Electricity Available, Cable Connected
Community & HOA
Community
- Subdivision: Tuckerton Beach
HOA
- Has HOA: No
Location
- Region: Tuckerton
- Municipality: TUCKERTON BORO
Financial & listing details
- Price per square foot: $414/sqft
- Tax assessed value: $59,100
- Annual tax amount: $13,000
- Date on market: 4/6/2026
- Listing agreement: Exclusive Right To Sell
- Listing terms: Conventional,Contract,Cash
- Ownership: Fee Simple
- Road surface type: Paved
Estimated market value
$865,900
$823,000 - $909,000
$3,581/mo
Price history
| Date | Event | Price |
|---|---|---|
| 9/10/2026 | Price change | $870,000-3.3%$414/sqft |
Source:  MoreMLS #22609093 Report a problem MoreMLS #22609093 Report a problem | ||
| 4/6/2026 | Listed for sale | $899,900+260%$429/sqft |
Source:  Bright MLS #NJOC2040066 Report a problem Bright MLS #NJOC2040066 Report a problem | ||
| 10/7/2025 | Sold | $250,000-5.7%$119/sqft |
Source: MoreMLS #22508405 Report a problem | ||
| 9/9/2025 | Pending sale | $265,000$126/sqft |
Source: Bright MLS #NJOC2032692 Report a problem | ||
| 7/8/2025 | Price change | $265,000-11.7%$126/sqft |
Source: Bright MLS #NJOC2032692 Report a problem | ||
| 4/15/2025 | Price change | $300,000-7.7%$143/sqft |
Source: MoreMLS #22508405 Report a problem | ||
| 3/25/2025 | Listed for sale | $325,000+160%$155/sqft |
Source: MoreMLS #22508405 Report a problem | ||
| 3/14/2018 | Sold | $125,000$60/sqft |
Source: Public Record Report a problem | ||
Public tax history
| Year | Property taxes | Tax assessment |
|---|---|---|
| 2023 | $1,561 +1.8% | $59,100 |
| 2022 | $1,534 | $59,100 |
| 2021 | $1,534 -53.1% | $59,100 -52.7% |
| 2020 | $3,269 -2.6% | $125,000 |
| 2019 | $3,355 +4.9% | $125,000 -4.9% |
| 2018 | $3,198 +5.5% | $131,500 |
| 2017 | $3,031 +1.2% | $131,500 |
| 2016 | $2,994 -31.9% | $131,500 |
| 2015 | $4,397 +3.6% | $131,500 -32.3% |
| 2014 | $4,245 +1.9% | $194,300 |
| 2013 | $4,166 +1.8% | $194,300 |
| 2012 | $4,092 -0.1% | $194,300 |
| 2011 | $4,098 +1.3% | $194,300 |
| 2010 | $4,043 +3.9% | $194,300 |
| 2009 | $3,890 +7% | $194,300 |
| 2008 | $3,635 +3.7% | $194,300 |
| 2007 | $3,507 -12.6% | $194,300 |
| 2006 | $4,013 | $194,300 +76.2% |
| 2004 | -- | $110,300 |
| 2003 | -- | $110,300 |
| 2002 | -- | $110,300 |
| 2001 | -- | $110,300 |
Find assessor info on the county website
Monthly payment
Est. payment
Payment breakdown
Explore the cost of this home by adjusting the details. Changes won't be saved.Climate risks
Neighborhood: 08087
Nearby schools
Schools provided by the listing agent
- District: Tuckerton Borough Public Schools
Source: Bright MLS. This data may not be complete. We recommend contacting the local school district to confirm school assignments for this home.
Similar homes
- $899,9004 bd3 ba2.7k sqft385 Kingfisher Road, Tuckerton, NJ 08087For Sale
 MLS ID #22622267, Aleksandr Pritsker, EXP Realty. MoreMLS
 - $850,0003 bd3 ba1.9k sqft348 Kingfisher Rd, Tuckerton, NJ 08087For Sale

 MLS ID #NJOC2044480, Ms. Patricia A. Horner, Coldwell Banker Riviera Realty, Inc.. Bright MLS
 - $869,0004 bd3 ba2.5k sqft8 Edwards Ct, Little Egg Harbor, NJ 08087For Sale
 MLS ID #NJOC2045004, Joe Wright, Keller Williams Realty - Atlantic Shore. Bright MLS
 - $949,9004 bd3 ba2.1k sqft40 Flax Isle Dr, Little Egg Harbor, NJ 08087For Sale
 MLS ID #NJOC2041310, Jessica Hedgepeth, Century 21 Action Plus Realty. Bright MLS
 - $884,9003 bd3 ba1.6k sqft56 Atlantis Blvd, Little Egg Harbor, NJ 08087For SaleMLS ID #NJOC2041612, Kim Hanadel, Century 21 Action Plus Realty. Bright MLS
- $649,1014 bd3 ba2k sqft101 Sandpiper Ln, Tuckerton, NJ 08087For SaleMLS ID #NJOC2045616, Gregory Vlachakis, RE/MAX Revolution. Bright MLS
- $839,9993 bd3 ba2.5k sqft128 E Mohawk Dr, Little Egg Harbor, NJ 08087For Sale
 MLS ID #2703258R, MONICA ALMEIDA. All Jersey MLS
 - $599,0004 bd3 ba2.8k sqft18 Plantation Dr, Little Egg Harbor, NJ 08087New ConstructionMLS ID #NJOC2045508, Karen Ives, DeFelice Realty Group, LLC. Bright MLS
- $579,9003 bd2 ba1.2k sqft202 Heron Rd, Tuckerton, NJ 08087For SaleMLS ID #NJOC2044536, Felicia Finn, Century 21 Action Plus Realty - Toms River. Bright MLS
- $550,0004 bd3 ba2.3k sqft284 Country Club Blvd, Little Egg Harbor Township, NJ 08087For SaleMLS ID #NJOC2040748, Robert Keeler, Jersea Realty, LLC - SB. Bright MLS
- $1,190,0003 bd3 ba2.2k sqft134 E Navasink Dr, Little Egg Harbor, NJ 08087For SaleMLS ID #NJOC2045524, Linda Werner, Mezzina Agency. Bright MLS
- $460,0004 bd3 ba2.4k sqft422 W Calabreeze Way, Little Egg Harbor, NJ 08087For SaleMLS ID #NJOC2041802, Dana Rice, Real Broker, LLC. Bright MLS
- $439,0006 bd3 ba2.6k sqft2043 Route 542, Tuckerton, NJ 08087For SaleMLS ID #NJBL2118144, Elana Shapiro, HomeSmart First Advantage Realty. Bright MLS
- $589,9003 bd2 ba1.2k sqft133 Marlin Rd, Tuckerton, NJ 08087For SaleMLS ID #NJOC2042596, Ms. Patricia A. Horner, Coldwell Banker Riviera Realty, Inc.. Bright MLS
- $599,9003 bd3 ba2.5k sqft55 Hamble Rd, Little Egg Harbor, NJ 08087For SaleMLS ID #NJOC2044738, Mike Obertlik, Keller Williams Realty West Monmouth. Bright MLS
- $479,5003 bd3 ba1.5k sqft4 S Maple Ave, Tuckerton, NJ 08087For Sale
 MLS ID #611866, SCOTT REIGHARD, RE/MAX ATLANTIC. SJSRMLS
 - $479,5003 bd3 ba1.5k sqft4 S Maple Ave, Tuckerton, NJ 08087For SaleMLS ID #NJBL2120542, Scott Reighard, RE/MAX Atlantic. Bright MLS
- $679,9004 bd3 ba2.3k sqft4 Harpoon Drive, Barnegat, NJ 08005For SaleMLS ID #22631586, Thomas Feis, RE/MAX at Barnegat Bay. MoreMLS
- $829,0004 bd3 ba2.3k sqft229 Parker Street, Manahawkin, NJ 08050For SaleMLS ID #22614161, Scott McSorley, Weichert Realtors-Ship Bottom. MoreMLS
