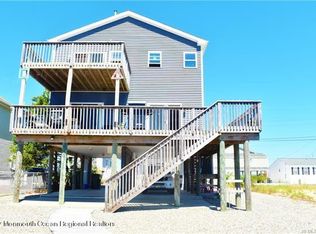
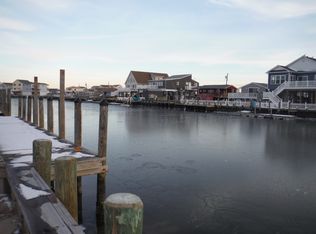
Welcome to your waterfront retreat! Home has been completely renovated, offering 3 bedrooms 2.5 baths dining room, great room leading onto a very large composite deck that overlooks the lagoon. Modern style combined with relaxed coastal living is waiting for you. Home is nestled on a 50-foot lagoon. Great boating, crabbing, kayaking, paddle boarding and more on the recently dredged lagoon. You are literally to the bay in minutes. Step inside to discover a well thought out renovation. Kitchen offers a center island and a quartz backsplash. Large pantry and lots of cabinets. All of the flooring throughout the home is the planked laminate. Spray foam insulation under the home protecting the floors and pipes in the winter. This is one you will not want to miss out on. MOVE RIGHT IN !!!!!!
For sale
$850,000
348 Kingfisher Rd, Tuckerton, NJ 08087
3beds
1,900sqft
Single Family Residence
Built in 2004
0 Square Feet Lot
$829,900 Zestimate®
$447/sqft
$-- HOA
What's special
Completely renovatedDining roomLarge pantryLots of cabinetsQuartz backsplash
- 2 days
- 271
- 12
Zillow last checked:
Listing updated:
Listed by:
Ms. Patricia A. Horner 609-296-7111,
Coldwell Banker Riviera Realty, Inc.
Source: Bright MLS,MLS#: NJOC2044480
Facts & features
Interior
Bedrooms & bathrooms
- Bedrooms: 3
- Bathrooms: 3
- Full bathrooms: 2
- 1/2 bathrooms: 1
- Main level bathrooms: 3
- Main level bedrooms: 3
Heating
- Hot Water, Natural Gas
Cooling
- Central Air, Electric
Appliances
- Included: Self Cleaning Oven, Cooktop, Oven/Range - Gas, Dishwasher, Gas Water Heater
Features
- Kitchen Island, Ceiling Fan(s), Primary Bath(s)
- Flooring: Vinyl, Carpet, Laminate
- Windows: Double Hung
- Has basement: No
- Has fireplace: No
Interior area
- Total structure area: 1,900
- Total interior livable area: 1,900 sqft
- Finished area above ground: 1,900
Property
Parking
- Parking features: Driveway
- Has uncovered spaces: Yes
Accessibility
- Accessibility features: None
Features
- Levels: Two
- Stories: 2
- Patio & porch: Porch
- Pool features: None
- On waterfront: Yes
- Waterfront features: Bayside, Lagoon
- Frontage length: Road Frontage: 50,Water Frontage Ft: 50
Lot
- Size: 0 Square Feet
- Dimensions: 50 x 100
- Features: Bulkheaded, Cul-De-Sac
Details
- Additional structures: Above Grade
- Parcel number: 330011300016
- Zoning: NONE AVAILABLE
- Special conditions: Standard
Construction
Type & style
- Home type: SingleFamily
- Architectural style: Colonial
- Property subtype: Single Family Residence
Materials
- Vinyl Siding
- Foundation: Pilings
Condition
- Excellent
- New construction: No
- Year built: 2004
- Major remodel year: 2026
Utilities & green energy
- Sewer: Public Sewer
- Water: Public
Community & HOA
Community
- Subdivision: Tuckerton Beach
HOA
- Has HOA: No
Location
- Region: Tuckerton
- Municipality: TUCKERTON BORO
Financial & listing details
- Price per square foot: $447/sqft
- Tax assessed value: $326,000
- Annual tax amount: $11,009
- Date on market: 9/15/2026
- Listing agreement: Exclusive Right To Sell
- Listing terms: Conventional,Cash
- Ownership: Fee Simple
Estimated market value
$829,900
$788,000 - $871,000
$3,018/mo
Price history
| Date | Event | Price |
|---|---|---|
| 9/14/2026 | Listed for sale | $850,000$447/sqft |
Source:  MoreMLS #22629022 Report a problem MoreMLS #22629022 Report a problem | ||
| 2/16/2026 | Listing removed | $850,000$447/sqft |
Source: MoreMLS #22529140 Report a problem | ||
| 9/25/2025 | Listed for sale | $850,000+188.1%$447/sqft |
Source:  Bright MLS #NJOC2037148 Report a problem Bright MLS #NJOC2037148 Report a problem | ||
| 3/24/2021 | Listing removed | -- |
Source: Owner Report a problem | ||
| 8/15/2018 | Sold | $295,000-6.3%$155/sqft |
Source: Public Record Report a problem | ||
| 6/28/2018 | Price change | $315,000-4.3%$166/sqft |
Source: Owner Report a problem | ||
| 2/20/2018 | Listed for sale | $329,000+722.5%$173/sqft |
Source: Bayshore Agency #4043783 Report a problem | ||
| 12/2/2012 | Listing removed | $1,600$1/sqft |
Source: The Van Dyk Group #3061439 Report a problem | ||
| 10/2/2012 | Listed for rent | $1,600$1/sqft |
Source: The Van Dyk Group #3061439 Report a problem | ||
| 4/23/1999 | Sold | $40,000$21/sqft |
Source: Public Record Report a problem | ||
Public tax history
| Year | Property taxes | Tax assessment |
|---|---|---|
| 2023 | $8,613 +1.8% | $326,000 |
| 2022 | $8,460 | $326,000 |
| 2021 | $8,460 -0.8% | $326,000 |
| 2020 | $8,525 +5% | $326,000 |
| 2019 | $8,122 +4.9% | $326,000 +2.4% |
| 2018 | $7,743 +5.5% | $318,400 |
| 2017 | $7,339 +1.2% | $318,400 |
| 2016 | $7,250 +0.6% | $318,400 |
| 2015 | $7,205 +3.6% | $318,400 |
| 2014 | $6,957 +3.8% | $318,400 |
| 2012 | $6,706 -0.1% | $318,400 |
| 2011 | $6,715 +1.3% | $318,400 |
| 2010 | $6,626 +3.9% | $318,400 |
| 2009 | $6,374 +7% | $318,400 |
| 2008 | $5,957 +3.7% | $318,400 |
| 2007 | $5,747 +16.4% | $318,400 |
| 2006 | $4,937 | $318,400 |
Find assessor info on the county website
Monthly payment
Est. payment
Payment breakdown
Explore the cost of this home by adjusting the details. Changes won't be saved.Climate risks
Neighborhood: 08087
Nearby schools
Schools provided by the listing agent
- High: Pinelands Regional H.s.
- District: Pinelands Regional Schools
Source: Bright MLS. This data may not be complete. We recommend contacting the local school district to confirm school assignments for this home.
Similar homes
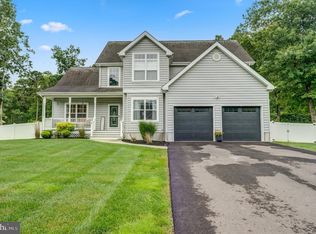
- $899,0004 bd3 ba2.5k sqft8 Edwards Ct, Little Egg Harbor, NJ 08087For Sale
 MLS ID #NJOC2045004, Joe Wright, Keller Williams Realty - Atlantic Shore. Bright MLS
 - $850,0003 bd3 ba2.4k sqft20 Carroll Ave, Tuckerton, NJ 08087For Sale
 MLS ID #NJOC2042604, Jessica DiFrancia, Keller Williams Realty - Atlantic Shore. Bright MLS
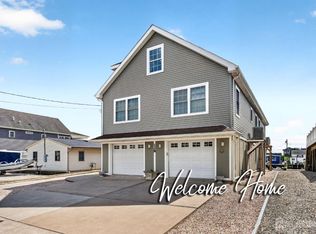
 - $839,9993 bd3 ba2.5k sqft128 E Mohawk Dr, Little Egg Harbor, NJ 08087For Sale
 MLS ID #2703258R, MONICA ALMEIDA. All Jersey MLS
 - $434,9003 bd2 ba1.5k sqft38 Pinehurst Dr, Little Egg Harbor, NJ 08087For Sale
 MLS ID #NJOC2045126, Jessica DiFrancia, Keller Williams Realty - Atlantic Shore. Bright MLS
 - $525,0003 bd3 ba2.3k sqft59 Stone Gate Dr, Little Egg Harbor, NJ 08087For SaleMLS ID #NJOC2045024, Corinne Geiger, RE/MAX at Barnegat Bay - Manahawkin. Bright MLS
- $899,9004 bd3 ba2.4k sqft6 W Brig Dr, Little Egg Harbor, NJ 08087For SaleMLS ID #NJOC2043770, Scott Reighard, RE/MAX Atlantic. Bright MLS
- $509,0004 bd4 ba1.8k sqft4 Greenbriar Drive, Tuckerton, NJ 08087For Sale
 MLS ID #22627756, Jennifer Iadarola, Compass New Jersey-Ocean City. MoreMLS
 - $589,9003 bd2 ba1.2k sqft133 Marlin Rd, Tuckerton, NJ 08087For SaleMLS ID #NJOC2042596, Ms. Patricia A. Horner, Coldwell Banker Riviera Realty, Inc.. Bright MLS
- $429,9993 bd3 ba2.1k sqft15 Windstar Drive, Little Egg Harbor, NJ 08087For SaleMLS ID #22626888, Aleksandr Pritsker, EXP Realty. MoreMLS
- $599,0004 bd3 ba2.5k sqft40 Harvest Way, Little Egg Harbor, NJ 08087For SaleMLS ID #NJOC2044574, Melissa Marra, BHHS Zack Shore REALTORS. Bright MLS
- $626,0003 bd2 ba1.6k sqft2 Spar Ct, Little Egg Harbor, NJ 08087For SaleMLS ID #NJOC2043970, Tom Duffy, Keller Williams Realty - Washington Township. Bright MLS
- $535,9002 bd2 ba2.1k sqftNone Available, Little Egg Harbor, NJ 08087For SaleMLS ID #NJOC2043412, Pam Camiscioni, The Van Dyk Group - Barnegat. Bright MLS
- $649,0003 bd3 ba2.6k sqft112 E Potomac Dr, Little Egg Harbor, NJ 08087For SaleMLS ID #NJOC2043608, Mike Eagan, Mezzina Agency. Bright MLS
- $565,9003 bd3 ba2.7k sqft56 Hamble Rd, Little Egg Harbor, NJ 08087For SaleMLS ID #NJOC2039298, Pam Camiscioni, The Van Dyk Group - Barnegat. Bright MLS
- $529,0002 bd3 ba1.9k sqft314 Golf View Dr, Little Egg Harbor, NJ 08087For SaleMLS ID #NJOC2041956, Pam Camiscioni, The Van Dyk Group - Barnegat. Bright MLS
- $849,0004 bd3 ba2.3k sqft229 Parker Street, Manahawkin, NJ 08050For SaleMLS ID #22614161, Scott McSorley, Weichert Realtors-Ship Bottom. MoreMLS
- $425,0003 bd2 ba1.1k sqft1030 Center Street, Little Egg Harbor, NJ 08087For SaleMLS ID #22623171, Patricia Florentine, Realty One Group Central. MoreMLS
- $460,0004 bd3 ba2.4k sqft422 W Calabreeze Way, Little Egg Harbor, NJ 08087For SaleMLS ID #NJOC2041802, Dana Rice, Real Broker, LLC. Bright MLS
- $799,9003 bd3 ba2.2k sqft6 Otter Cir, Barnegat, NJ 08005For SaleMLS ID #NJOC2043866, Rick Saparito, The Van Dyk Group - Barnegat. Bright MLS
- $950,0003 bd3 ba1.6k sqft145 Old Halfway Rd, Barnegat, NJ 08005For SaleMLS ID #NJOC2043212, Dayna Restaino, Restaino Realty LLC. Bright MLS
