Welcome to 840 Nugentown Road. Pride of ownership shines throughout this beautiful 4-bedroom, 2.5-bath home, situated on 1.4 acres of private, meticulously landscaped property. A major remodel in 2021 brought numerous updates, including a fully renovated kitchen with stainless steel appliances and granite countertops, three bathrooms, new flooring, and fresh paint. Additional highlights include dual zone central air conditioning, a new water softener and solar panels for added comfort and energy efficiency. With more than 2,500 square feet of living space, this home offers a spacious, open floor plan featuring two living rooms, an office/den that could also serve as a fifth bedroom, and an oversized laundry room. A bright and inviting sunroom provides the perfect transition to the outdoor deck, equipped with a Sun Setter motorized awning. The expansive backyard is partially fenced, offering additional privacy. Full of charm and thoughtfully updated, this move-in ready home is truly a must see!
For sale
Price cut: $20K (10/27)
$619,000
840 Nugentown Rd, Little Egg Harbor, NJ 08087
4beds
2,588sqft
Single Family Residence
Built in 1978
1.4 Acres Lot
$609,100 Zestimate®
$239/sqft
$-- HOA
What's special
Fresh paintThree bathroomsBright and inviting sunroomSpacious open floor planNew flooringOversized laundry room
- 36 days
- 669
- 54
Zillow last checked:
Listing updated:
Listed by:
Kelly Potter 609-440-0454,
Mary Allen Realty, Inc.
Source: Bright MLS,MLS#: NJOC2045548
Facts & features
Interior
Bedrooms & bathrooms
- Bedrooms: 4
- Bathrooms: 3
- Full bathrooms: 2
- 1/2 bathrooms: 1
- Main level bathrooms: 1
Heating
- Baseboard, Electric
Cooling
- Central Air, Zoned, Electric
Appliances
- Included: Microwave, Dishwasher, Dryer, Oven/Range - Electric, Refrigerator, Stainless Steel Appliance(s), Washer, Water Conditioner - Owned, Electric Water Heater
- Laundry: Main Level
Features
- Ceiling Fan(s), Combination Kitchen/Dining, Combination Kitchen/Living, Kitchen Island
- Flooring: Luxury Vinyl
- Windows: Window Treatments
- Has basement: No
- Has fireplace: No
Interior area
- Total structure area: 2,588
- Total interior livable area: 2,588 sqft
- Finished area above ground: 2,588
Video & virtual tour
Property
Parking
- Total spaces: 1
- Parking features: Garage Faces Side, Inside Entrance, Driveway, Attached
- Attached garage spaces: 1
- Has uncovered spaces: Yes
Accessibility
- Accessibility features: None
Features
- Levels: Two
- Stories: 2
- Patio & porch: Deck
- Exterior features: Underground Lawn Sprinkler
- Pool features: None
- Fencing: Wood
- Has view: Yes
- View description: Trees/Woods
Lot
- Size: 1.4 Acres
- Features: Wooded, Rural
Details
- Additional structures: Above Grade
- Parcel number: 1700261 0100008 04
- Zoning: R1A
- Special conditions: Standard
- Other equipment: Negotiable
Construction
Type & style
- Home type: SingleFamily
- Architectural style: Colonial
- Property subtype: Single Family Residence
Materials
- Vinyl Siding
- Foundation: Crawl Space
- Roof: Shingle
Condition
- New construction: No
- Year built: 1978
- Major remodel year: 2021
Utilities & green energy
- Sewer: Private Septic Tank
- Water: Well
Community & HOA
Community
- Subdivision: Nugentown
HOA
- Has HOA: No
Location
- Region: Little Egg Harbor
- Municipality: LITTLE EGG HARBOR TWP
Financial & listing details
- Price per square foot: $239/sqft
- Tax assessed value: $300,800
- Annual tax amount: $9,874
- Date on market: 10/7/2026
- Listing agreement: Exclusive Right To Sell
- Listing terms: Cash,Conventional,FHA,VA Loan
- Inclusions: Washer, Dryer, Refrigerator, Oven, Microwave, Outdoor Shed, Deck Furniture, Grill
- Exclusions: Personal Property
- Ownership: Fee Simple
Estimated market value
$609,100
$579,000 - $640,000
$3,382/mo
Price history
| Date | Event | Price |
|---|---|---|
| 10/27/2026 | Price change | $619,000-3.1%$239/sqft |
Source:  Bright MLS #NJOC2045548 Report a problem | ||
| 10/8/2026 | Listed for sale | $639,000+77.5%$247/sqft |
Source: Bright MLS #NJOC2045548 Report a problem | ||
| 9/12/2019 | Listing removed | $359,900$139/sqft |
Source: RE/MAX at Barnegat Bay #21832492 Report a problem | ||
| 7/2/2019 | Price change | $359,900+10.8%$139/sqft |
Source: RE/MAX At Barnegat Bay - MK #21832492 Report a problem | ||
| 6/26/2019 | Listed for sale | $324,900-13.3%$126/sqft |
Source: RE/MAX at Barnegat Bay #21832492 Report a problem | ||
| 8/16/2018 | Listed for sale | $374,900$145/sqft |
Source: RE/MAX At Barnegat Bay - MK #4053095 Report a problem | ||
Public tax history
| Year | Property taxes | Tax assessment |
|---|---|---|
| 2024 | $8,290 +3.3% | $601,600 +100% |
| 2023 | $8,022 +2.5% | $300,800 |
| 2022 | $7,826 | $300,800 |
| 2021 | $7,826 +5.7% | $300,800 |
| 2020 | $7,402 +6.3% | $300,800 |
| 2019 | $6,963 +1.6% | $300,800 |
| 2018 | $6,852 -0.8% | $300,800 |
| 2017 | $6,909 -1.2% | $300,800 |
| 2016 | $6,996 -1.3% | $300,800 |
| 2015 | $7,086 +3.6% | $300,800 -21.6% |
| 2014 | $6,837 +4% | $383,900 |
| 2013 | $6,572 +3.6% | $383,900 |
| 2012 | $6,342 +3% | $383,900 |
| 2011 | $6,157 +8.5% | $383,900 |
| 2010 | $5,674 +5% | $383,900 |
| 2009 | $5,405 +5% | $383,900 |
| 2008 | $5,148 | $383,900 |
| 2007 | -- | $383,900 +172.1% |
| 2006 | $4,444 | $141,100 |
| 2004 | -- | $141,100 |
| 2003 | -- | $141,100 |
| 2002 | -- | $141,100 |
| 2001 | -- | $141,100 |
Find assessor info on the county website
Monthly payment
Est. payment
Payment breakdown
Explore the cost of this home by adjusting the details. Changes won't be saved.Climate risks
Neighborhood: 08087
Nearby schools
Schools provided by the listing agent
- District: Pinelands Regional Schools
Source: Bright MLS. This data may not be complete. We recommend contacting the local school district to confirm school assignments for this home.
- $567,9005 bd4 ba2.8k sqft1 Genevieve Ct, Little Egg Harbor, NJ 08087Off Market

- $574,0004 bd3 ba2.6k sqft820 Nugentown Rd, Little Egg Harbor, NJ 08087Off Market
- $--5 bd4 ba2.8k sqft1 Genevieve Court, Little Egg Harbor, NJ 08087Off Market

- $557,1004 bd3 ba2.4k sqft850 Nugentown Rd, Little Egg Harbor, NJ 08087Off Market

Similar homes
- $450,0003 bd2 ba2k sqft23 Arlene Dr, Little Egg Harbor, NJ 08087For Sale

 MLS ID #NJOC2045592, Jordan Johnson, Freeman & Company Real Estate. Bright MLS
- $679,9004 bd3 ba2k sqft111 N Ensign Dr, Little Egg Harbor, NJ 08087For Sale
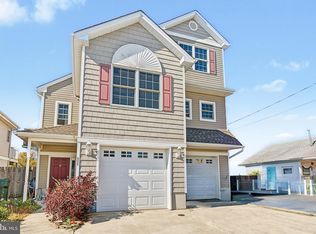 MLS ID #NJOC2045886, Donna Wilson, Keller Williams Realty Preferred Properties. Bright MLS
- $459,0004 bd2 ba2k sqft131 Jefferson Ln, Little Egg Harbor, NJ 08087For Sale
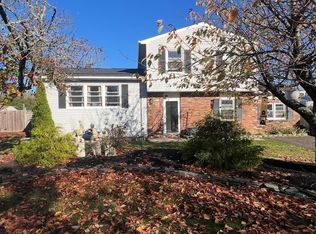
 MLS ID #613679, Jason Sell, KELLER WILLIAMS REALTY ATLANTIC SHORE-Little Egg Harbor. SJSRMLS
- $715,0004 bd3 ba3.1k sqft66 Vicari Way, Little Egg Harbor, NJ 08087For Sale
 MLS ID #NJOC2044424, Jillian Hommel, BHHS Zack Shore REALTORS. Bright MLS
- $649,1014 bd3 ba2k sqft101 Sandpiper Ln, Tuckerton, NJ 08087For SaleMLS ID #NJOC2045616, Gregory Vlachakis, RE/MAX Revolution. Bright MLS
- $468,0003 bd2 ba2k sqft33 Atlantis Blvd, Little Egg Harbor, NJ 08087For SaleMLS ID #NJOC2045882, Corinne Geiger, RE/MAX at Barnegat Bay - Manahawkin. Bright MLS
- $599,9003 bd3 ba2.5k sqft55 Hamble Rd, Little Egg Harbor, NJ 08087For SaleMLS ID #NJOC2044738, Mike Obertlik, Keller Williams Realty West Monmouth. Bright MLS
- $459,0004 bd3 ba2.6k sqft104 Price Dr, Little Egg Harbor, NJ 08087For SaleMLS ID #NJOC2044802, Josh Starner, Sackman Realty. Bright MLS
- $479,9003 bd2 ba1.8k sqft42 Tradewinds Dr, Tuckerton, NJ 08087For SaleMLS ID #NJOC2046208, Donna Wilson, Keller Williams Realty Preferred Properties. Bright MLS
- $524,9003 bd2 ba1.5k sqft57 Flax Isle Dr, Little Egg Harbor, NJ 08087For SaleMLS ID #NJOC2046022, Donna Wilson, Keller Williams Realty Preferred Properties. Bright MLS
- $626,0003 bd2 ba1.6k sqft2 Spar Ct, Little Egg Harbor, NJ 08087For SaleMLS ID #NJOC2043970, Tom Duffy, Keller Williams Realty - Washington Township. Bright MLS
- $449,9003 bd2 ba1.4k sqft59 Atlantis Blvd, Little Egg Harbor, NJ 08087For SaleMLS ID #NJOC2046330, Donna Wilson, Keller Williams Realty Preferred Properties. Bright MLS
- $569,0004 bd3 ba2.8k sqft4015 Leah Ln, Mays Landing, NJ 08330For SaleMLS ID #NJAC2027588, Susan Ambrose, Weichert Realtors - Moorestown. Bright MLS
- $439,0006 bd3 ba2.6k sqft2043 Route 542, Tuckerton, NJ 08087For SaleMLS ID #NJBL2118144, Elana Shapiro, HomeSmart First Advantage Realty. Bright MLS
- $724,9006 bd2 ba1.9k sqft26 Ship Drive, Little Egg Harbor, NJ 08087For Sale
 MLS ID #22632557, Samantha Vallone, Natale Realtors. MoreMLS
- $514,9002 bd2 ba2.1k sqftNone Available, Little Egg Harbor, NJ 08087For SaleMLS ID #NJOC2043412, Pam Camiscioni, The Van Dyk Group - Barnegat. Bright MLS
- $460,0004 bd3 ba1.3k sqft422 W Calabreeze Way, Little Egg Harbor, NJ 08087For SaleMLS ID #NJOC2041802, Dana Rice, Real Broker, LLC. Bright MLS
- $525,1003 bd3 ba2.7k sqft56 Hamble Rd, Little Egg Harbor, NJ 08087For SaleMLS ID #NJOC2039298, Pam Camiscioni, The Van Dyk Group - Barnegat. Bright MLS
- $574,9004 bd3 ba2.4k sqft320 E Kelly Dr, Absecon, NJ 08205For SaleMLS ID #NJAC2027076, Catherine Colfver, Balsley-Losco Realtors. Bright MLS
- $429,9993 bd3 ba2.1k sqft15 Windstar Drive, Little Egg Harbor, NJ 08087For SaleMLS ID #22626888, Aleksandr Pritsker, EXP Realty. MoreMLS
