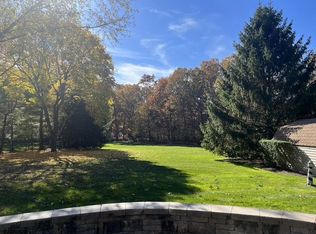
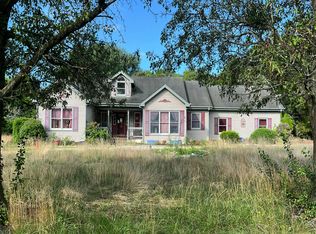
Nestled at the end of the Cul-de-sac on a sprawling 1.2 acre lot. 320 E. Kelly Dr. welcomes you with undeniable warmth and true pride of ownership. This beautifully maintained 4 BD, 2.5 BA two story home offers just under 2,500 square feet of thoughtfully designed living space. The traditional layout flows from a formal dining room and a large living room which goes into the cozy family room centered around a wood burning fireplace. The updated EIK is a chef’s delight, featuring cherry cabinetry, granite countertops, a center island, a double wall oven for the cooking enthusiasts and newer SS appliances. Upstairs, the spacious primary suite offers a private retreat complete with a large jacuzzi tub and separate shower stall, alongside three additional generously sized bedrooms. There is a full bath with a shower/tub combination for the addl 3 bedrooms. For entertaining or storage the full basement provides endless possibilities. Step outside to a backyard oasis featuring a massive 1,600 sq. ft. multi level paver patio, a built in fire pit with a sitting wall, and a beautiful front porch with a custom electric awning. The backyard is perfect for privacy and backs to the woods. There is also a 12 zone irrigation system. The roof is less than a year old and the HVAC is also newer and in great condition. This home is located very close to The Shoppes at Smithville, fine dining and shopping. For the beach lovers you are less than 20 minutes away from the Jersey Shore. Easy to show and the seller can accommodate a quick closing.
For sale
$574,900
320 E Kelly Dr, Absecon, NJ 08205
4beds
2,491sqft
Single Family Residence
Built in 1989
1.2 Acres Lot
$-- Zestimate®
$231/sqft
$-- HOA
What's special
Double wall ovenSeparate shower stallLarge jacuzzi tubFormal dining roomCenter islandCherry cabinetryGranite countertops
- 3 days
- 571
- 31
Likely to sell faster than
Zillow last checked:
Listing updated:
Listed by:
Catherine Colfver 609-646-3207,
Balsley-Losco Realtors
Source: Bright MLS,MLS#: NJAC2027076
Facts & features
Interior
Bedrooms & bathrooms
- Bedrooms: 4
- Bathrooms: 3
- Full bathrooms: 2
- 1/2 bathrooms: 1
- Main level bathrooms: 3
- Main level bedrooms: 4
Heating
- Forced Air, Natural Gas
Cooling
- Ceiling Fan(s), Central Air, Natural Gas
Appliances
- Included: Dishwasher, Dryer, Oven/Range - Gas, Refrigerator, Washer, Gas Water Heater
Features
- Attic, Ceiling Fan(s), Eat-in Kitchen
- Flooring: Hardwood, Ceramic Tile, Vinyl, Carpet
- Basement: Full,Partially Finished
- Number of fireplaces: 1
- Fireplace features: Wood Burning
Interior area
- Total structure area: 2,491
- Total interior livable area: 2,491 sqft
- Finished area above ground: 2,491
Property
Parking
- Total spaces: 2
- Parking features: Garage Faces Front, Attached, Driveway
- Attached garage spaces: 2
- Has uncovered spaces: Yes
Accessibility
- Accessibility features: None
Features
- Levels: Two
- Stories: 2
- Patio & porch: Patio, Porch
- Exterior features: Lawn Sprinkler
- Pool features: None
Lot
- Size: 1.2 Acres
Details
- Additional structures: Above Grade
- Parcel number: 1100988 0100012 12
- Zoning: NR
- Special conditions: Standard
Construction
Type & style
- Home type: SingleFamily
- Architectural style: Traditional
- Property subtype: Single Family Residence
Materials
- Vinyl Siding
- Foundation: Other
Condition
- New construction: No
- Year built: 1989
Utilities & green energy
- Sewer: Private Sewer
- Water: Well
Community & HOA
Community
- Subdivision: None Available
HOA
- Has HOA: No
Location
- Region: Absecon
- Municipality: GALLOWAY TWP
Financial & listing details
- Price per square foot: $231/sqft
- Tax assessed value: $261,500
- Annual tax amount: $8,864
- Date on market: 10/7/2026
- Listing agreement: Exclusive Right To Sell
- Listing terms: Conventional,FHA,VA Loan
- Ownership: Fee Simple
Estimated market value
Not available
Estimated sales range
Not available
Not available
Price history
| Date | Event | Price |
|---|---|---|
| 10/7/2026 | Listed for sale | $574,900+6.5%$231/sqft |
Source:  Bright MLS #NJAC2027076 Report a problem Bright MLS #NJAC2027076 Report a problem | ||
| 7/7/2023 | Listing removed | $539,900$217/sqft |
Source: Bright MLS #NJAC2008884 Report a problem | ||
| 6/30/2023 | Listed for sale | $539,900$217/sqft |
Source: Bright MLS #NJAC2008884 Report a problem | ||
| 5/1/2023 | Listing removed | $539,900$217/sqft |
Source: Bright MLS #NJAC2006492 Report a problem | ||
| 2/2/2023 | Price change | $539,900-1.8%$217/sqft |
Source: Bright MLS #NJAC2006492 Report a problem | ||
| 11/18/2022 | Listed for sale | $549,900$221/sqft |
Source: Bright MLS #NJAC2006492 Report a problem | ||
Public tax history
Tax history is unavailable.
Monthly payment
Est. payment
Payment breakdown
Explore the cost of this home by adjusting the details. Changes won't be saved.Climate risks
Neighborhood: 08205
Nearby schools
Schools provided by the listing agent
- District: Galloway Township Public Schools
Source: Bright MLS. This data may not be complete. We recommend contacting the local school district to confirm school assignments for this home.

Similar homes
- $--3 bd4 ba2.3k sqft800 Blue Teal Dr, Galloway, NJ 08205Auction
 Auction.com 2
 - $509,9993 bd3 ba1.5k sqft301 E Elm Ave, Absecon, NJ 08205For Sale

 MLS ID #612589, Dustin Schaffer, LPT Realty. SJSRMLS
 - $589,0004 bd3 ba2.9k sqft101 Kensington Dr, Galloway, NJ 08205For Sale

 MLS ID #NJAC2026536, Allan Burns, Real Broker, LLC. Bright MLS
 - $525,0003 bd2 ba2.5k sqft415 1st Ave, Galloway, NJ 08205For Sale
 MLS ID #NJAC2025180, Esther Ungar, Goldstone Residential LLC. Bright MLS
 - $477,0003 bd2 ba1.7k sqft559 E Motts Creek Road, Galloway, NJ 08205For Sale
 MLS ID #22631415, Smaragda Ng, Weichert Realtors-Ship Bottom. MoreMLS
 - $514,9004 bd3 ba2.4k sqft129 E Mourning Dove Way, Galloway, NJ 08205For SaleMLS ID #612058, DOREEN-DEE KRAEMER, LPT Realty. SJSRMLS
- $459,0004 bd3 ba2.3k sqft550 S 8th Ave, Absecon, NJ 08205For SaleMLS ID #611909, Graceanne Welsh, WEICHERT REALTORS - SEA GIRT. SJSRMLS
- $459,0004 bd3 ba2.3k sqft550 S 8th Avenue, Galloway, NJ 08205For SaleMLS ID #22628971, Tara Mulligan, Weichert Realtors-Sea Girt. MoreMLS
- $455,0004 bd3 ba2.2k sqft116 E Ridgewood Ave, Galloway, NJ 08205For SaleMLS ID #NJAC2026094, Michele Walsh, ARC Real Estate. Bright MLS
- $437,5002 bd2 ba2k sqft122 Brewster Dr, Galloway, NJ 08205For SaleMLS ID #612619, Bonnie Gross, Soleil Sotheby's International Realty - A. SJSRMLS
- $459,0004 bd2 ba1.8k sqft244 E Upland Ave, Absecon, NJ 08205For SaleMLS ID #NJAC2026802, Penny Ryan, Keller Williams Realty - Atlantic Shore. Bright MLS
- $450,0004 bd3 ba1.8k sqft111 Concord Ter, Galloway, NJ 08205For SaleMLS ID #610149, DANNY HUYNH, BLOOM REALTY CO. SJSRMLS
- $419,0002 bd2 ba2k sqft564 Carlisle Ln, Galloway, NJ 08205For SaleMLS ID #612621, ROBERT SHAMBERG, BHHS DIVERSIFIED REALTY. SJSRMLS
- $399,9004 bd2 ba1.5k sqft425 S 1st Ave, Absecon, NJ 08205For SaleMLS ID #612140, CHRISTINE CASTELLANI, BALSLEY/LOSCO. SJSRMLS
- $459,9004 bd3 ba1.9k sqft323 Spruce Ave, Galloway, NJ 08205For SaleMLS ID #612086, Carlos Gallego, MARCHESE REAL ESTATE, LLC. SJSRMLS
- $499,0004 bd3 ba1.8k sqft713 Nacote Creek Pl, Galloway, NJ 08205For SaleMLS ID #611839, Nicole DeFeo, LPT Realty. SJSRMLS
- $429,0004 bd3 ba1.7k sqft211 Sturbridge Ct, Galloway, NJ 08205For SaleMLS ID #607024, MARLENE BECKER, KELLER WILLIAMS REALTY ATLANTIC SHORE-BRIGANTINE. SJSRMLS
