This an extended Juniper model with 2BR/2BTh, new kitchen quartz counters are beautiful, freshly painted white cabinets with new hardware just installed, brand new SS appliances, bay window, wood flooring, bar counter open and airy with plenty of space for entertaining in this fantastic home. Large family room with gas fireplace and make your way to the extra large 4 seasons sunroom (larger than normal) with French doors and double sliders in the back. Enjoy the open-concept floor plan with 2 spacious bedrooms and 2 full baths. 1900 square feet of space in this home and easy access to the fantastic club house an all its amenities because this location in Chatham Village can't be beat. The primary suite offers a large walk in closet and its own separate bathroom. Large laundry/utility room with washer and dryer and extra cabinets for storage. 2-car garage. Level 2 EV-Ready Garage (Tesla Wall Connector included) already installed, permits included for eco-conscious buyers. Move in ready and easy to show any time!
For sale
Price cut: $20K (7/10)
$405,000
506 Weston Dr, Galloway, NJ 08205
2beds
--sqft
:
Get pre-qualified$3,118/mo
Ranch
Built in ----
6,098 Square Feet Lot
$399,600 Zestimate®
$--/sqft
$270/mo HOA
What's special
Bay windowNew kitchen quartz countersOpen-concept floor planWood flooring
- 69 days |
- 270 |
- 9 |
Zillow last checked:
Listing updated:
Listed by:
Bonnie Gross 702-630-0480,
Soleil Sotheby's International Realty - A
Source: SJSRMLS,MLS#: 608117
Facts & features
Interior
Bedrooms & bathrooms
- Bedrooms: 2
- Bathrooms: 2
- Full bathrooms: 2
Rooms
- Room types: Breakfast Nook, Den/TV Room, Dining Room, Florida Room, Laundry
Heating
- Forced Air, Natural Gas
Cooling
- Central Air
Features
- Storage, Walk-In Closet(s), Eat-in Kitchen, Pantry
- Flooring: Hardwood, Slab, Tile
- Windows: Blinds, Curtains, Drapes, Shades
- Has basement: No
- Attic: Storage
- Has fireplace: No
Property
Parking
- Total spaces: 2
- Parking features: Garage
- Garage spaces: 2
Features
- Patio & porch: Patio
- Exterior features: Patio
Lot
- Size: 6,098 Square Feet
- Dimensions: 0.14
Details
- Additional structures: Storage
- Parcel number: 4
Construction
Type & style
- Home type: SingleFamily
- Architectural style: Ranch
- Property subtype: Ranch
Materials
- Shingle
Condition
- New construction: No
Utilities & green energy
- Sewer: Public Sewer
- Water: Public
Community & HOA
Community
- Security: Smoke/Fire Alarm
- Senior community: Yes
- Subdivision: Four Seasons
HOA
- HOA fee: $270 monthly
Location
- Region: Galloway
Financial & listing details
- Tax assessed value: $167,000
- Annual tax amount: $5,661
- Date on market: 5/21/2026
- Date available: 05/21/2026
- Inclusions: Blinds, Curtains, Drapes, Shades
Estimated market value
$399,600
$380,000 - $420,000
$3,039/mo
Price history
| Date | Event | Price |
|---|---|---|
| 7/10/2026 | Price change | $405,000-4.7% |
Source:  SJSRMLS #608117 Report a problem SJSRMLS #608117 Report a problem | ||
| 5/21/2026 | Listed for sale | $425,000+162.1% |
Source: SJSRMLS #608117 Report a problem | ||
| 1/31/2000 | Sold | $162,124 |
Source: Public Record Report a problem | ||
Public tax history
| Year | Property taxes | Tax assessment |
|---|---|---|
| 2025 | $5,574 | $167,000 |
| 2024 | $5,574 +0.4% | $167,000 |
| 2023 | $5,554 +5.7% | $167,000 |
| 2022 | $5,255 +1.6% | $167,000 |
| 2021 | $5,172 +1.9% | $167,000 |
| 2020 | $5,077 +9.5% | $167,000 |
| 2019 | $4,636 | $167,000 |
| 2018 | $4,636 -4.5% | $167,000 |
| 2017 | $4,854 +0.5% | $167,000 |
| 2016 | $4,830 +3.6% | $167,000 |
| 2015 | $4,661 -4.5% | $167,000 |
| 2014 | $4,883 +7.8% | $167,000 -28.3% |
| 2013 | $4,532 +1.8% | $232,800 |
| 2012 | $4,450 +2.7% | $232,800 |
| 2011 | $4,334 +4.1% | $232,800 |
| 2010 | $4,162 -22.4% | $232,800 |
| 2009 | $5,363 +3% | $232,800 +45.9% |
| 2008 | $5,208 +1.6% | $159,600 |
| 2007 | $5,127 | $159,600 +7.4% |
| 2006 | -- | $148,600 |
| 2005 | -- | $148,600 |
| 2004 | -- | $148,600 |
| 2003 | -- | $148,600 |
| 2002 | -- | $148,600 |
| 2001 | -- | $148,600 |
Find assessor info on the county website
Monthly payment
Est. payment
Payment breakdown
Explore the cost of this home by adjusting the details. Changes won't be saved.Climate risks
Neighborhood: 08205
Nearby schools
GreatSchools rating
- 4/10Smithville Elementary SchoolGrades: PK-6Distance: 0.4 mi
- 3/10Galloway Twp Middle SchoolGrades: 7-8Distance: 2.3 mi
- 4/10Absegami High SchoolGrades: 9-12Distance: 2.5 mi
- $370,0002 bd2 ba-- sqft504 Weston Dr, Galloway, NJ 08205Sold

- $367,400-- bd-- ba1.5k sqft508 Weston Dr, Galloway, NJ 08205Off Market
- $374,9002 bd2 ba1.5k sqft510 Weston Dr, Galloway, NJ 08205Off Market
- $376,9002 bd2 ba1.8k sqft507 Weston Dr, Galloway, NJ 08205Off Market
- $373,200-- bd-- ba1.4k sqft502 Weston Dr, Galloway, NJ 08205Off Market
- $421,2002 bd2 ba2.1k sqft509 Weston Dr, Galloway, NJ 08205Off Market
- $433,3002 bd2 ba2.1k sqft505 Weston Dr, Galloway, NJ 08205Off Market
- $300,0002 bd2 ba-- sqft517 Emerson Ct, Galloway, NJ 08205Sold
A local agent can set up tours, give advice and negotiate with sellers.
Similar homes
- $389,5002 bd2 ba2.1k sqft111 Hyannis Ct, Galloway, NJ 08205For Sale

 MLS ID #609627, Bonnie Gross, Soleil Sotheby's International Realty - A. SJSRMLS
 - $372,0002 bd2 ba2.1k sqft530 Emerson Ct, Galloway, NJ 08205For Sale
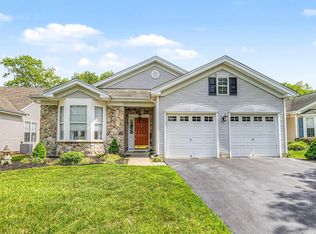 MLS ID #607784, Bonnie Gross, Soleil Sotheby's International Realty - A. SJSRMLS
 - $399,0002 bd2 ba1.8k sqft110 Southport Ct, Galloway, NJ 08205For Sale
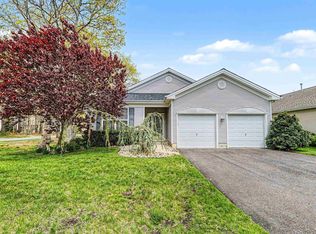 MLS ID #607228, Bonnie Gross, Soleil Sotheby's International Realty - A. SJSRMLS
 - $399,0002 bd2 ba-- sqft121 Southampton Dr, Galloway, NJ 08205For Sale
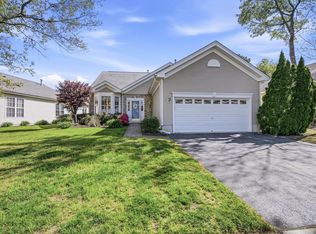 MLS ID #607808, JOSEPH MARMO, Quail Hill Realty at Smithville. SJSRMLS
 - $440,0003 bd2 ba-- sqft504 E Revere Way, Galloway, NJ 08205For SaleMLS ID #608869, ALAYN MICONI, ZONA REAL ESTATE, INC. SJSRMLS
- $369,9002 bd2 ba1.4k sqft530 Chatham Way, Galloway, NJ 08205For SaleMLS ID #606156, JANET KERR, Quail Hill Realty at Smithville. SJSRMLS
- $319,0002 bd2 ba1.7k sqft190 Southampton Dr, Absecon, NJ 08205For SaleMLS ID #606800, Bonnie Gross, Soleil Sotheby's International Realty - A. SJSRMLS
- $435,0003 bd2 ba2.1k sqft4 Northampton Rd, Galloway, NJ 08205For SaleMLS ID #604633, MEREDITH EXUM, LPT Realty. SJSRMLS
- $494,0003 bd2 ba2.3k sqft116 Newcastle Ct, Galloway, NJ 08205For SaleMLS ID #607749, Bonnie Gross, Soleil Sotheby's International Realty - A. SJSRMLS
- $435,0002 bd2 ba1.8k sqft30 Wordsworth St, Galloway, NJ 08205For SaleMLS ID #606193, BARBARA MORGAN, KELLER WILLIAMS REALTY ATLANTIC SHORE-Northfield. SJSRMLS
- $409,0002 bd2 ba1.6k sqft213 Limerick St, Galloway, NJ 08205For Sale
 MLS ID #NJAC2024028, Angela Queen, HomeSmart First Advantage Realty. Bright MLS
 - $459,0002 bd2 ba1.7k sqft11 Pembrooke Way, Galloway, NJ 08205For SaleMLS ID #606972, JOSEPH MARMO, Quail Hill Realty at Smithville. SJSRMLS
- $449,7753 bd2 ba1.3k sqft202 Providence Ct, Galloway, NJ 08205For SaleMLS ID #609299, CHRISTIAN LUCIA, LPT Realty. SJSRMLS
- $339,9993 bd2 ba-- sqft718 Cooper Ferry Ct, Galloway, NJ 08205For SaleMLS ID #609122, Daniel Levy, REAL - GALLOWAY. SJSRMLS
- $444,9003 bd3 ba1.5k sqft36 Coolidge Ave, Galloway, NJ 08205For SaleMLS ID #NJAC2023158, Jeffrey Quintin, EXP Realty, LLC. Bright MLS
- $319,9002 bd2 ba1.4k sqftFour Seasons, Absecon, NJ 08205For SaleMLS ID #609616, Jennifer Cocuzza, BALSLEY/LOSCO. SJSRMLS
- $464,9003 bd2 ba2.3k sqft303 Southmoor Dr, Galloway, NJ 08205For SaleMLS ID #608464, JANET KERR, Quail Hill Realty at Smithville. SJSRMLS
- $425,0004 bd2 ba-- sqft149 Crestview Ave, Absecon, NJ 08201For SaleMLS ID #609429, PAMELA STEARNS, RE/MAX ATLANTIC. SJSRMLS
- $519,9994 bd3 ba-- sqft440 S Camelback Dr, Galloway, NJ 08205For SaleMLS ID #609282, Omar Nunez Guerrero, KELLER WILLIAMS REALTY ATLANTIC SHORE-Northfield. SJSRMLS
- $499,9503 bd2 ba2.3k sqft8 Highbury Ct, Galloway, NJ 08205For SaleMLS ID #604530, Bonnie Gross, Soleil Sotheby's International Realty - A. SJSRMLS
