Welcome to Four Seasons 55+Active Adult Community at Oxford Village. This well- maintained Freesia model is set on a large lot. A true 3- bedroom home, this is the largest model at four seasons & includes a walk-up attic and many more structural upgrades. A lovely kitchen with 42" maple cabinets which extend to the large family room. A spacious eating area and a unique Covered patio with foundation and roof which could be converted to a screened or enclosed sunroom. The primary bedroom has a Walk-In bay window & the ensuite includes a huge walk- in closet, double vanity, soaking tub and enclosed water closet. There are 2 more bedroom for family & guests. Don't miss this lovely home!
For sale
$464,900
303 Southmoor Dr, Galloway, NJ 08205
3beds
2,312sqft
:
Get pre-qualified$3,540/mo
Ranch
Built in 2005
-- sqft lot
$461,200 Zestimate®
$201/sqft
$270/mo HOA
What's special
Enclosed water closetDouble vanitySoaking tubWalk-up atticLarge lotLarge family roomSpacious eating area
- 66 days |
- 371 |
- 8 |
Zillow last checked:
Listing updated:
Listed by:
JANET KERR 609-513-5791,
Quail Hill Realty at Smithville
Source: SJSRMLS,MLS#: 608464
Facts & features
Interior
Bedrooms & bathrooms
- Bedrooms: 3
- Bathrooms: 2
- Full bathrooms: 2
- Main level bathrooms: 2
- Main level bedrooms: 3
Rooms
- Room types: Breakfast Nook, Dining Room, Laundry, Recreation/Family
Bedroom 1
- Level: Main
Bedroom 2
- Level: Main
Bedroom 3
- Level: Main
Dining room
- Level: Main
Family room
- Level: Main
Kitchen
- Level: Main
Living room
- Level: Main
Heating
- Natural Gas
Cooling
- Ceiling Fan(s), Central Air, Electric
Appliances
- Included: Disposal, Dishwasher, Dryer, Gas Stove, Microwave, Refrigerator, Washer
Features
- Carbon Monoxide Detector, Storage, Walk-In Closet(s), Eat-in Kitchen
- Flooring: Tile, W/W Carpet
- Windows: Blinds, Drapes, Insulated Windows, Screens
- Basement: Slab
- Attic: Storage
- Has fireplace: No
Interior area
- Total structure area: 2,312
- Total interior livable area: 2,312 sqft
Property
Parking
- Total spaces: 2
- Parking features: Garage, Attached Garage, Auto Door Opener
- Attached garage spaces: 2
Features
- Patio & porch: Patio
- Exterior features: Patio, Sprinkler System
Lot
- Dimensions: 45 x 168 x 65 x 133
Details
- Additional structures: Storage
- Parcel number: 6.06
Construction
Type & style
- Home type: SingleFamily
- Architectural style: Ranch
- Property subtype: Ranch
Materials
- Vinyl
- Foundation: Slab
Condition
- New construction: No
- Year built: 2005
Utilities & green energy
- Sewer: Public Sewer
- Water: Public
Community & HOA
Community
- Security: Carbon Monoxide Detector(s), Smoke/Fire Alarm
- Senior community: Yes
- Subdivision: Four Seasons
HOA
- HOA fee: $270 monthly
Location
- Region: Galloway
Financial & listing details
- Price per square foot: $201/sqft
- Tax assessed value: $252,800
- Annual tax amount: $8,570
- Date on market: 6/1/2026
- Date available: 06/01/2026
- Inclusions: Blinds, Drapes
- Road surface type: Paved
Estimated market value
$461,200
$438,000 - $484,000
$3,480/mo
Price history
| Date | Event | Price |
|---|---|---|
| 6/2/2026 | Listed for sale | $464,900+42.9%$201/sqft |
Source:  SJSRMLS #608464 Report a problem SJSRMLS #608464 Report a problem | ||
| 8/10/2005 | Sold | $325,302$141/sqft |
Source: Public Record Report a problem | ||
Public tax history
| Year | Property taxes | Tax assessment |
|---|---|---|
| 2025 | $8,438 | $252,800 |
| 2024 | $8,438 +0.4% | $252,800 |
| 2023 | $8,408 +5.7% | $252,800 |
| 2022 | $7,956 +1.6% | $252,800 |
| 2021 | $7,829 +1.9% | $252,800 |
| 2020 | $7,685 +7.5% | $252,800 |
| 2019 | $7,152 | $252,800 |
| 2018 | $7,152 -7.4% | $252,800 |
| 2017 | $7,726 +0.5% | $252,800 |
| 2016 | $7,690 +3.4% | $252,800 |
| 2015 | $7,435 +20.4% | $252,800 |
| 2014 | $6,176 +7.4% | $252,800 -9.7% |
| 2013 | $5,753 +1.7% | $280,100 |
| 2012 | $5,655 +2.5% | $280,100 |
| 2011 | $5,515 +3.9% | $280,100 |
| 2010 | $5,308 -20.8% | $280,100 |
| 2009 | $6,700 +2.8% | $280,100 +47% |
| 2008 | $6,515 +1.5% | $190,500 |
| 2007 | $6,418 | $190,500 |
Find assessor info on the county website
Monthly payment
Est. payment
Payment breakdown
Explore the cost of this home by adjusting the details. Changes won't be saved.Climate risks
Neighborhood: 08205
Nearby schools
GreatSchools rating
- 4/10Smithville Elementary SchoolGrades: PK-6Distance: 0.9 mi
- 3/10Galloway Twp Middle SchoolGrades: 7-8Distance: 1.5 mi
- 4/10Absegami High SchoolGrades: 9-12Distance: 1.7 mi
- $432,200-- bd-- ba2k sqft307 Southmoor Dr, Galloway, NJ 08205Off Market
- $349,0002 bd2 ba2.1k sqft8 Manchester St, Galloway, NJ 08205Pending
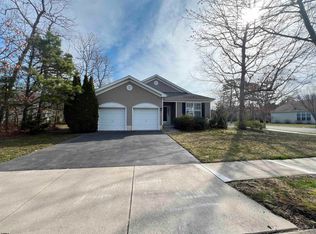
- $462,400-- bd-- ba2.2k sqft309 Southmoor Dr, Galloway, NJ 08205Off Market
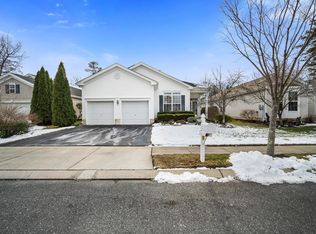
- $435,0003 bd2 ba-- sqft308 Southmoor Dr, Galloway, NJ 08205Sold
- $451,700-- bd-- ba2k sqft16 Manchester St, Galloway, NJ 08205Off Market
- $---- bd-- ba-- sqft18 Manchester St, Absecon, NJ 08205Off Market
- $443,900-- bd-- ba2k sqft12 Manchester St, Galloway, NJ 08205Off Market
- $444,7002 bd2 ba1.9k sqft311 Southmoor Dr, Galloway, NJ 08205Off Market
A local agent can set up tours, give advice and negotiate with sellers.
Similar homes
- $465,0003 bd2 ba2.2k sqft10 Keswick St, Galloway, NJ 08205For Sale
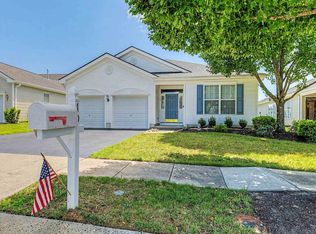
 MLS ID #610126, Bonnie Gross, Soleil Sotheby's International Realty - A. SJSRMLS
 - $435,0003 bd2 ba2.1k sqft4 Northampton Rd, Galloway, NJ 08205For Sale
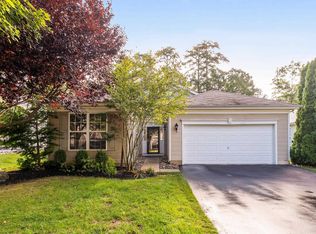 MLS ID #604633, MEREDITH EXUM, LPT Realty. SJSRMLS
 - $439,0002 bd2 ba2.1k sqft552 Falmouth Ct, Galloway, NJ 08205For Sale
 MLS ID #610603, JANET KERR, Quail Hill Realty at Smithville. SJSRMLS
 - $450,0002 bd2 ba2.1k sqft5 Highbury Ct, Galloway, NJ 08205For Sale
 MLS ID #610309, JEANNINE WESCOAT, ZONA REAL ESTATE, INC. SJSRMLS
 - $429,0002 bd2 ba2.1k sqft129 Southampton Dr, Galloway, NJ 08205For SaleMLS ID #610484, JANET KERR, Quail Hill Realty at Smithville. SJSRMLS
- $499,9503 bd2 ba2.3k sqft8 Highbury Ct, Galloway, NJ 08205For SaleMLS ID #604530, Bonnie Gross, Soleil Sotheby's International Realty - A. SJSRMLS
- $484,0003 bd2 ba2.3k sqft116 Newcastle Ct, Galloway, NJ 08205For SaleMLS ID #607749, Bonnie Gross, Soleil Sotheby's International Realty - A. SJSRMLS
- $450,0004 bd3 ba2.2k sqft506 E Oslo Ct, Absecon, NJ 08205For Sale
 MLS ID #NJAC2024546, Pam Stearns, RE/MAX Atlantic. Bright MLS
 - $387,9003 bd3 ba1.5k sqft123 Mohican Ct, Galloway, NJ 08205For SaleMLS ID #610622, DANA SCHAIRER, CENTURY 21 ATLANTIC PROFESSIONAL REALTY. SJSRMLS
- $389,9002 bd2 ba1.5k sqft2 Derby Dr, Galloway, NJ 08205For SaleMLS ID #608465, JANET KERR, Quail Hill Realty at Smithville. SJSRMLS
- $419,9002 bd2 ba1.9k sqft514 Weston Drive, Galloway, NJ 08205For Sale
 MLS ID #22612240, Thomas Donovan, Balsley Losco Realty. MoreMLS
 - $459,0002 bd2 ba1.7k sqft11 Pembrooke Way, Galloway, NJ 08205For SaleMLS ID #606972, JOSEPH MARMO, Quail Hill Realty at Smithville. SJSRMLS
- $599,0004 bd3 ba2.2k sqft145 E Nightingale Way, Galloway, NJ 08205For SaleMLS ID #608939, SAMY SABBAGH, SFR, CENTURY 21 ATLANTIC PROFESSIONAL REALTY. SJSRMLS
- $389,5002 bd2 ba1.7k sqft111 Hyannis Ct, Galloway, NJ 08205For SaleMLS ID #609627, Bonnie Gross, Soleil Sotheby's International Realty - A. SJSRMLS
- $575,0006 bd3 ba3.1k sqft410 S 4th Ave, Absecon, NJ 08205For SaleMLS ID #610390, SHAWN O'BRIEN, KELLER WILLIAMS REALTY ATLANTIC SHORE-Northfield. SJSRMLS
- $576,0004 bd3 ba2.4k sqft320 Kelly Dr, Galloway, NJ 08205For SaleMLS ID #597883, CHRISTIAN LUCIA, LPT Realty. SJSRMLS
- $409,0002 bd2 ba1.6k sqft213 Limerick St, Galloway, NJ 08205For SaleMLS ID #NJAC2024028, Angela Queen, HomeSmart First Advantage Realty. Bright MLS
- $349,9002 bd2 ba1.4k sqftFour Seasons, Absecon, NJ 08205For SaleMLS ID #610502, BARBARA MORGAN, KELLER WILLIAMS REALTY ATLANTIC SHORE-Northfield. SJSRMLS
- $499,9995 bd3 ba2.3k sqft5209 Connecticut Ave, Hammonton, NJ 08037For SaleMLS ID #NJAC2025998, Dan Levy, Real Broker, LLC. Bright MLS
- $499,9994 bd2 ba2.4k sqft29 S Odessa Ave, Egg Harbor, NJ 08215For SaleMLS ID #609537, ALBERT CASALNOVA, KELLER WILLIAMS REALTY ATLANTIC SHORE-Northfield. SJSRMLS
