The last buyers sale of their home fell through for the 2nd time so we are offering this wonderful home up to another lucky buyer! Amazing Location - nestled on a wooded corner lot at the top of a quiet cul de sac, this timeless 2 story home is just what you've been looking for. Close to everything but surprisingly private. You'll love being able to walk to the many wooded trails located just across the street in the 300+ acre Protected Green Acres. But let's talk about the home itself. The first thing you'll notice is the large covered wrap around porch connecting the home and the 2 car garage. Enter into the center hall foyer where the formal living room with stone fireplace and formal dining room are on one side and the cozy inviting family room with a 2nd wood burning fireplace is on the other side. Follow the foyer to the back of the house where you'll find an eat-in kitchen with breakfast nook and two pantry closets. The kitchen overlooks the family room and the back yard which you can access through the sliding glass door. All the windows on this level have custom white wood insulated plantation shutters for ultimate privacy. On the 2nd floor are 3 bedrooms. The large primary suite has a separate attached sitting room which was meant to be a 4th bedroom and could be converted back by adding the door to the hallway. The primary suite has a dressing area, walk-in closet and en-suite bathroom. The other two bedrooms are both very spacious and there's a large hall bath with tub/shower. There's also a full unfinished basement which offers tons of possibilities for additional living space. Being sold As Is but what a great opportunity.
For sale
Price cut: $29.9K (8/6)
$450,000
506 E Oslo Ct, Absecon, NJ 08205
4beds
2,236sqft
Single Family Residence
Built in 1980
0.53 Acres Lot
$450,300 Zestimate®
$201/sqft
$-- HOA
What's special
En-suite bathroomTwo pantry closetsCenter hall foyerWalk-in closetFormal dining roomWooded corner lot
- 119 days
- 2,122
- 144
Zillow last checked:
Listing updated:
Listed by:
Pam Stearns 609-457-5986,
RE/MAX Atlantic
Source: Bright MLS,MLS#: NJAC2024546
Facts & features
Interior
Bedrooms & bathrooms
- Bedrooms: 4
- Bathrooms: 3
- Full bathrooms: 2
- 1/2 bathrooms: 1
- Main level bathrooms: 1
Basement
- Description: Percent Finished: 0.0
- Area: 0
Heating
- Forced Air, Natural Gas
Cooling
- Central Air, Electric
Appliances
- Included: Dishwasher, Dryer, Oven/Range - Gas, Washer, Gas Water Heater
- Laundry: In Basement
Features
- Attic, Bathroom - Stall Shower, Bathroom - Tub Shower, Breakfast Area, Ceiling Fan(s), Family Room Off Kitchen, Floor Plan - Traditional, Eat-in Kitchen, Walk-In Closet(s)
- Flooring: Carpet
- Basement: Full,Unfinished
- Number of fireplaces: 2
- Fireplace features: Wood Burning
Interior area
- Total structure area: 2,236
- Total interior livable area: 2,236 sqft
- Finished area above ground: 2,236
- Finished area below ground: 0
Property
Parking
- Total spaces: 6
- Parking features: Garage Faces Side, Garage Door Opener, Driveway, Attached, On Street, Off Street
- Attached garage spaces: 2
- Uncovered spaces: 4
Accessibility
- Accessibility features: Accessible Hallway(s)
Features
- Levels: Two
- Stories: 2
- Patio & porch: Patio, Porch, Wrap Around
- Pool features: None
Lot
- Size: 0.53 Acres
- Dimensions: 124.00 x 186.00
- Features: Wooded, Corner Lot/Unit
Details
- Additional structures: Above Grade, Below Grade
- Parcel number: 110116500012 09
- Zoning: RC
- Special conditions: Standard
Construction
Type & style
- Home type: SingleFamily
- Architectural style: Traditional
- Property subtype: Single Family Residence
Materials
- Frame
- Foundation: Block
Condition
- New construction: No
- Year built: 1980
Utilities & green energy
- Sewer: Public Sewer
- Water: Public
- Utilities for property: Cable Connected, Electricity Available, Natural Gas Available, Sewer Available, Water Available
Community & HOA
Community
- Security: Monitored, Security System, Smoke Detector(s)
- Subdivision: Galloway Twp
HOA
- Has HOA: No
Location
- Region: Absecon
- Municipality: GALLOWAY TWP
Financial & listing details
- Price per square foot: $201/sqft
- Tax assessed value: $199,100
- Annual tax amount: $6,749
- Date on market: 5/14/2026
- Listing agreement: Exclusive Right To Sell
- Listing terms: Cash,Conventional,FHA,VA Loan
- Ownership: Fee Simple
Estimated market value
$450,300
$428,000 - $473,000
$3,443/mo
Price history
| Date | Event | Price |
|---|---|---|
| 8/27/2026 | Pending sale | $450,000$201/sqft |
Source:  SJSRMLS #606307 Report a problem SJSRMLS #606307 Report a problem | ||
| 8/6/2026 | Price change | $450,000-6.2%$201/sqft |
Source:  Bright MLS #NJAC2024546 Report a problem Bright MLS #NJAC2024546 Report a problem | ||
| 7/14/2026 | Pending sale | $479,900$215/sqft |
Source: SJSRMLS #606307 Report a problem | ||
| 5/11/2026 | Price change | $479,900-4%$215/sqft |
Source: SJSRMLS #606307 Report a problem | ||
| 4/3/2026 | Listed for sale | $499,900$224/sqft |
Source: SJSRMLS #606307 Report a problem | ||
Public tax history
Tax history is unavailable.
Monthly payment
Est. payment
Payment breakdown
Explore the cost of this home by adjusting the details. Changes won't be saved.Climate risks
Neighborhood: 08205
Nearby schools
Schools provided by the listing agent
- High: Absegami H.s.
- District: Greater Egg Harbor Region Schools
Source: Bright MLS. This data may not be complete. We recommend contacting the local school district to confirm school assignments for this home.

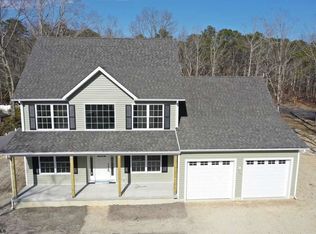
Similar homes
- $489,0004 bd3 ba2.2k sqft116 E Ridgewood Ave, Galloway, NJ 08205For Sale

 MLS ID #NJAC2026094, Michele Walsh, ARC Real Estate. Bright MLS
 - $474,9003 bd2 ba2.3k sqft116 Newcastle Ct, Galloway, NJ 08205For Sale

 MLS ID #607749, Bonnie Gross, Soleil Sotheby's International Realty - A. SJSRMLS
 - $359,9003 bd2 ba1.7k sqft500 Arbor Ct, Galloway, NJ 08205For Sale
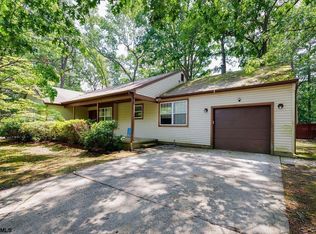 MLS ID #610266, CATHERINE PORTOCK, RE/MAX ATLANTIC. SJSRMLS
 - $435,0003 bd2 ba2.1k sqft4 Northampton Rd, Galloway, NJ 08205For Sale
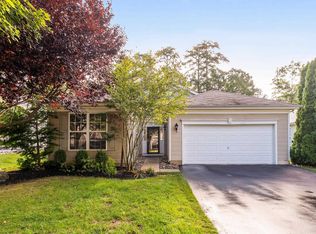 MLS ID #604633, MEREDITH EXUM, LPT Realty. SJSRMLS
 - $444,9003 bd3 ba1.5k sqft36 Coolidge Ave, Galloway, NJ 08205For SaleMLS ID #NJAC2023158, Jeffrey Quintin, EXP Realty, LLC. Bright MLS
- $442,5003 bd2 ba2.3k sqft303 Southmoor Dr, Galloway, NJ 08205For SaleMLS ID #608464, JANET KERR, Quail Hill Realty at Smithville. SJSRMLS
- $389,5002 bd2 ba1.7k sqft111 Hyannis Ct, Galloway, NJ 08205For SaleMLS ID #609627, Bonnie Gross, Soleil Sotheby's International Realty - A. SJSRMLS
- $429,0002 bd2 ba2.1k sqft129 Southampton Dr, Galloway, NJ 08205For SaleMLS ID #610484, JANET KERR, Quail Hill Realty at Smithville. SJSRMLS
- $499,9994 bd2 ba2.4k sqft29 S Odessa Ave, Egg Harbor, NJ 08215For SaleMLS ID #609537, ALBERT CASALNOVA, KELLER WILLIAMS REALTY ATLANTIC SHORE-Northfield. SJSRMLS
- $599,0004 bd3 ba2.2k sqft145 E Nightingale Way, Galloway, NJ 08205For SaleMLS ID #608939, SAMY SABBAGH, SFR, CENTURY 21 ATLANTIC PROFESSIONAL REALTY. SJSRMLS
- $439,0002 bd2 ba2.1k sqft552 Falmouth Ct, Galloway, NJ 08205For SaleMLS ID #610603, JANET KERR, Quail Hill Realty at Smithville. SJSRMLS
- $429,0004 bd3 ba1.6k sqft125 Meadowview Ave, Absecon, NJ 08201For SaleMLS ID #607910, Omar Nunez Guerrero, KELLER WILLIAMS REALTY ATLANTIC SHORE-Northfield. SJSRMLS
- $379,0004 bd2 ba1.3k sqft1108 Spring Ln, Absecon, NJ 08201For SaleMLS ID #610322, CYNTHIA KACZMARSKI, Compass New Jersey-Ocean City (O463E). SJSRMLS
- $465,0003 bd2 ba1.7k sqft324 Discovery Ln, Egg Harbor Township, NJ 08234For SaleMLS ID #611293, JACQUELINE SILVA-STEUER, OCF REALTY, LLC. SJSRMLS
- $439,0004 bd3 ba1.6k sqft576 Park Rd, Mays Landing, NJ 08330For SaleMLS ID #NJAC2025448, Eileen Furey, Coldwell Banker Argus Real Estate. Bright MLS
- $499,9004 bd3 ba2.5k sqft60 Abington Ct, Mays Landing, NJ 08330For SaleMLS ID #NJAC2024952, Lisa Carrick, EXP Realty, LLC. Bright MLS
- $349,0002 bd2 ba1.5k sqft2 Derby Dr, Galloway, NJ 08205For SaleMLS ID #608465, JANET KERR, Quail Hill Realty at Smithville. SJSRMLS
- $399,9003 bd3 ba2.1k sqft1608 Marmora Ave, Atlantic City, NJ 08401For SaleMLS ID #NJAC2023826, Tiffanie Radomicki, Keller Williams Realty - Cherry Hill. Bright MLS
- $425,0004 bd3 ba1.7k sqft26 Croydon Rd, Mays Landing, NJ 08330For SaleMLS ID #NJAC2026160, Marsha Jackson-Conley, Weichert Realtors-Turnersville. Bright MLS
- $319,9002 bd3 ba1.6k sqft714 Cooper Ferry Ct, Galloway, NJ 08205For SaleMLS ID #610646, JOSEPH IANNELLO, BALSLEY/LOSCO. SJSRMLS
