Step inside to a bright and cheerful interior featuring an open-concept living and dining room, creating the perfect space for everyday living and entertaining. Sliding doors off the dining room lead to a deck, ideal for morning coffee, or simply enjoying the peaceful backyard setting. Several rooms have been freshly painted, giving the home a fresh, move-in-ready feel throughout. The updated cedar bathroom offers warmth and character with a new vanity, sink, mirror, stylish backsplash, and modern lighting. The thoughtfully designed floor plan includes three generously sized bedrooms on the upper level and a fourth bedroom on the lower level, providing flexibility for guests, a home office, or multigenerational living. The lower-level family room is warm and inviting, highlighted by a cozy wood-burning fireplace, a convenient half bath, and sliding glass doors leading to the large backyard—perfect for entertaining, gardening, or play. With its inviting layout, beautiful outdoor space, oversized garage, ample parking, and quiet cul-de-sac location, this home offers the perfect blend of comfort, functionality, and curb appeal. Don't miss the opportunity to make this exceptional property your next home!
For sale
Price cut: $20K (9/3)
$379,000
1108 Spring Ln, Absecon, NJ 08201
4beds
1,396sqft
Single Family Residence
Built in ----
10,000 Square Feet Lot
$376,200 Zestimate®
$271/sqft
$-- HOA
What's special
Cozy wood-burning fireplacePeaceful backyard settingUpdated cedar bathroomQuiet cul-de-sac locationBeautiful outdoor spaceBright and cheerful interiorInviting layout
- 52 days
- 816
- 66
Likely to sell faster than
Zillow last checked:
Listing updated:
Listed by:
CYNTHIA KACZMARSKI 609-703-9045,
Compass New Jersey-Ocean City (O463E)
Source: SJSRMLS,MLS#: 610322
Facts & features
Interior
Bedrooms & bathrooms
- Bedrooms: 4
- Bathrooms: 2
- Full bathrooms: 1
- 1/2 bathrooms: 1
- Main level bedrooms: 3
Rooms
- Room types: Dining Area, Laundry, Recreation/Family
Bedroom 1
- Level: Main
Bedroom 2
- Level: Main
Bedroom 3
- Level: Main
Bedroom 4
- Level: Lower
Family room
- Level: Lower
Living room
- Level: Upper
Heating
- Forced Air, Natural Gas
Cooling
- Ceiling Fan(s), Central Air
Appliances
- Included: Dishwasher, Dryer, Gas Stove, Microwave, Refrigerator, Self Cleaning Oven, Washer
Features
- Carbon Monoxide Detector, Kitchen Island, Storage
- Windows: Screens
- Has basement: No
- Attic: Storage
- Has fireplace: Yes
- Fireplace features: Built-In, Family Room, Wood Burning
Interior area
- Total structure area: 1,396
- Total interior livable area: 1,396 sqft
Property
Parking
- Total spaces: 3
- Parking features: Parking Pad, See Remarks
Features
- Levels: Bi-Level
- Exterior features: Fenced Yard, Shed, Sprinkler System
- Fencing: Fenced
Lot
- Size: 10,000 Square Feet
- Dimensions: 100 x 100
- Features: Cul-De-Sac
Details
- Additional structures: Storage, Shed
- Parcel number: 9
Construction
Type & style
- Home type: SingleFamily
- Property subtype: Single Family Residence
Materials
- Cedar, Vinyl, Wood Shingle
Condition
- New construction: No
Utilities & green energy
- Sewer: Public Sewer
- Water: Public
Community & HOA
Community
- Security: Carbon Monoxide Detector(s), Smoke/Fire Alarm
Location
- Region: Absecon
Financial & listing details
- Price per square foot: $271/sqft
- Tax assessed value: $191,500
- Annual tax amount: $6,735
- Date on market: 7/23/2026
- Date available: 07/23/2026
Estimated market value
$376,200
$357,000 - $395,000
$2,883/mo
Price history
| Date | Event | Price |
|---|---|---|
| 9/3/2026 | Price change | $379,000-5%$271/sqft |
Source:  SJSRMLS #610322 Report a problem SJSRMLS #610322 Report a problem | ||
| 7/29/2026 | Listed for sale | $399,000+193.4%$286/sqft |
Source: SJSRMLS #610322 Report a problem | ||
| 1/28/1999 | Sold | $136,000$97/sqft |
Source: Public Record Report a problem | ||
Public tax history
| Year | Property taxes | Tax assessment |
|---|---|---|
| 2025 | $6,408 | $191,500 |
| 2024 | $6,408 +0.7% | $191,500 |
| 2023 | $6,364 +0.8% | $191,500 |
| 2022 | $6,312 -0.2% | $191,500 |
| 2021 | $6,323 +0.7% | $191,500 |
| 2020 | $6,277 -0.4% | $191,500 |
| 2019 | $6,304 | $191,500 |
| 2018 | $6,304 +3.7% | $191,500 |
| 2017 | $6,082 +1.3% | $191,500 |
| 2016 | $6,004 +1.4% | $191,500 |
| 2015 | $5,921 +1.6% | $191,500 |
| 2014 | $5,827 -1% | $191,500 |
| 2013 | $5,889 +1.3% | $191,500 -32.7% |
| 2012 | $5,815 +4.3% | $284,500 |
| 2011 | $5,576 +3.2% | $284,500 |
| 2010 | $5,406 +3.3% | $284,500 |
| 2009 | $5,232 +4.5% | $284,500 |
| 2008 | $5,008 +1% | $284,500 +116.8% |
| 2007 | $4,957 | $131,200 |
| 2006 | -- | $131,200 |
| 2005 | -- | $131,200 |
| 2004 | -- | $131,200 |
| 2003 | -- | $131,200 |
| 2002 | -- | $131,200 |
| 2001 | -- | $131,200 |
Find assessor info on the county website
Monthly payment
Est. payment
Payment breakdown
Explore the cost of this home by adjusting the details. Changes won't be saved.Climate risks
Neighborhood: 08201
Similar homes
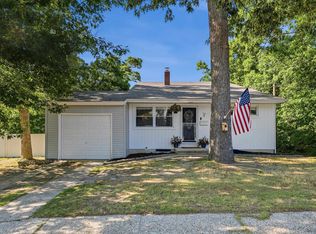
- $399,9003 bd2 ba1.6k sqft110 Pennsylvania Ave, Absecon, NJ 08201For Sale
 MLS ID #261913, Catherine Colfver, BALSLEY LOSCO REAL ESTATE. CMCAOR
 - $419,9003 bd2 ba1.5k sqft307 E Elm Avenue, Galloway, NJ 08205For Sale

 MLS ID #22622194, Michele Ashkenazi, Schecher Realty. MoreMLS
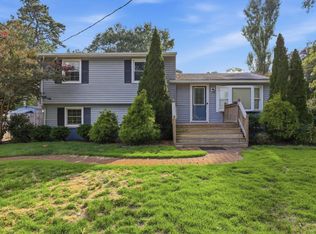
 - $339,9003 bd1 ba1.5k sqft332 Harrison Ave, Galloway, NJ 08205For Sale
 MLS ID #611811, LORI DODSON KING, OCF REALTY, LLC. SJSRMLS
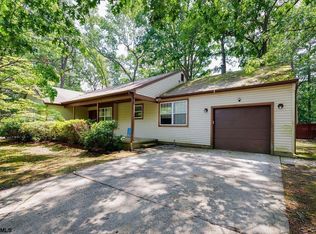
 - $359,9003 bd2 ba1.7k sqft500 Arbor Ct, Galloway, NJ 08205For Sale
 MLS ID #610266, CATHERINE PORTOCK, RE/MAX ATLANTIC. SJSRMLS
 - $429,0004 bd3 ba1.6k sqft125 Meadowview Ave, Absecon, NJ 08201For SaleMLS ID #607910, Omar Nunez Guerrero, KELLER WILLIAMS REALTY ATLANTIC SHORE-Northfield. SJSRMLS
- $389,9993 bd2 ba1.7k sqft307 Sandy Ln, Galloway, NJ 08205For SaleMLS ID #610350, Jennifer Walker, LPT Realty. SJSRMLS
- $439,7753 bd2 ba1.3k sqft202 Providence Ct, Galloway, NJ 08205For SaleMLS ID #609299, CHRISTIAN LUCIA, LPT Realty. SJSRMLS
- $374,5003 bd2 ba1.3k sqft306 Mallard Ct, Pleasantville, NJ 08232For SaleMLS ID #610473, ARTURO BARRERA, PLATINUM REAL ESTATE. SJSRMLS
- $305,0003 bd1 ba1k sqft317 Pine St, Absecon, NJ 08201For Sale
 MLS ID #NJAC2025494, Tom Duffy, Keller Williams Realty - Washington Township. Bright MLS
 - $354,9753 bd2 ba1.2k sqft102 Freeman Ave, Egg Harbor Township, NJ 08234For SaleMLS ID #605752, CHRISTIAN LUCIA, LPT Realty. SJSRMLS
- $369,0002 bd2 ba1.7k sqft111 Hyannis Ct, Galloway, NJ 08205For SaleMLS ID #609627, Bonnie Gross, Soleil Sotheby's International Realty - A. SJSRMLS
- $379,0002 bd2 ba1.5k sqft541 Newbury Ct, Galloway, NJ 08205For SaleMLS ID #611138, JANET KERR, Quail Hill Realty at Smithville. SJSRMLS
- $374,0003 bd3 ba1.4k sqft3 Brandywine Ct, Egg Harbor Township, NJ 08234For SaleMLS ID #610808, SAMY SABBAGH, SFR, CENTURY 21 ATLANTIC PROFESSIONAL REALTY. SJSRMLS
- $350,0003 bd1 ba1.3k sqft914 2nd St, Northfield, NJ 08225For SaleMLS ID #611741, CHRISTINA LOSCO, BALSLEY/LOSCO. SJSRMLS
- $424,9003 bd3 ba1.5k sqft36 Coolidge Ave, Galloway, NJ 08205For SaleMLS ID #NJAC2023158, Jeffrey Quintin, EXP Realty, LLC. Bright MLS
- $349,9003 bd1 ba1.5k sqft1001 Walnut Ave, Northfield, NJ 08225For SaleMLS ID #609549, JOSEPH IANNELLO, BALSLEY/LOSCO. SJSRMLS
- $399,9993 bd2 ba1.3k sqft23 Putters Ln, Mays Landing, NJ 08330For SaleMLS ID #NJAC2025382, Desiree Sheppard, Coldwell Banker Excel Realty. Bright MLS
- $439,9003 bd3 ba1.7k sqft300 Fork Rd, Egg Harbor Township, NJ 08234For SaleMLS ID #610692, Ashish Patel, BALSLEY/LOSCO. SJSRMLS
- $410,0004 bd2 ba1.4k sqft113 Kelly Avenue, West Creek, NJ 08092For SaleMLS ID #22628304, Alice Barber, EXIT Realty Jersey Shore. MoreMLS
- $400,0003 bd1 ba1k sqft16 S Maple Avenue, Tuckerton, NJ 08087For SaleMLS ID #22624768, Justin Oswald, Berkshire Hathaway HomeServices Zack Shore Realtors. MoreMLS
