PRICE REDUCTION! Move-in ready and packed with updates, this beautifully refreshed 3-bedroom, 2-bath home offers comfort, functionality, and a great location near the Mullica River. Step inside to find fresh paint, new luxury vinyl flooring, updated bathrooms, some newer windows, and a stylish kitchen featuring granite countertops and stainless steel appliances. The spacious family room is the perfect place to relax, highlighted by a cozy wood stove, while central air and two heat sources provide year-round comfort. A separate laundry room adds everyday convenience, and the basement offers access to a shared workshop—ideal for hobbies, projects, or extra workspace. Outside, enjoy a fully fenced backyard with plenty of room for entertaining, gardening, pets, or simply relaxing. Two storage sheds, including one with an attached lean-to, provide plenty of additional storage. Love the outdoors? You’re just minutes from the public boat ramp in Sweetwater, offering easy access to boating, fishing, kayaking, and everything the Mullica River has to offer. Seller will provide a septic certification AND a one-year home warranty for added peace of mind. Don’t miss this opportunity—schedule your private showing today! Some photos have been virtually enhanced to show furnishings.
For sale
Price cut: $10K (8/25)
$389,900
5145 Pleasant Mills Rd, Hammonton, NJ 08037
3beds
1,584sqft
Single Family Residence
Built in 1976
0.68 Acres Lot
$388,500 Zestimate®
$246/sqft
$-- HOA
What's special
Central airTwo heat sourcesFresh paintCozy wood stoveSome newer windowsStainless steel appliancesSpacious family room
- 52 days
- 1,411
- 147
Zillow last checked:
Listing updated:
Listed by:
Jill Falcone 609-226-4707,
Coldwell Banker Argus Real Estate
Source: Bright MLS,MLS#: NJAC2025864
Facts & features
Interior
Bedrooms & bathrooms
- Bedrooms: 3
- Bathrooms: 2
- Full bathrooms: 2
- Main level bathrooms: 2
- Main level bedrooms: 3
Basement
- Area: 0
Heating
- Baseboard, Heat Pump, Wood Stove, Other, Electric, Oil
Cooling
- Central Air, Electric
Appliances
- Included: Electric Water Heater
Features
- Has basement: No
- Number of fireplaces: 1
Interior area
- Total structure area: 1,584
- Total interior livable area: 1,584 sqft
- Finished area above ground: 1,584
- Finished area below ground: 0
Property
Parking
- Total spaces: 3
- Parking features: Driveway
- Uncovered spaces: 3
Accessibility
- Accessibility features: 2+ Access Exits, Accessible Doors
Features
- Levels: Two
- Stories: 2
- Exterior features: Lawn Sprinkler
- Pool features: None
Lot
- Size: 0.68 Acres
- Dimensions: 170.00 x 173.27
Details
- Additional structures: Above Grade, Below Grade
- Parcel number: 170590400017
- Zoning: SV
- Special conditions: Standard
Construction
Type & style
- Home type: SingleFamily
- Architectural style: Ranch/Rambler
- Property subtype: Single Family Residence
Materials
- Frame
- Foundation: Block
Condition
- New construction: No
- Year built: 1976
Utilities & green energy
- Sewer: On Site Septic
- Water: Well
Community & HOA
Community
- Subdivision: Mullica Twp
HOA
- Has HOA: No
Location
- Region: Hammonton
- Municipality: MULLICA TWP
Financial & listing details
- Price per square foot: $246/sqft
- Tax assessed value: $167,400
- Annual tax amount: $6,639
- Date on market: 7/29/2026
- Listing agreement: Exclusive Agency
- Listing terms: Cash,Conventional,FHA,VA Loan
- Ownership: Fee Simple
Estimated market value
$388,500
$369,000 - $408,000
$2,354/mo
Price history
| Date | Event | Price |
|---|---|---|
| 8/25/2026 | Price change | $389,900-2.5%$246/sqft |
Source:  SJSRMLS #610325 Report a problem SJSRMLS #610325 Report a problem | ||
| 7/29/2026 | Listed for sale | $399,900+58.1%$252/sqft |
Source: SJSRMLS #610325 Report a problem | ||
| 3/5/2026 | Sold | $253,000+17.7%$160/sqft |
Source: Public Record Report a problem | ||
| 10/28/2020 | Sold | $215,000-10%$136/sqft |
Source: SJSRMLS #543719 Report a problem | ||
| 10/20/2020 | Listed for sale | $239,000+11.2%$151/sqft |
Source: KELLER WILLIAMS REALTY ATLANTIC SHORE #543719 Report a problem | ||
| 8/31/2020 | Listing removed | $215,000$136/sqft |
Source: KELLER WILLIAMS REALTY ATLANTIC SHORE #534374 Report a problem | ||
| 8/9/2020 | Pending sale | $215,000$136/sqft |
Source: KELLER WILLIAMS REALTY ATLANTIC SHORE #534374 Report a problem | ||
| 7/27/2020 | Listed for sale | $215,000$136/sqft |
Source: Keller Williams Realty Atlantic Shore #534374 Report a problem | ||
| 7/27/2020 | Pending sale | $215,000$136/sqft |
Source: Keller Williams Realty Atlantic Shore #534374 Report a problem | ||
| 6/1/2020 | Price change | $215,000-4.4%$136/sqft |
Source: KELLER WILLIAMS REALTY ATLANTIC SHORE #534374 Report a problem | ||
| 3/11/2020 | Price change | $225,000-2.1%$142/sqft |
Source: KELLER WILLIAMS REALTY ATLANTIC SHORE #534374 Report a problem | ||
| 2/25/2020 | Listed for sale | $229,900+23.3%$145/sqft |
Source: KELLER WILLIAMS REALTY ATLANTIC SHORE #534374 Report a problem | ||
| 1/14/2014 | Sold | $186,500-1.8%$118/sqft |
Source: Public Record Report a problem | ||
| 11/13/2013 | Price change | $189,900-2.6%$120/sqft |
Source: Balsley/Losco Realty #415973 Report a problem | ||
| 8/15/2013 | Listed for sale | $194,900+39.3%$123/sqft |
Source: Balsley/Losco Realty #415973 Report a problem | ||
| 10/17/2001 | Sold | $139,900$88/sqft |
Source: Public Record Report a problem | ||
Public tax history
| Year | Property taxes | Tax assessment |
|---|---|---|
| 2025 | $6,023 | $167,400 |
| 2024 | $6,023 +1.3% | $167,400 |
| 2023 | $5,948 +8.5% | $167,400 |
| 2022 | $5,484 +2.7% | $167,400 |
| 2021 | $5,342 +2% | $167,400 |
| 2020 | $5,235 -3% | $167,400 |
| 2019 | $5,398 | $167,400 +45.7% |
| 2018 | $5,398 +0.1% | $114,900 |
| 2017 | $5,393 +11.8% | $114,900 |
| 2016 | $4,822 +1.2% | $114,900 |
| 2015 | $4,767 +1.5% | $114,900 |
| 2014 | $4,698 +4.3% | $114,900 |
| 2013 | $4,503 -1.3% | $114,900 |
| 2012 | $4,560 +0.6% | $114,900 |
| 2011 | $4,535 +2.8% | $114,900 |
| 2010 | $4,410 +3.9% | $114,900 |
| 2009 | $4,244 +2.2% | $114,900 |
| 2008 | $4,155 +1.7% | $114,900 |
| 2007 | $4,085 | $114,900 |
| 2006 | -- | $114,900 |
| 2005 | -- | $114,900 |
| 2004 | -- | $114,900 |
| 2003 | -- | $114,900 |
| 2002 | -- | $114,900 |
| 2001 | -- | $114,900 |
Find assessor info on the county website
Monthly payment
Est. payment
Payment breakdown
Explore the cost of this home by adjusting the details. Changes won't be saved.Climate risks
Neighborhood: 08037
Nearby schools
Schools provided by the listing agent
- District: Mullica Township Public Schools
Source: Bright MLS. This data may not be complete. We recommend contacting the local school district to confirm school assignments for this home.
Similar homes
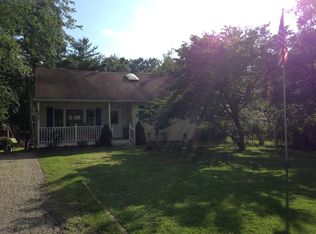
- $459,9003 bd3 ba1.8k sqft314 S White Horse Pike, Hammonton, NJ 08037For Sale

 MLS ID #NJCD2126426, Frank Maione, Century 21 Reilly Realtors. Bright MLS
 - $345,0004 bd1 ba1.1k sqft4138 W Adams Cir, Hammonton, NJ 08037For Sale
 MLS ID #NJAC2025406, Rob Golick, EXP Realty, LLC. Bright MLS
 - $425,0004 bd2 ba2.3k sqft60 Trestle Ave, Hammonton, NJ 08037For Sale
 MLS ID #NJCD2123824, Jennean Veale, BHHS Fox & Roach-Marlton. Bright MLS
 - $499,0003 bd2 ba1.7k sqft7574 Weymouth Rd, Hammonton, NJ 08037For Sale
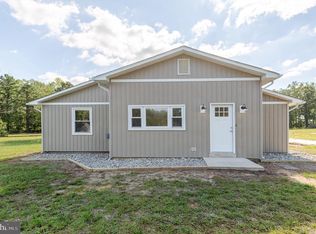 MLS ID #NJAC2026352, Frank Maione, Century 21 Reilly Realtors. Bright MLS
 - $449,9902 bd3 ba1.5k sqft25 Kay Dr, Hammonton, NJ 08037For SaleMLS ID #NJAC2026422, Ricky Mauriello, RE/MAX Community-Williamstown. Bright MLS
- $369,0003 bd2 ba1.1k sqft1525 Aloe St, Egg Harbor City, NJ 08215For SaleMLS ID #NJAC2023876, Marc Matteo, HomeSmart First Advantage Realty. Bright MLS
- $389,9993 bd2 ba1.7k sqft307 Sandy Ln, Galloway, NJ 08205For Sale
 MLS ID #610350, Jennifer Walker, LPT Realty. SJSRMLS
 - $479,0004 bd2 ba1.9k sqft554 N 3rd St, Hammonton, NJ 08037For SaleMLS ID #NJAC2026464, Barbara Fritz, Realty One Group Emerge. Bright MLS
- $399,9003 bd2 ba1.2k sqft7 Spruce Dr, Little Egg Harbor, NJ 08087For SaleMLS ID #NJOC2044940, Jessica DiFrancia, Keller Williams Realty - Atlantic Shore. Bright MLS
- $400,0003 bd1 ba1k sqft16 S Maple Avenue, Tuckerton, NJ 08087For Sale
 MLS ID #22624768, Justin Oswald, Berkshire Hathaway HomeServices Zack Shore Realtors. MoreMLS
 - $410,0004 bd2 ba1.4k sqft113 Kelly Avenue, West Creek, NJ 08092For SaleMLS ID #22628304, Alice Barber, EXIT Realty Jersey Shore. MoreMLS
- $479,9003 bd3 ba2k sqft776 Fairview Ave, Hammonton, NJ 08037For SaleMLS ID #NJAC2023342, Andy Rosenberg, Keller Williams Realty - Atlantic Shore. Bright MLS
- $424,9003 bd2 ba1.5k sqft3791 Lake Ave, Williamstown, NJ 08094For SaleMLS ID #NJGL2077696, Francesco Pullella, HOF Realty. Bright MLS
- $390,0003 bd1 ba2k sqft1627 Condo Ave, Waterford Works, NJ 08089For SaleMLS ID #NJCD2125094, Morgan DiVello, RE/MAX Community-Williamstown. Bright MLS
- $249,9003 bd3 ba1.5k sqft2523 Route 50, Mays Landing, NJ 08330For SaleMLS ID #NJAC2026338, Robert Fink, HomeSmart First Advantage Realty. Bright MLS
- $439,9003 bd2 ba1.3k sqft2101 Philadelphia Ave #2103, Egg Harbor City, NJ 08215For SaleMLS ID #NJAC2024912, Dana Rice, Real Broker, LLC. Bright MLS
- $375,0003 bd2 ba2.1k sqft1425 12th Ave, Williamstown, NJ 08094For SaleMLS ID #NJGL2077824, Jessica Verfaillie, KW Empower. Bright MLS
- $399,9004 bd2 ba1.6k sqft406 3rd St, Atco, NJ 08004For SaleMLS ID #NJCD2123548, Louis Sassano, Keller Williams Realty - Moorestown. Bright MLS
- $380,0003 bd2 ba1.5k sqft208 W Arctic Ave, Minotola, NJ 08341For SaleMLS ID #NJAC2026150, Jane Hoffman, Jane Hoffman Realty, LLC. Bright MLS
- $399,0004 bd2 ba1.7k sqft716 6th Rd, Newtonville, NJ 08346For SaleMLS ID #NJAC2023684, Jordan Johnson, Freeman & Company Real Estate. Bright MLS
