Welcome to 112 Gasko Road - the one you've been waiting for! This home is within the 55+community of Tavistock at Mays Landing and is located on one of the desirable cul-de-sacs that backs up to the Pinelands providing peace and privacy. This 3-bedroom, 3-full bath home has all of the conveniences you've been looking for and provides ample storage and additional space for visiting family. As you enter the home you walk into the open living room and dining room with the first of the three full baths off of the dining room. As you continue through the home you'll arrive in the kitchen which boasts a large pantry and 1-year-young appliances like the gas stove, refrigerator, microwave and dishwasher. The artistic backsplash was updated in the last few years and is part of what makes this home unique and special. Off of the kitchen is the Florida sunroom providing three-walled views of the Pinelands and is perfect for reading, family time, and all the hobbies you enjoy. The sliding doors lead to a set of stairs that bring you down to the lower level patio and backyard. The primary bedroom is located on the main floor and offers THREE walk-in closets and an en suite. The second bedroom and laundry room are on the primary level as well as two roomy hall closets. Upstairs you will find the third bedroom and full bathroom both of which have ample closet space and are generously sized. If you are still looking for more space, the basement is finished and offers two additional storage rooms! The basement's sliding glass doors allow direct access to the rear patio for total convenience. The 1-car garage provides direct access into the home and has an electric door opener. The extended driveway is able to fit two cars. Owners in this community have access to the Clubhouse amenity which offers a fitness room, library, game room, kitchen and conference room. Landscaping, irrigation and snow removal are some of the major items the Association is responsible for.
Pending
$374,000
112 Gasko Rd, Mays Landing, NJ 08330
3beds
1,933sqft
Single Family Residence
Built in 2010
6,534 Square Feet Lot
$379,800 Zestimate®
$193/sqft
$220/mo HOA
What's special
Gas stoveTwo roomy hall closetsArtistic backsplashLarge pantry
- 25 days
- 835
- 66
Likely to sell faster than
Zillow last checked:
Listing updated:
Listed by:
Amanda Hertel 215-609-6442,
Keller Williams Realty Jersey Shore - Ocean City
Source: SJSRMLS,MLS#: 613116
Facts & features
Interior
Bedrooms & bathrooms
- Bedrooms: 3
- Bathrooms: 3
- Full bathrooms: 3
- Main level bathrooms: 2
- Main level bedrooms: 2
Rooms
- Room types: Florida Room, Laundry, Recreation/Family
Bedroom 1
- Level: Main
Bedroom 2
- Level: Main
Bedroom 3
- Level: Upper
Dining room
- Level: Main
Family room
- Level: Main
Kitchen
- Level: Main
Living room
- Level: Main
Heating
- Forced Air, Natural Gas
Cooling
- Ceiling Fan(s), Central Air, Electric
Appliances
- Included: Dishwasher, Dryer, Gas Stove, Microwave, Refrigerator, Washer
Features
- Walk-In Closet(s)
- Flooring: Hardwood, W/W Carpet
- Windows: Blinds
- Basement: Finished,Heated,Outside Entrance,Partial
- Has fireplace: No
Interior area
- Total structure area: 1,933
- Total interior livable area: 1,933 sqft
Property
Parking
- Total spaces: 2
- Parking features: Garage, Attached Garage, Auto Door Opener
- Attached garage spaces: 1
Features
- Patio & porch: Patio, Porch
- Exterior features: Patio, Porch, Sprinkler System
Lot
- Size: 6,534 Square Feet
- Dimensions: 6,534 sq ft
- Features: Cul-De-Sac, Wooded
Details
- Parcel number: 57
Construction
Type & style
- Home type: SingleFamily
- Architectural style: Cape Cod
- Property subtype: Single Family Residence
Materials
- Stone, Vinyl
Condition
- New construction: No
- Year built: 2010
Utilities & green energy
- Sewer: Public Sewer
- Water: Public
Community & HOA
Community
- Senior community: Yes
HOA
- HOA fee: $220 monthly
Location
- Region: Mays Landing
Financial & listing details
- Price per square foot: $193/sqft
- Tax assessed value: $227,600
- Annual tax amount: $8,012
- Date on market: 10/22/2026
- Date available: 10/22/2026
- Inclusions: Blinds
Estimated market value
$379,800
$361,000 - $399,000
$3,081/mo
Price history
| Date | Event | Price |
|---|---|---|
| 11/5/2026 | Pending sale | $374,000$193/sqft |
Source:  SJSRMLS #613116 Report a problem | ||
| 10/22/2026 | Listed for sale | $374,000+42.3%$193/sqft |
Source: SJSRMLS #613116 Report a problem | ||
| 3/16/2010 | Sold | $262,910$136/sqft |
Source: Public Record Report a problem | ||
Public tax history
| Year | Property taxes | Tax assessment |
|---|---|---|
| 2026 | $8,012 +2.6% | $227,600 |
| 2025 | $7,809 | $227,600 |
| 2024 | $7,809 +1.1% | $227,600 |
| 2023 | $7,725 +10.5% | $227,600 |
| 2022 | $6,988 | $227,600 +4.8% |
| 2021 | $6,988 -0.2% | $217,100 |
| 2020 | $7,006 +3.6% | $217,100 |
| 2019 | $6,760 | $217,100 |
| 2018 | $6,760 +4.5% | $217,100 |
| 2017 | $6,467 +3.5% | $217,100 |
| 2016 | $6,248 -3.7% | $217,100 |
| 2015 | $6,491 -4.7% | $217,100 -12.1% |
| 2014 | $6,810 +7.3% | $247,100 -8.3% |
| 2013 | $6,347 +4.6% | $269,500 +4.9% |
| 2012 | $6,068 -2.8% | $256,800 |
| 2011 | $6,240 | $256,800 |
Find assessor info on the county website
Monthly payment
Est. payment
Payment breakdown
Explore the cost of this home by adjusting the details. Changes won't be saved.Climate risks
Neighborhood: 08330

Similar homes
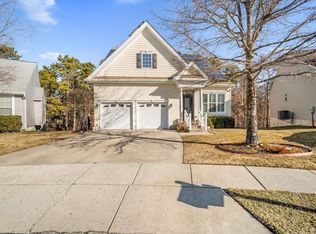
- $385,0003 bd3 ba2.1k sqft21 Lewis Dr, Mays Landing, NJ 08330For Sale

 MLS ID #NJAC2027648, Bernadette Augello, BHHS Fox & Roach-Washington-Gloucester. Bright MLS
- $369,0003 bd3 ba1.8k sqft109 Deal Ln, Mays Landing, NJ 08330For Sale
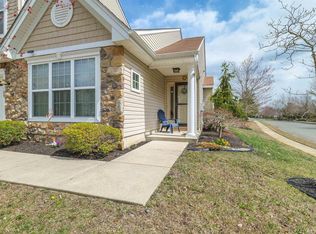
 MLS ID #605701, Martin Petranov, HomeSmart First Advantage Realty - Northfield. SJSRMLS
- $389,5003 bd2 ba2k sqft6040 Ken Scull Ave, Mays Landing, NJ 08330For Sale
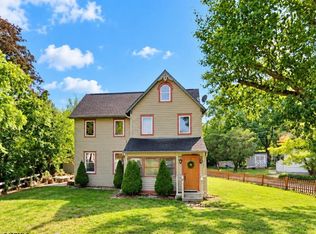 MLS ID #613559, Linda Falzani, RE/MAX ATLANTIC. SJSRMLS
- $399,9004 bd3 ba2.4k sqft48 Cranberry Dr, Mays Landing, NJ 08330For Sale
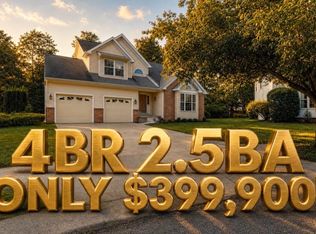 MLS ID #612518, JAMES BOYLE JR, Keller Williams Realty Jersey Shore - Ocean City. SJSRMLS
- $399,9003 bd2 ba1.7k sqft6515 Rundle Ave, Mays Landing, NJ 08330For SaleMLS ID #608663, HADER RIVAS, eXp Realty - Ocean City S382K. SJSRMLS
- $375,0004 bd2 ba1.4k sqft6311 Roberts Ave, Mays Landing, NJ 08330For SaleMLS ID #611048, SHAWN O'BRIEN, KELLER WILLIAMS REALTY ATLANTIC SHORE-Northfield. SJSRMLS
- $479,9003 bd3 ba1.7k sqft4680 Ocean Heights Ave, Mays Landing, NJ 08330For SaleMLS ID #NJAC2027072, George Frick, Century 21 Frick Realtors. Bright MLS
- $437,0004 bd3 ba1.6k sqft576 Park Rd, Mays Landing, NJ 08330For SaleMLS ID #NJAC2025448, Eileen Furey, Coldwell Banker Argus Real Estate. Bright MLS
- $494,9004 bd3 ba2.5k sqft60 Abington Ct, Mays Landing, NJ 08330For SaleMLS ID #NJAC2027098, Lisa Carrick, EXP Realty, LLC. Bright MLS
- $410,0005 bd3 ba1.7k sqft6316 Liberty Ave, Mays Landing, NJ 08330For SaleMLS ID #609089, Horatio Hibbert, Genesis Realty Pros. SJSRMLS
- $333,0003 bd1 ba1k sqft5913 Maple Dr, Mays Landing, NJ 08330For SaleMLS ID #NJAC2026062, Jymal Cruse, Keller Williams Realty - Moorestown. Bright MLS
- $518,9993 bd2 ba1.9k sqft1583 Pinehurst Dr, Mays Landing, NJ 08330For SaleMLS ID #NJAC2027620, Sandy Khattiyavong, Keller Williams Realty - Atlantic Shore. Bright MLS
- $349,9993 bd3 ba1.6k sqft12 Summit Cir, Mays Landing, NJ 08330For SaleMLS ID #610845, MARVIN SANTOS, ABR, Soleil Sotheby's International Realty - A. SJSRMLS
- $279,9994 bd2 ba1.4k sqft110 Hanthorn Street, Mays Landing, NJ 08330For Sale
 MLS ID #22634890, Krish Chaudhari, Realty One Group Emerge. MoreMLS
- $365,0003 bd2 ba1.6k sqft615 8th Ave, Galloway, NJ 08205For SaleMLS ID #613528, MARIA SACCO HANDLE, BHHS FOX and ROACH-Margate. SJSRMLS
- $361,0003 bd3 ba1.4k sqft3 Brandywine Ct, Egg Harbor Township, NJ 08234For SaleMLS ID #610808, SAMY SABBAGH, SFR, CENTURY 21 ATLANTIC PROFESSIONAL REALTY. SJSRMLS
- $319,0003 bd2 ba1.2k sqft114 Pine Knoll Cir, Mays Landing, NJ 08330For SaleMLS ID #NJAC2026968, Emily Marchese, Marchese Real Estate LLC. Bright MLS
- $374,9993 bd2 ba1.6k sqft2414 Zion Rd, Northfield, NJ 08225For SaleMLS ID #613347, Beth Wristbridge, BHHS FOX and ROACH-Simpson OC. SJSRMLS
- $384,9003 bd2 ba1.4k sqft601 Roosevelt Ave, Northfield, NJ 08225For SaleMLS ID #612006, BETH VAN SYCKLE, REAL - GALLOWAY. SJSRMLS
- $339,0003 bd2 ba1.4k sqft23 Van Mar Ave, Pleasantville, NJ 08232For SaleMLS ID #613536, ANDI SINDERBRAND, FARLEY and FERRY REALTY, INC. SJSRMLS
