422 Line Street sits on one of the top residential streets in the heart of Hammonton — six or seven blocks from the center of town, which makes downtown and the restaurants a genuine walk rather than a drive. The house is a Cape Cod on a .23 lot, built in 1982, with 1,296 square feet of living space. Three bedrooms and two full baths: two bedrooms on the first floor and a large bedroom upstairs. It was built as a modular — set on its crawl space foundation. It is built to the same state building code as a stick-built house, it sits on a permanent foundation. What you get in exchange is a house assembled indoors under controlled conditions, which is why a 1982 build is still square and tight forty-plus years later. Inside is bright and clean, painted white throughout, and simple. This is not a house with inlaid floors and crown molding. It is a straightforward, sensible floor plan that works. What it does have is a mechanical history most houses in this price range cannot match. Roof shingles replaced in 2016. Central air new in 2023. Heat from 2009. Hot water heater from 2015. Public water and public sewer. Add it up and you are not buying a project — you are buying a house where the expensive things have already been handled and have real life left in them. There is a shed in the rear yard, sold as is. For a first-time buyer, a downsizer, or anyone who wants to be in Hammonton proper without taking on somebody else's deferred maintenance, this one is worth a look.
For sale
$409,900
422 Line St, Hammonton, NJ 08037
3beds
1,296sqft
Single Family Residence
Built in 1982
9,950 Square Feet Lot
$-- Zestimate®
$316/sqft
$-- HOA
What's special
Three bedroomsPainted white throughoutStraightforward sensible floor plan
- 2 days
- 310
- 12
Likely to sell faster than
Zillow last checked:
Listing updated:
Listed by:
Joe Wiessner 609-561-1010,
Joe Wiessner Realty LLC
Source: Bright MLS,MLS#: NJAC2026604
Facts & features
Interior
Bedrooms & bathrooms
- Bedrooms: 3
- Bathrooms: 2
- Full bathrooms: 2
- Main level bathrooms: 1
- Main level bedrooms: 2
Basement
- Area: 0
Heating
- Forced Air, Natural Gas
Cooling
- Central Air, Electric
Appliances
- Included: Gas Water Heater
- Laundry: Main Level
Features
- Eat-in Kitchen
- Flooring: Laminate, Carpet, Ceramic Tile
- Has basement: No
- Has fireplace: No
Interior area
- Total structure area: 1,296
- Total interior livable area: 1,296 sqft
- Finished area above ground: 1,296
- Finished area below ground: 0
Property
Parking
- Total spaces: 4
- Parking features: Garage Faces Front, Driveway, Attached
- Attached garage spaces: 1
- Uncovered spaces: 3
- Details: Garage Sqft: 200
Accessibility
- Accessibility features: None
Features
- Levels: Two
- Stories: 2
- Pool features: None
- Has view: Yes
- View description: Street
Lot
- Size: 9,950 Square Feet
- Features: Level
Details
- Additional structures: Above Grade, Below Grade
- Parcel number: 130260200004 01
- Zoning: RES
- Special conditions: Standard
Construction
Type & style
- Home type: SingleFamily
- Property subtype: Single Family Residence
Materials
- Frame
- Foundation: Crawl Space
- Roof: Pitched,Shingle
Condition
- New construction: No
- Year built: 1982
Utilities & green energy
- Sewer: Public Sewer
- Water: Public
- Utilities for property: Natural Gas Available, Electricity Available, Cable Connected, Cable
Community & HOA
Community
- Subdivision: Hammonton
HOA
- Has HOA: No
Location
- Region: Hammonton
- Municipality: HAMMONTON TOWN
Financial & listing details
- Price per square foot: $316/sqft
- Tax assessed value: $169,100
- Annual tax amount: $4,763
- Date on market: 10/9/2026
- Listing agreement: Exclusive Right To Sell
- Listing terms: Cash,Conventional,FHA,VA Loan
- Ownership: Fee Simple
Estimated market value
Not available
Estimated sales range
Not available
Not available
Price history
| Date | Event | Price |
|---|---|---|
| 10/10/2026 | Listed for sale | $409,900+156.3%$316/sqft |
Source:  Bright MLS #NJAC2026604 Report a problem Bright MLS #NJAC2026604 Report a problem | ||
| 3/3/2004 | Sold | $159,900+88.1%$123/sqft |
Source: Public Record Report a problem | ||
| 4/12/2000 | Sold | $85,000$66/sqft |
Source: Public Record Report a problem | ||
Public tax history
| Year | Property taxes | Tax assessment |
|---|---|---|
| 2026 | $4,764 +2.4% | $169,100 |
| 2025 | $4,654 | $169,100 |
| 2024 | $4,654 +0.2% | $169,100 |
| 2023 | $4,645 +0.5% | $169,100 |
| 2022 | $4,622 +0.5% | $169,100 |
| 2021 | $4,598 +0.4% | $169,100 |
| 2020 | $4,581 +0.5% | $169,100 |
| 2019 | $4,559 | $169,100 |
| 2018 | $4,559 +6.2% | $169,100 |
| 2017 | $4,292 +3% | $169,100 +0.9% |
| 2016 | $4,167 +18.2% | $167,600 |
| 2015 | $3,524 +1.6% | $167,600 +76.4% |
| 2014 | $3,467 +4.8% | $95,000 |
| 2013 | $3,307 +0.5% | $95,000 |
| 2012 | $3,290 +2.9% | $95,000 |
| 2011 | $3,197 +0.2% | $95,000 |
| 2010 | $3,190 +1.2% | $95,000 |
| 2009 | $3,151 +0.3% | $95,000 |
| 2008 | $3,142 -0.6% | $95,000 |
| 2007 | $3,162 | $95,000 |
| 2006 | -- | $95,000 |
| 2005 | -- | $95,000 |
| 2004 | -- | $95,000 +0.3% |
| 2003 | -- | $94,700 |
| 2002 | -- | $94,700 |
| 2001 | -- | $94,700 |
Find assessor info on the county website
Monthly payment
Est. payment
Payment breakdown
Explore the cost of this home by adjusting the details. Changes won't be saved.Climate risks
Neighborhood: 08037
Nearby schools
Schools provided by the listing agent
- Elementary: Warren E. Sooy Jr-elememtary School
- Middle: Hammonton M.s.
- High: Hammonton H.s.
- District: Hammonton Town Schools
Source: Bright MLS. This data may not be complete. We recommend contacting the local school district to confirm school assignments for this home.
Similar homes
- $449,9902 bd3 ba1.5k sqft25 Kay Dr, Hammonton, NJ 08037For Sale
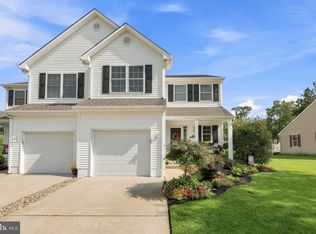
 MLS ID #NJAC2026422, Ricky Mauriello, RE/MAX Community-Williamstown. Bright MLS
 - $449,0003 bd3 ba1.7k sqft718 Union Rd, Hammonton, NJ 08037For Sale
 MLS ID #NJCD2123912, Karen W Salvo, Century 21 Action Plus Realty - Northfield. Bright MLS
 - $279,9002 bd1 ba807 sqft58 Pressey St, Hammonton, NJ 08037For Sale
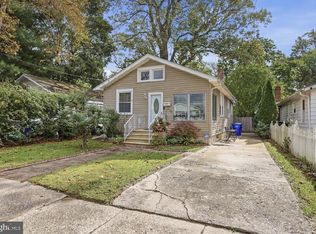 MLS ID #NJAC2027070, Henry Philip Carr, IV, Crowley & Carr, Inc.. Bright MLS
 - $399,9903 bd2 ba1.7k sqft222 W End Ave, Hammonton, NJ 08037New Construction
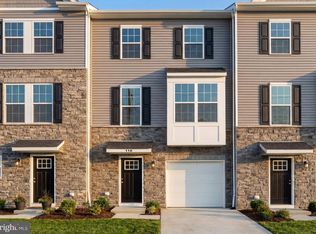 Bright MLS
 - $449,0004 bd2 ba1.6k sqft5257 Pleasant Mills Rd, Hammonton, NJ 08037For SaleMLS ID #NJAC2027000, Jasmin Elalfy, NJ Elite Group, LLC. Bright MLS
- $419,9993 bd3 ba1.4k sqft140 Ebbetts Dr, Atco, NJ 08004For SaleMLS ID #NJCD2128182, Dante Casella, EXP Realty, LLC. Bright MLS
- $479,9003 bd2 ba1.7k sqft7574 Weymouth Rd, Hammonton, NJ 08037For SaleMLS ID #NJAC2026352, Frank Maione, Century 21 Reilly Realtors. Bright MLS
- $315,0004 bd1 ba1.1k sqft4098 W Adams Cir, Hammonton, NJ 08037For SaleMLS ID #NJAC2027048, NEIL AMIN, Keller Williams Realty - Atlantic Shore. Bright MLS
- $435,0003 bd3 ba1.9k sqft1665 White Oak Ln, Williamstown, NJ 08094For SaleMLS ID #NJGL2079338, Felicia Finn, Century 21 Action Plus Realty - Toms River. Bright MLS
- $374,9003 bd2 ba1.5k sqft5145 Pleasant Mills Rd, Hammonton, NJ 08037For SaleMLS ID #NJAC2025864, Jill Falcone, Coldwell Banker Argus Real Estate. Bright MLS
- $415,0003 bd2 ba1.8k sqft669 Curry Ave, Waterford Works, NJ 08089For SaleMLS ID #NJCD2127612, Maryann Merlino, Home & Suite Realty. Bright MLS
- $415,0003 bd2 ba1.2k sqft2218 4th St, Atco, NJ 08004For SaleMLS ID #NJCD2126814, Carla Cornick, Coldwell Banker Realty. Bright MLS
- $399,9003 bd2 ba1.7k sqft267 Elm St, Hammonton, NJ 08037New ConstructionMLS ID #NJAC2023654, Joe Wiessner, Joe Wiessner Realty LLC. Bright MLS
- $365,0002 bd1 ba1.7k sqft142 S Route 73, Hammonton, NJ 08037For SaleMLS ID #NJCD2125824, Joe Lamb, Lamb Realty. Bright MLS
- $499,9004 bd1 ba1.8k sqft541 Oak Rd, Hammonton, NJ 08037For SaleMLS ID #NJAC2023790, Ricky Mauriello, RE/MAX Community-Williamstown. Bright MLS
