Welcome to 267 Elm Street in Mullica Township—set within the Elwood Village section on a 0.83-acre corner lot at Elm Street and Reading Avenue. This new modular bi-level home offers approximately 1,750 square feet of living space, featuring 3 bedrooms, 2 full bathrooms, and a layout designed for both function and flexibility. The upper level is anchored by an open-concept living area, where the kitchen, dining, and living spaces come together seamlessly. The kitchen is outfitted with cherry cabinetry featuring dovetail construction, ample counter space, and room for a full dining setup. A slider off the main living area brings in natural light and provides access for future outdoor use. The primary suite includes a private bath with a stand-up shower, while the hall bath features a soaking tub. Two additional bedrooms complete the upper level. Downstairs, the home expands with a large finished flex space, ideal for a den, office, or secondary living area, along with a laundry/utility room and access to an oversized garage (approximately 500 square feet). A rear slider adds additional functionality and access to the backyard. Major systems include a new well, new septic system, 200-amp electrical service, natural gas heat, and central air. A 10-year structural warranty from the modular manufacturer will transfer to the buyer. The seller is currently in the final phases of obtaining the certificate of occupancy from Mullica Township which will be transferrable to the Buyer. The location offers a distinct advantage—quiet, rural surroundings with convenient access. Just minutes from Route 30, under a mile to Mullica Township schools (K–8), and close to local staples like the Elwood Deli, the setting provides both accessibility and space. Homes in this condition, with new systems and acreage, are increasingly difficult to find. 267 Elm Street a new home, usable land, and a setting that speaks for itself.
New construction
Price cut: $20K (9/23)
$399,900
267 Elm St, Hammonton, NJ 08037
3beds
1,750sqft
Single Family Residence
Built in 2026
0.83 Acres Lot
$-- Zestimate®
$229/sqft
$-- HOA
What's special
Ample counter space
- 63 days
- 1,172
- 64
Zillow last checked:
Listing updated:
Listed by:
Joe Wiessner 609-561-1010,
Joe Wiessner Realty LLC
Source: Bright MLS,MLS#: NJAC2023654
Facts & features
Interior
Bedrooms & bathrooms
- Bedrooms: 3
- Bathrooms: 2
- Full bathrooms: 2
- Main level bathrooms: 2
- Main level bedrooms: 3
Basement
- Area: 0
Heating
- Forced Air, Natural Gas
Cooling
- Central Air, Electric
Appliances
- Included: Gas Water Heater
- Laundry: Lower Level
Features
- Attic, Soaking Tub, Combination Kitchen/Living, Dining Area, Eat-in Kitchen, Kitchen - Table Space, Pantry, Recessed Lighting
- Flooring: Carpet
- Windows: Double Hung
- Has basement: No
- Has fireplace: No
Interior area
- Total structure area: 1,750
- Total interior livable area: 1,750 sqft
- Finished area above ground: 1,750
- Finished area below ground: 0
Property
Parking
- Total spaces: 8
- Parking features: Garage Faces Side, Storage, Oversized, Inside Entrance, Crushed Stone, Attached, Driveway
- Attached garage spaces: 2
- Uncovered spaces: 6
- Details: Garage Sqft: 500
Accessibility
- Accessibility features: None
Features
- Levels: Bi-Level,Two
- Stories: 2
- Pool features: None
- Has view: Yes
- View description: Street, Scenic Vista
Lot
- Size: 0.83 Acres
- Dimensions: 290 x 125
- Features: Rear Yard, Rural
Details
- Additional structures: Above Grade, Below Grade
- Additional parcels included: B 41142, Lot 4 and B41143, Lot 1
- Parcel number: 174114200004
- Zoning: EV
- Special conditions: Standard
Construction
Type & style
- Home type: SingleFamily
- Property subtype: Single Family Residence
Materials
- Frame
- Foundation: Slab
- Roof: Shingle,Pitched
Condition
- New construction: Yes
- Year built: 2026
Utilities & green energy
- Electric: 200+ Amp Service
- Sewer: On Site Septic
- Water: Well
- Utilities for property: Cable Connected, Electricity Available, Natural Gas Available, Cable
Community & HOA
Community
- Subdivision: Elwood
HOA
- Has HOA: No
Location
- Region: Hammonton
- Municipality: MULLICA TWP
Financial & listing details
- Price per square foot: $229/sqft
- Tax assessed value: $49,200
- Annual tax amount: $1,951
- Date on market: 8/10/2026
- Listing agreement: Exclusive Right To Sell
- Listing terms: Cash,Conventional,FHA,VA Loan,USDA Loan
- Ownership: Fee Simple
Estimated market value
Not available
Estimated sales range
Not available
Not available
Price history
| Date | Event | Price |
|---|---|---|
| 9/23/2026 | Price change | $399,900-4.8%$229/sqft |
Source:  SJSRMLS #611265 Report a problem SJSRMLS #611265 Report a problem | ||
| 9/16/2026 | Price change | $419,900-6.7%$240/sqft |
Source: SJSRMLS #611265 Report a problem | ||
| 8/24/2026 | Price change | $449,900-2.2%$257/sqft |
Source:  Bright MLS #NJAC2023654 Report a problem Bright MLS #NJAC2023654 Report a problem | ||
| 8/10/2026 | Listed for sale | $459,900+2528%$263/sqft |
Source: Bright MLS #NJAC2023654 Report a problem | ||
| 9/6/2019 | Sold | $17,500+3400%$10/sqft |
Source: Public Record Report a problem | ||
| 11/20/2002 | Sold | $500 |
Source: Public Record Report a problem | ||
Public tax history
| Year | Property taxes | Tax assessment |
|---|---|---|
| 2026 | $1,951 +10.2% | $49,200 |
| 2025 | $1,770 | $49,200 |
| 2024 | $1,770 +1.3% | $49,200 |
| 2023 | $1,748 +8.5% | $49,200 |
| 2022 | $1,612 +1102.6% | $49,200 |
| 2021 | $134 +2% | $49,200 +1071.4% |
| 2020 | $131 +0.1% | $4,200 |
| 2019 | $131 | $4,200 +50% |
| 2018 | $131 0% | $2,800 |
| 2017 | $131 +11.7% | $2,800 |
| 2016 | $118 +1.2% | $2,800 |
| 2015 | $116 | $2,800 |
Find assessor info on the county website
Monthly payment
Est. payment
Payment breakdown
Explore the cost of this home by adjusting the details. Changes won't be saved.Climate risks
Neighborhood: 08037
Nearby schools
Schools provided by the listing agent
- High: Cedar Creek H.s.
- District: Greater Egg Harbor Region Schools
Source: Bright MLS. This data may not be complete. We recommend contacting the local school district to confirm school assignments for this home.
Similar homes
- $449,0004 bd2 ba1.6k sqft5257 Pleasant Mills Rd, Hammonton, NJ 08037For Sale
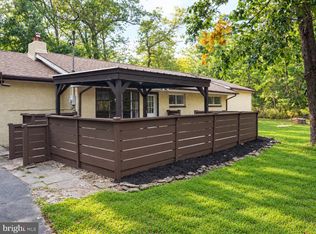
 MLS ID #NJAC2027000, Jasmin Elalfy, NJ Elite Group, LLC. Bright MLS
 - $479,9003 bd2 ba1.7k sqft7574 Weymouth Rd, Hammonton, NJ 08037For Sale
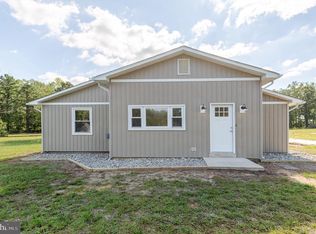 MLS ID #NJAC2026352, Frank Maione, Century 21 Reilly Realtors. Bright MLS
 - $379,0004 bd2 ba1.6k sqft5904 Cloverleaf Dr, Mays Landing, NJ 08330For Sale
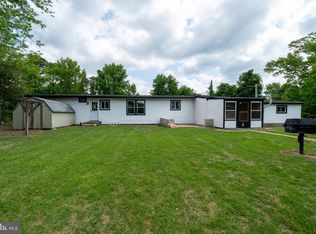 MLS ID #NJAC2027058, NEIL AMIN, Keller Williams Realty - Atlantic Shore. Bright MLS
 - $365,0002 bd1 ba1.7k sqft142 S Route 73, Hammonton, NJ 08037For Sale
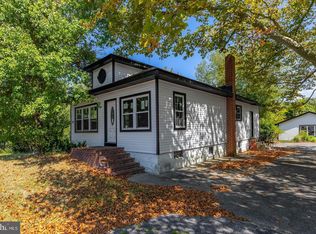 MLS ID #NJCD2125824, Joe Lamb, Lamb Realty. Bright MLS
 - $464,9004 bd2 ba1.9k sqft554 N 3rd St, Hammonton, NJ 08037For SaleMLS ID #NJAC2026464, Barbara Fritz, Realty One Group Emerge. Bright MLS
- $374,9003 bd1 ba940 sqft120 S Cologne Ave, Egg Harbor, NJ 08215For SaleMLS ID #NJAC2027054, NEIL AMIN, Keller Williams Realty - Atlantic Shore. Bright MLS
- $465,0004 bd2 ba2.3k sqft4 Cranberry Ct, Hammonton, NJ 08037For SaleMLS ID #NJCD2124182, Ahron Gordon, RE/MAX On the Move Realty. Bright MLS
- $420,0003 bd2 ba1.3k sqft2101 Philadelphia Ave #2103, Egg Harbor City, NJ 08215For SaleMLS ID #NJAC2024912, Dana Rice, Real Broker, LLC. Bright MLS
- $389,0003 bd2 ba1.5k sqft3209 E Chestnut Ave, Vineland, NJ 08361For SaleMLS ID #NJCB2031928, Nelida Andujar, BHHS Fox & Roach-Vineland. Bright MLS
- $399,9003 bd3 ba1.7k sqft108 Yelkca Ave, Vineland, NJ 08360For SaleMLS ID #NJCB2031784, Cynthia Parker, Fathom Realty NJ, LLC. Bright MLS
- $375,0004 bd1 ba1.1k sqft309 Ash Road, Tuckerton, NJ 08087For Sale
 MLS ID #22631516, Marc Cohen, Gillen Realty Inc.. MoreMLS
 - $410,0004 bd3 ba1.9k sqft524 White Horse Pike, Atco, NJ 08004For SaleMLS ID #NJCD2127206, Amir Zakikhani, Realty Prime Holdings LLC. Bright MLS
- $374,9004 bd2 ba1.7k sqft236 Cedar Ave, Richland, NJ 08350For SaleMLS ID #NJAC2024374, Nikolas Midure, Better Homes and Gardens Real Estate Realty Connect. Bright MLS
- $379,9003 bd1 ba2k sqft1627 Condo Ave, Waterford Works, NJ 08089For SaleMLS ID #NJCD2125094, Morgan DiVello, RE/MAX Community-Williamstown. Bright MLS
- $339,0003 bd1 ba1.3k sqft6917 Market St, Mays Landing, NJ 08330For Sale
 MLS ID #611689, Jennifer Bollinger-Melo, CENTURY 21 ATLANTIC PROFESSIONAL REALTY. SJSRMLS
 - $380,0004 bd3 ba1.9k sqft1632 W Garden Rd, Vineland, NJ 08360For SaleMLS ID #NJCB2030780, Nancy Hund, EXP Realty, LLC. Bright MLS
- $524,9904 bd3 ba2.4k sqft208 Peach St, Hammonton, NJ 08037For SaleMLS ID #NJAC2024824, Ricky Mauriello, RE/MAX Community-Williamstown. Bright MLS
- $360,0003 bd2 ba1.5k sqft2711 S Shore Dr, Williamstown, NJ 08094For SaleMLS ID #NJGL2075990, Stephaun Perkins, Better Homes and Gardens Real Estate Realty Connect. Bright MLS
- $355,0003 bd3 ba1.8k sqft844 Smith Bowen Rd, Galloway, NJ 08205For SaleMLS ID #611431, Kimberlee McClellan, Ai Brokers LLC. SJSRMLS
- $439,9003 bd3 ba1.7k sqft300 Fork Rd, Egg Harbor Township, NJ 08234For SaleMLS ID #610692, Ashish Patel, BALSLEY/LOSCO. SJSRMLS
