Welcome to this beautifully maintained, like-new Rancher offering stylish finishes, thoughtful design, and exceptional versatility. From the moment you arrive, the rear-entry garage helps preserve the home’s attractive curb appeal while providing added convenience and functionality. Inside, the open living area features cathedral ceilings, recessed lighting, luxury vinyl plank flooring, and a built-in electric fireplace. The spacious kitchen features a large center island, granite countertops, stainless steel appliances, a built-in breakfast nook, and upper glass-front cabinetry. The primary suite is complemented by two additional generously sized bedrooms, creating flexible space for family, guests, or a home office. Enjoy outdoor living from the raised rear deck, while the attached garage, equipped with heating and air conditioning, offers additional versatility for hobbies, storage, workspace, or year-round enjoyment. The garage loft provides even more valuable storage space. With modern finishes throughout and the condition of a nearly new home, this property offers the comfort and appeal of recent construction without the wait. Don’t miss the opportunity to make this versatile and beautifully appointed home your own!
For sale
$439,900
2101 Philadelphia Ave #2103, Egg Harbor City, NJ 08215
3beds
1,344sqft
Single Family Residence
Built in 2024
0.28 Acres Lot
$-- Zestimate®
$327/sqft
$-- HOA
What's special
Spacious kitchenBuilt-in electric fireplaceCathedral ceilingsRecessed lightingModern finishes throughoutUpper glass-front cabinetryAttractive curb appeal
- 20 hours |
- 63 |
- 3 |
Zillow last checked:
Listing updated:
Listed by:
Dana Rice 609-489-3444,
Real Broker, LLC
Source: Bright MLS,MLS#: NJAC2024912
Facts & features
Interior
Bedrooms & bathrooms
- Bedrooms: 3
- Bathrooms: 2
- Full bathrooms: 2
- Main level bathrooms: 2
- Main level bedrooms: 3
Basement
- Area: 0
Heating
- Forced Air, Natural Gas
Cooling
- Central Air, Electric
Appliances
- Included: Dishwasher, Dryer, Microwave, Oven/Range - Gas, Stainless Steel Appliance(s), Refrigerator, Washer, Gas Water Heater
- Laundry: Main Level, Has Laundry
Features
- Attic, Bathroom - Stall Shower, Bathroom - Tub Shower, Ceiling Fan(s), Combination Kitchen/Living, Open Floorplan, Eat-in Kitchen, Kitchen Island, Recessed Lighting, Dry Wall, 9'+ Ceilings
- Flooring: Luxury Vinyl, Carpet
- Doors: Sliding Glass
- Windows: Double Hung
- Has basement: No
- Number of fireplaces: 1
- Fireplace features: Electric
Interior area
- Total structure area: 1,344
- Total interior livable area: 1,344 sqft
- Finished area above ground: 1,344
- Finished area below ground: 0
Property
Parking
- Total spaces: 1
- Parking features: Storage, Garage Door Opener, Oversized, Driveway, Attached
- Attached garage spaces: 1
- Has uncovered spaces: Yes
Accessibility
- Accessibility features: 2+ Access Exits
Features
- Levels: One
- Stories: 1
- Pool features: None
- Fencing: Partial,Vinyl
Lot
- Size: 0.28 Acres
- Dimensions: 80.00 x 150.00
Details
- Additional structures: Above Grade, Below Grade
- Parcel number: 070022600029
- Zoning: 3.2C
- Special conditions: Standard
Construction
Type & style
- Home type: SingleFamily
- Architectural style: Ranch/Rambler
- Property subtype: Single Family Residence
Materials
- Frame
- Foundation: Crawl Space, Block
- Roof: Shingle
Condition
- Excellent
- New construction: No
- Year built: 2024
Utilities & green energy
- Sewer: Public Sewer
- Water: Public
Community & HOA
Community
- Subdivision: Egg Harbor City
HOA
- Has HOA: No
Location
- Region: Egg Harbor City
- Municipality: EGG HARBOR CITY
Financial & listing details
- Price per square foot: $327/sqft
- Tax assessed value: $166,700
- Annual tax amount: $9,281
- Date on market: 8/27/2026
- Listing agreement: Exclusive Right To Sell
- Listing terms: FHA,Conventional,VA Loan,Cash
- Ownership: Fee Simple
Estimated market value
Not available
Estimated sales range
Not available
Not available
Price history
| Date | Event | Price |
|---|---|---|
| 8/27/2026 | Listed for sale | $439,900$327/sqft |
Source:  Bright MLS #NJAC2024912 Report a problem Bright MLS #NJAC2024912 Report a problem | ||
Public tax history
Tax history is unavailable.
Monthly payment
Est. payment
Payment breakdown
Explore the cost of this home by adjusting the details. Changes won't be saved.Climate risks
Neighborhood: 08215
Nearby schools
GreatSchools rating
- 2/10Egg Harbor Community SchoolGrades: 4-8Distance: 1.8 mi
- 5/10Cedar Creek High SchoolGrades: 9-12Distance: 0.6 mi
- 1/10Charles L Spragg Elementary SchoolGrades: PK-3Distance: 1.8 mi
Schools provided by the listing agent
- District: Egg Harbor City Schools
Source: Bright MLS. This data may not be complete. We recommend contacting the local school district to confirm school assignments for this home.
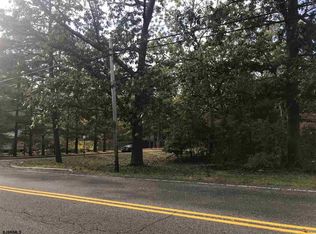
- $--0.27 acres2101-2103 Philadelphia Ave, Egg Harbor City, NJ 08215Off Market
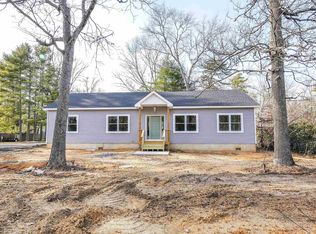
- $339,0003 bd2 ba-- sqft2101 Philadelphia Ave, Egg Harbor City, NJ 08215Sold
- $1,5005,998 sqft2001-2003 Philadelphia Ave, Egg Harbor City, NJ 08215Off Market
- $416,400-- bd-- ba1.7k sqft2115 Philadelphia Ave, Egg Harbor City, NJ 08215Off Market
- $410,4004 bd2 ba1.9k sqft2045 Philadelphia Ave, Egg Harbor City, NJ 08215Off Market
- $487,3004 bd3 ba2.1k sqft2058 Liverpool Ave, Egg Harbor, NJ 08215Off Market
- $423,7004 bd3 ba2.2k sqft2133 Philadelphia Ave, Egg Harbor City, NJ 08215Off Market
- $7003,001 sqft2031 Philadelphia Ave, Egg Harbor, NJ 08215Off Market
A local agent can set up tours, give advice and negotiate with sellers.
Similar homes
- $--2 bd2 ba1.6k sqft351 S Cologne Ave, Egg Harbor City, NJ 08215Auction
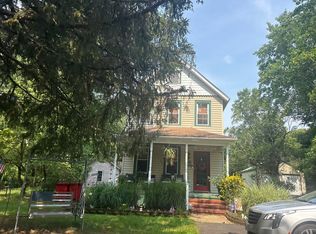 Auction.com 2
 - $--3 bd2 ba1.1k sqft613 Chicago Ave, Egg Harbor City, NJ 08215Auction
 Auction.com 2
 - $360,0004 bd2 ba1.5k sqft250 Donna Dr, Egg Harbor, NJ 08215For Sale

 MLS ID #611289, Kimberlee McClellan, Ai Brokers LLC. SJSRMLS
 - $370,0003 bd1 ba1.1k sqft430 Melon Ave, Egg Harbor City, NJ 08215For Sale
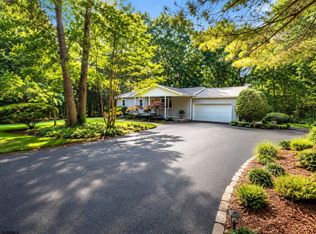 MLS ID #608855, Silvette Rivera, WEICHERT REALTORS ASBURY GROUP-AC. SJSRMLS
 - $369,0003 bd2 ba1.1k sqft1525 Aloe St, Egg Harbor City, NJ 08215For Sale
 MLS ID #NJAC2023876, Marc Matteo, HomeSmart First Advantage Realty. Bright MLS
 - $399,0003 bd1 ba1.4k sqft901 Columbia Rd, Egg Harbor City, NJ 08215For SaleMLS ID #NJAC2024280, Frank Maione, Century 21 Reilly Realtors. Bright MLS
- $415,0004 bd2 ba1.8k sqft446 Elwood Rd, Hammonton, NJ 08037For SaleMLS ID #610199, BETH VAN SYCKLE, REAL - GALLOWAY. SJSRMLS
- $299,0003 bd2 ba1.4k sqft544 Saint Louis Ave, Egg Harbor City, NJ 08215For SaleMLS ID #NJAC2025752, Ada Krebs, BHHS Fox & Roach-Brigantine. Bright MLS
- $359,9993 bd1 ba968 sqft706 Pine St, Egg Harbor, NJ 08215For Sale By Owner
- $365,0004 bd2 ba1.8k sqft358 Buffalo Ave, Egg Harbor City, NJ 08215For SaleMLS ID #NJAC2024680, Mr. bobby la-moyne moody, NJ Elite Group, LLC. Bright MLS
- $449,0003 bd2 ba1.4k sqft3029 Ivins Ave, Egg Harbor Township, NJ 08234New ConstructionMLS ID #610994, ARTURO BARRERA, PLATINUM REAL ESTATE. SJSRMLS
- $449,9003 bd2 ba1.7k sqft267 Elm St, Hammonton, NJ 08037New ConstructionMLS ID #NJAC2023654, Joe Wiessner, Joe Wiessner Realty LLC. Bright MLS
- $--3 bd2 ba1.8k sqft233 Main St, Port Republic, NJ 08241AuctionAuction.com 2
- $389,9003 bd2 ba1.5k sqft5145 Pleasant Mills Rd, Hammonton, NJ 08037For SaleMLS ID #NJAC2025864, Jill Falcone, Coldwell Banker Argus Real Estate. Bright MLS
- $443,9003 bd3 ba1.6k sqft415 Vine Ave, Galloway, NJ 08205For SaleMLS ID #609095, RICARDO YUMISEBA, Soleil Sotheby's International Realty - A. SJSRMLS
- $235,0002 bd2 ba1.2k sqft159 Boston Ave, Egg Harbor City, NJ 08215For SaleMLS ID #608507, Ray Rodriguez, PRO AGENT REALTY, LLC. SJSRMLS
- $--3 bd1 ba1.6k sqft432 Upas Ave, Galloway, NJ 08205AuctionAuction.com 2
- $444,9003 bd3 ba1.5k sqft36 Coolidge Ave, Galloway, NJ 08205For SaleMLS ID #NJAC2023158, Jeffrey Quintin, EXP Realty, LLC. Bright MLS
- $439,7753 bd2 ba1.3k sqft202 Providence Ct, Galloway, NJ 08205For SaleMLS ID #609299, CHRISTIAN LUCIA, LPT Realty. SJSRMLS
- $425,0003 bd3 ba1.3k sqft306 E Cos Cob Dr, Galloway, NJ 08205For SaleMLS ID #607687, ELENA SANCHEZ, 3DX Real Estate, LLC. SJSRMLS
