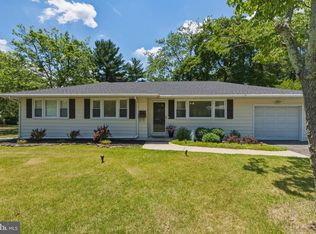
Welcome to 236 Cedar Ave, Richland, NJ – 4-Bedroom Ranch Home in a Great Location This 1,736 sq ft ranch-style home offers 4 bedrooms, 2 full bathrooms, and a clean, open layout with a comfortable flow throughout the main living space. The open-concept design connects the living area, dining space, and kitchen, making it a great setup for both everyday living and hosting. The home also features hardwood floors throughout, adding warmth and character to the interior. The kitchen has been updated with granite countertops and new appliances, giving it a modern, move-in-ready feel. There is also a dedicated laundry room for added convenience. The primary bedroom includes a private master bathroom and features sliding glass doors that lead directly to the back patio, giving you private access to the outdoor space. Out back, you’ll find a patio area and a large yard, perfect for relaxing, entertaining, or simply having extra space to enjoy. The front yard is also generously sized, adding to the overall feel of the property. Location is a strong point here — the home sits directly across the street from Michael Debbi Park and is just down the street from St. Augustine Prep School and Buena Country Club. You are also close to Route 40 (Harding Highway) and Route 54, making it easy to get to Vineland, Hammonton, and surrounding areas.
For sale
Price cut: $25.1K (7/1)
$374,900
236 Cedar Ave, Richland, NJ 08350
4beds
1,736sqft
:
Get pre-qualified$2,654/mo
Single Family Residence
Built in 1975
0.57 Acres Lot
$372,300 Zestimate®
$216/sqft
$-- HOA
What's special
Hardwood floors throughoutPatio areaDedicated laundry roomLarge yard
- 82 days |
- 1,053 |
- 82 |
Zillow last checked:
Listing updated:
Listed by:
Nikolas Midure 856-405-1661,
Better Homes and Gardens Real Estate Maturo,
Co-Listing Agent: Tyler Faiola 856-944-9274,
Better Homes and Gardens Real Estate Maturo
Source: Bright MLS,MLS#: NJAC2024374
Facts & features
Interior
Bedrooms & bathrooms
- Bedrooms: 4
- Bathrooms: 2
- Full bathrooms: 2
- Main level bathrooms: 2
- Main level bedrooms: 4
Basement
- Area: 0
Heating
- Forced Air, Natural Gas
Cooling
- Central Air, Electric
Appliances
- Included: Electric Water Heater
Features
- Has basement: No
- Has fireplace: No
Interior area
- Total structure area: 1,736
- Total interior livable area: 1,736 sqft
- Finished area above ground: 1,736
- Finished area below ground: 0
Property
Parking
- Parking features: Driveway
- Has uncovered spaces: Yes
Accessibility
- Accessibility features: None
Features
- Levels: One
- Stories: 1
- Pool features: None
Lot
- Size: 0.57 Acres
Details
- Additional structures: Above Grade, Below Grade
- Parcel number: 050490100013
- Zoning: UNKNOWN
- Special conditions: Standard
Construction
Type & style
- Home type: SingleFamily
- Architectural style: Ranch/Rambler
- Property subtype: Single Family Residence
Materials
- Frame
- Foundation: Crawl Space
Condition
- New construction: No
- Year built: 1975
- Major remodel year: 2026
Utilities & green energy
- Sewer: Septic = # of BR
- Water: Private
Community & HOA
Community
- Subdivision: Richland
HOA
- Has HOA: No
Location
- Region: Richland
- Municipality: BUENA VISTA TWP
Financial & listing details
- Price per square foot: $216/sqft
- Tax assessed value: $200,600
- Annual tax amount: $6,389
- Date on market: 5/5/2026
- Listing agreement: Exclusive Right To Sell
- Inclusions: All Appliances
- Ownership: Fee Simple
Estimated market value
$372,300
$354,000 - $391,000
$3,106/mo
Price history
| Date | Event | Price |
|---|---|---|
| 7/1/2026 | Price change | $374,900-6.3%$216/sqft |
Source:  Bright MLS #NJAC2024374 Report a problem Bright MLS #NJAC2024374 Report a problem | ||
| 6/5/2026 | Price change | $400,000-3.6%$230/sqft |
Source: Bright MLS #NJAC2024374 Report a problem | ||
| 5/18/2026 | Price change | $415,000-5.7%$239/sqft |
Source: Bright MLS #NJAC2024374 Report a problem | ||
| 5/5/2026 | Listed for sale | $440,000+125.6%$253/sqft |
Source: Bright MLS #NJAC2024374 Report a problem | ||
| 11/5/2025 | Sold | $195,000+27.9%$112/sqft |
Source: Public Record Report a problem | ||
| 7/17/2013 | Sold | $152,500-0.7%$88/sqft |
Source: Public Record Report a problem | ||
| 4/7/2013 | Listed for sale | $153,500-7%$88/sqft |
Source: RE/MAX COMMUNITY #409347 Report a problem | ||
| 2/9/2013 | Listing removed | $165,000$95/sqft |
Source: Coldwell Banker Excel Realty #398859 Report a problem | ||
| 8/7/2012 | Listed for sale | $165,000$95/sqft |
Source: AR PUESI, LLC #398859 Report a problem | ||
Public tax history
| Year | Property taxes | Tax assessment |
|---|---|---|
| 2025 | $5,761 | $200,600 |
| 2024 | $5,761 -3.7% | $200,600 |
| 2023 | $5,982 +4.7% | $200,600 |
| 2022 | $5,711 +3.3% | $200,600 |
| 2021 | $5,527 +4.1% | $200,600 |
| 2020 | $5,310 +6.4% | $200,600 |
| 2019 | $4,989 | $200,600 |
| 2018 | $4,989 +29.6% | $200,600 |
| 2017 | $3,849 -20.8% | $200,600 |
| 2016 | $4,863 +0.5% | $200,600 |
| 2015 | $4,840 +4.1% | $200,600 |
| 2014 | $4,648 +19.3% | $200,600 |
| 2012 | $3,896 +5.9% | $200,600 |
| 2011 | $3,678 -14.6% | $200,600 |
| 2010 | $4,307 +4.6% | $200,600 +96.9% |
| 2009 | $4,119 +1.7% | $101,900 |
| 2008 | $4,051 -0.7% | $101,900 |
| 2007 | $4,082 | $101,900 |
| 2006 | -- | $101,900 |
| 2005 | -- | $101,900 |
| 2004 | -- | $101,900 |
| 2003 | -- | $101,900 |
| 2002 | -- | $101,900 |
| 2001 | -- | $101,900 |
Find assessor info on the county website
Monthly payment
Est. payment
Payment breakdown
Explore the cost of this home by adjusting the details. Changes won't be saved.Climate risks
Neighborhood: 08350
Nearby schools
GreatSchools rating
- NAJohn C Milanesi Elementary SchoolGrades: PK-2Distance: 2.1 mi
- 4/10Buena Middle SchoolGrades: 6-8Distance: 4 mi
- 2/10Buena Regional High SchoolGrades: 9-12Distance: 4 mi
Schools provided by the listing agent
- District: Buena Regional Schools
Source: Bright MLS. This data may not be complete. We recommend contacting the local school district to confirm school assignments for this home.
- $321,700-- bd-- ba2.1k sqft302 Cedar Ave, Richland, NJ 08350Off Market
- $450,2004 bd3 ba2.3k sqft234 Cedar Ave, Richland, NJ 08350Off Market

- $1,4000.43 AcresPetrini Dr, Richland, NJ 08350Off Market
- $2,1001.06 AcresPetrini Dr, Richland, NJ 08350Off Market
- $393,900-- bd-- ba-- sqft234 Cedar Ave, Richland, NJ 08350Off Market
- $324,100-- bd-- ba2.4k sqft306 Cedar Ave, Richland, NJ 08350Off Market
- $1,4000.43 Acres101 Primrose Ln, Richland, NJ 08350Off Market
- $1,300-- sqft101 Primrose Ln, Richland, NJ 08350Off Market
A local agent can set up tours, give advice and negotiate with sellers.
Similar homes
- $389,0004 bd3 ba2.3k sqft1766 Clover Ave, Vineland, NJ 08361For Sale

 MLS ID #NJCB2030658, Susanna Philippoussis, BHHS Fox & Roach-Vineland. Bright MLS
 - $245,0003 bd2 ba1.3k sqft159 Walnut Ln, Buena, NJ 08310For Sale
 MLS ID #NJAC2025742, Michael Gumbel, Rosedale Real Estate LLC. Bright MLS
 - $389,0003 bd2 ba1.7k sqft2493 Barry Dr, Vineland, NJ 08361For Sale
 MLS ID #NJCB2031342, Mike DePalma, DePalma Realty. Bright MLS
 - $380,0004 bd3 ba1.9k sqft1632 W Garden Rd, Vineland, NJ 08360For Sale
 MLS ID #NJCB2030780, Nancy Hund, EXP Realty, LLC. Bright MLS
 - $374,9004 bd3 ba1.6k sqft528 Denise Ct, Williamstown, NJ 08094For SaleMLS ID #NJGL2073490, Carlo Drogo SR., EXP Realty, LLC. Bright MLS
- $325,0003 bd2 ba1.4k sqft5542 Snyder Ave, Millville, NJ 08332For SaleMLS ID #NJCB2031702, Lisa J Romano, Keller Williams Prime Realty. Bright MLS
- $355,0003 bd2 ba1.1k sqft509 11th Ave, Mays Landing, NJ 08330For Sale
 MLS ID #609489, Jennifer Capossela, GOLDCOAST SOTHEBY'S INTERNATIONAL REALTY. SJSRMLS
 - $349,9994 bd2 ba1.5k sqft1526 Old Egg Harbor Rd, Mays Landing, NJ 08330For SaleMLS ID #NJAC2025238, JoBeth Borsello, Ovation Realty LLC. Bright MLS
- $426,0004 bd3 ba1.7k sqft2994 Daphne Dr, Vineland, NJ 08361For SaleMLS ID #NJCB2031628, Melissa Fiori-Lacivita, BHHS Fox & Roach-Vineland. Bright MLS
- $389,0003 bd2 ba2.1k sqft575 Royal Dr, Vineland, NJ 08360For SaleMLS ID #NJCB2030920, Desiree Sheppard, Coldwell Banker Excel Realty. Bright MLS
- $389,9994 bd2 ba1.4k sqft111 Carl Ave, Monroeville, NJ 08343For SaleMLS ID #NJGL2072758, William F. Cupe III, Compass New Jersey, LLC - Haddon Township. Bright MLS
- $409,5004 bd2 ba2k sqft22 Laura Ln, Pittsgrove, NJ 08318For SaleMLS ID #NJSA2019456, Anna Rose, Keller Williams Prime Realty. Bright MLS
- $349,9993 bd1 ba1k sqft406 Carpy Ave, Vineland, NJ 08361For SaleMLS ID #NJCB2031108, Anthony calabrese, Keller Williams Realty - Cherry Hill. Bright MLS
- $365,0003 bd2 ba1.5k sqft2711 S Shore Dr, Williamstown, NJ 08094For SaleMLS ID #NJGL2075990, Stephaun Perkins, Better Homes and Gardens Real Estate Maturo. Bright MLS
- $380,0003 bd2 ba1.3k sqft252 Clayton Ave, Monroeville, NJ 08343For SaleMLS ID #NJGL2075494, Yesenia Hernandez, Barragan Realty LLC. Bright MLS
- $385,0003 bd1 ba1.1k sqft430 Melon Ave, Egg Harbor City, NJ 08215For SaleMLS ID #608855, Silvette Rivera, WEICHERT REALTORS ASBURY GROUP-AC. SJSRMLS
- $345,0004 bd3 ba2k sqft106 Miller Ave, Waterford Works, NJ 08089For SaleMLS ID #NJCD2116884, Jackie Revoir, Keller Williams - Main Street. Bright MLS
- $399,9004 bd2 ba2k sqft7 Matro Ave, Berlin, NJ 08009For SaleMLS ID #NJCD2120828, Christopher Basile, Keller Williams Realty - Washington Township. Bright MLS
- $400,0003 bd2 ba1k sqft353 Florence Blvd, Williamstown, NJ 08094For SaleMLS ID #NJGL2076196, Sammy piccolo, KW Empower. Bright MLS
- $439,0004 bd3 ba1.6k sqft576 Park Rd, Mays Landing, NJ 08330For SaleMLS ID #NJAC2025448, Eileen Furey, Coldwell Banker Argus Real Estate. Bright MLS
