Welcome home! This beautifully updated ranch-style home situated on a spacious 0.34-acre lot in Waterford Works is ready for new owners. This 4-bedroom, 3-bath residence offers approximately 2,800 square feet of living space, including a fully finished basement with separate exterior access and potential for an in-law suite. This is a great mother/daughter set up! The main level features newly refinished hardwood floors, fresh paint, a large living/dining area, and an upgraded kitchen with granite countertops, soft-close cabinetry, stainless steel appliances, dry bar, and abundant storage. A cozy family room with wood burning fireplace (cleaned in 2025) opens to the oversized primary suite complete with walk-in closet, double vanity bath, and sliding doors leading to a rear wood deck. The finished lower level includes multiple bonus rooms, a kitchenette, full bath, laundry area, and flexible space ideal for guests, home office, gym, or recreation. Additional highlights include central air, natural gas heat, 200+ amp electric service and replacement windows. Conveniently located within the Waterford Township school district and close to major roadways, shopping, and local amenities - 106 Miller Avenue is a great place to call home.
For sale
Price cut: $10K (9/16)
$335,000
106 Miller Ave, Waterford Works, NJ 08089
4beds
2,016sqft
Single Family Residence
Built in 1970
0.34 Acres Lot
$331,100 Zestimate®
$166/sqft
$-- HOA
What's special
Central airDouble vanity bathReplacement windowsFresh paintAbundant storageWalk-in closetNewly refinished hardwood floors
- 153 days
- 1,490
- 179
Zillow last checked:
Listing updated:
Listed by:
Jackie Revoir 609-468-4219,
Keller Williams - Main Street,
Listing Team: One Team
Source: Bright MLS,MLS#: NJCD2116884
Facts & features
Interior
Bedrooms & bathrooms
- Bedrooms: 4
- Bathrooms: 3
- Full bathrooms: 3
- Main level bathrooms: 3
- Main level bedrooms: 4
Rooms
- Room types: Dining Room, Primary Bedroom, Bedroom 2, Bedroom 3, Kitchen, Family Room, Bedroom 1, Attic
Primary bedroom
- Level: Main
- Area: 336 Square Feet
- Dimensions: 16 X 21
Primary bedroom
- Features: Walk-In Closet(s)
- Level: Unspecified
Bedroom 1
- Level: Main
- Area: 132 Square Feet
- Dimensions: 11 X 12
Bedroom 2
- Level: Main
- Area: 121 Square Feet
- Dimensions: 11 X 11
Bedroom 3
- Level: Main
- Area: 110 Square Feet
- Dimensions: 10 X 11
Other
- Features: Attic - Access Panel
- Level: Unspecified
Dining room
- Level: Main
- Area: 209 Square Feet
- Dimensions: 11 X 19
Family room
- Level: Main
- Area: 440 Square Feet
- Dimensions: 22 X 20
Kitchen
- Features: Kitchen - Gas Cooking
- Level: Main
- Area: 156 Square Feet
- Dimensions: 12 X 13
Heating
- Forced Air, Natural Gas
Cooling
- Central Air, Electric
Appliances
- Included: Built-In Range, Dishwasher, Refrigerator, Microwave, Gas Water Heater
- Laundry: In Basement
Features
- Primary Bath(s), Ceiling Fan(s), Eat-in Kitchen, 9'+ Ceilings
- Flooring: Wood, Carpet, Vinyl, Tile/Brick
- Windows: Bay/Bow, Replacement
- Basement: Full,Exterior Entry,Finished
- Number of fireplaces: 1
- Fireplace features: Wood Burning
Interior area
- Total structure area: 2,016
- Total interior livable area: 2,016 sqft
- Finished area above ground: 2,016
- Finished area below ground: 0
Property
Parking
- Total spaces: 2
- Parking features: Oversized, Attached
- Attached garage spaces: 2
Accessibility
- Accessibility features: None
Features
- Levels: One
- Stories: 1
- Patio & porch: Deck
- Exterior features: Sidewalks, Street Lights, Lighting
- Pool features: None
Lot
- Size: 0.34 Acres
- Dimensions: 100.00 x 150.00
- Features: Level, Front Yard, Rear Yard, SideYard(s)
Details
- Additional structures: Above Grade, Below Grade
- Parcel number: 100080200005
- Zoning: SC
- Special conditions: Standard
Construction
Type & style
- Home type: SingleFamily
- Architectural style: Ranch/Rambler
- Property subtype: Single Family Residence
Materials
- Frame
- Foundation: Concrete Perimeter, Brick/Mortar
- Roof: Pitched,Shingle
Condition
- New construction: No
- Year built: 1970
Utilities & green energy
- Electric: 200+ Amp Service
- Sewer: Public Sewer
- Water: Well
- Utilities for property: Cable Connected
Community & HOA
Community
- Subdivision: Clementon Lake
HOA
- Has HOA: No
Location
- Region: Waterford Works
- Municipality: CHESILHURST BORO
Financial & listing details
- Price per square foot: $166/sqft
- Tax assessed value: $225,200
- Annual tax amount: $10,638
- Date on market: 5/12/2026
- Listing agreement: Exclusive Right To Sell
- Listing terms: Conventional,VA Loan,FHA,Cash
- Inclusions: Refrigerator, Washer, Dryer, Oven / Range, Microwave. All Appliances In Basement.
- Exclusions: Personal Property.
- Ownership: Fee Simple
Estimated market value
$331,100
$315,000 - $348,000
$3,305/mo
Price history
| Date | Event | Price |
|---|---|---|
| 9/16/2026 | Price change | $335,000-2.9%$166/sqft |
Source:  Bright MLS #NJCD2116884 Report a problem Bright MLS #NJCD2116884 Report a problem | ||
| 7/20/2026 | Price change | $345,000-9.2%$171/sqft |
Source: Bright MLS #NJCD2116884 Report a problem | ||
| 7/8/2026 | Price change | $380,000-10.6%$188/sqft |
Source: Bright MLS #NJCD2116884 Report a problem | ||
| 6/18/2026 | Price change | $425,000-5.6%$211/sqft |
Source: Bright MLS #NJCD2116884 Report a problem | ||
| 5/28/2026 | Price change | $450,000-4.3%$223/sqft |
Source: Bright MLS #NJCD2116884 Report a problem | ||
| 5/12/2026 | Listed for sale | $470,000+88.1%$233/sqft |
Source: Bright MLS #NJCD2116884 Report a problem | ||
| 1/24/2019 | Sold | $249,900$124/sqft |
Source: Public Record Report a problem | ||
| 11/22/2018 | Pending sale | $249,900$124/sqft |
Source: Keller Williams Realty #1009932438 Report a problem | ||
| 10/15/2018 | Listed for sale | $249,900-3.9%$124/sqft |
Source: KW Realty - Washington Twp #1009932438 Report a problem | ||
| 8/16/2018 | Listing removed | $260,000$129/sqft |
Source: KW Realty - Cherry Hill #1000141272 Report a problem | ||
| 7/29/2018 | Price change | $260,000-3.7%$129/sqft |
Source: KW Realty - Cherry Hill #1000141272 Report a problem | ||
| 3/15/2018 | Price change | $270,000-1.8%$134/sqft |
Source: Keller Williams Realty Cherry Hill #1000141272 Report a problem | ||
| 2/11/2018 | Listed for sale | $275,000+5.8%$136/sqft |
Source: Kw Realty - Cherry Hill #1000141272 Report a problem | ||
| 8/3/2017 | Listing removed | $259,900$129/sqft |
Source: HomeSmart First Advantage Realty #6908216 Report a problem | ||
| 6/12/2017 | Price change | $259,900-3%$129/sqft |
Source: HomeSmart First Advantage Realty #6908216 Report a problem | ||
| 6/7/2017 | Listed for rent | $1,600$1/sqft |
Source: Voorhees - First Advantage Realty #6913372 Report a problem | ||
| 4/11/2017 | Listing removed | $1,600-5.9%$1/sqft |
Source: Voorhees - First Advantage Realty #6913372 Report a problem | ||
| 3/7/2017 | Price change | $268,000-2.5%$133/sqft |
Source: HomeSmart First Advantage Realty #6908216 Report a problem | ||
| 1/18/2017 | Listed for rent | $1,700-5.6%$1/sqft |
Source: Voorhees - First Advantage Realty #6913372 Report a problem | ||
| 1/6/2017 | Listed for sale | $275,000+2.2%$136/sqft |
Source: HomeSmart First Advantage Realty #6908216 Report a problem | ||
| 12/3/2016 | Listing removed | $1,800+24.1%$1/sqft |
Source: Owner Report a problem | ||
| 7/1/2014 | Listing removed | $1,450$1/sqft |
Source: BHHS FOX & ROACH #6255926 Report a problem | ||
| 6/5/2014 | Listed for rent | $1,450$1/sqft |
Source: BH HOMESERVICES FOX & ROACH #6255926 Report a problem | ||
| 5/10/2014 | Listing removed | $269,000+41.6%$133/sqft |
Source: Berkshire Hathaway HomeServices Fox & Roach, Realtors #6344979 Report a problem | ||
| 10/23/2007 | Sold | $190,000$94/sqft |
Source: Public Record Report a problem | ||
Public tax history
| Year | Property taxes | Tax assessment |
|---|---|---|
| 2026 | $10,638 | $225,200 |
| 2025 | $10,638 +19.4% | $225,200 |
| 2024 | $8,909 +56.2% | $225,200 |
| 2023 | $5,705 +1.1% | $225,200 |
| 2022 | $5,643 -27.9% | $225,200 |
| 2021 | $7,830 +1.9% | $225,200 |
| 2020 | $7,686 +20.7% | $225,200 |
| 2019 | $6,366 | $225,200 +20.2% |
| 2018 | $6,366 +6% | $187,400 |
| 2017 | $6,008 +1.4% | $187,400 |
| 2016 | $5,926 +4.7% | $187,400 |
| 2015 | $5,661 +0.7% | $187,400 |
| 2014 | $5,620 +3.2% | $187,400 |
| 2013 | $5,448 +2.1% | $187,400 |
| 2012 | $5,333 +8.2% | $187,400 |
| 2011 | $4,930 +8.8% | $187,400 |
| 2010 | $4,533 +8% | $187,400 |
| 2009 | $4,198 | $187,400 |
| 2008 | -- | $187,400 +102.8% |
| 2007 | -- | $92,400 |
| 2006 | -- | $92,400 |
| 2005 | -- | $92,400 |
| 2004 | -- | $92,400 |
| 2003 | -- | $92,400 |
| 2002 | -- | $92,400 |
| 2001 | -- | $92,400 |
Find assessor info on the county website
Monthly payment
Est. payment
Payment breakdown
Explore the cost of this home by adjusting the details. Changes won't be saved.Climate risks
Neighborhood: 08089
Nearby schools
Schools provided by the listing agent
- District: Waterford Township Public Schools
Source: Bright MLS. This data may not be complete. We recommend contacting the local school district to confirm school assignments for this home.
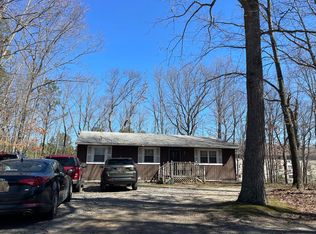
- $390,6003 bd2 ba1.5k sqft108 Miller Ave, Chesilhurst, NJ 08089Off Market
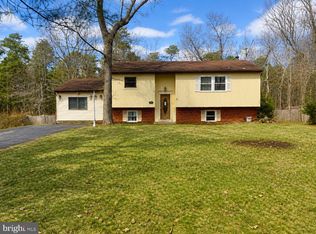
- $168,700-- bd-- ba-- sqft124 White Horse Pike, Waterford Works, NJ 08089Off Market
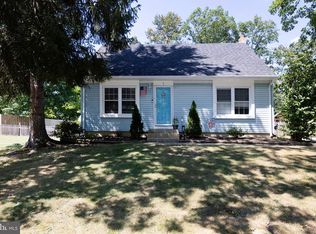
- $366,100-- bd-- ba1.6k sqft101 Miller Ave, Chesilhurst, NJ 08089Off Market
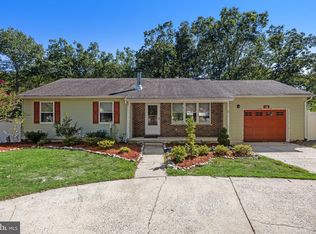
- $278,6003 bd1 ba1k sqft118 Miller Ave, Waterford Works, NJ 08089Off Market
Similar homes
- $330,0003 bd3 ba2.6k sqft848 Anthony Rd, Atco, NJ 08004For Sale
 MLS ID #NJCD2116496, Kimberlee McClellan, Ai Brokers LLC. Bright MLS
 - $314,9003 bd2 ba1.1k sqft3 Eagle Ct, Sicklerville, NJ 08081For Sale
 MLS ID #NJCD2124804, Tim Belko, BHHS Fox & Roach-Washington-Gloucester. Bright MLS
 - $374,9004 bd3 ba2.1k sqft16 Mill Ct, Sicklerville, NJ 08081For Sale
 MLS ID #NJCD2126922, Cara Campos, Keller Williams Realty - Marlton. Bright MLS
 - $350,0004 bd2 ba1.9k sqft91 Baker Blvd, Marlton, NJ 08053For Sale
 MLS ID #NJBL2121860, Ray Clark, Compass New Jersey, LLC - Moorestown. Bright MLS
 - $330,0004 bd2 ba1.6k sqft1943 West Blvd, Malaga, NJ 08328For SaleMLS ID #NJGL2077340, Allegra Lyndell, Keller Williams - Main Street. Bright MLS
- $345,0003 bd2 ba1.5k sqft16 Kingsley Rd, Sewell, NJ 08080For SaleMLS ID #NJGL2077300, Nicole Neff, Real Broker, LLC. Bright MLS
- $375,0003 bd2 ba1.8k sqft43 Wilson Dr, Sicklerville, NJ 08081For SaleMLS ID #NJCD2126622, Jenifer Raffa, Sabal Real Estate. Bright MLS
- $354,0003 bd2 ba2k sqft117 Monroe Ave, Pitman, NJ 08071For SaleMLS ID #NJGL2077230, Tim Belko, BHHS Fox & Roach-Washington-Gloucester. Bright MLS
- $369,0002 bd3 ba1.3k sqft11 Windingbrook Ct, Atco, NJ 08004For SaleMLS ID #NJCD2119110, Danielle Moore, Keller Williams Realty - Medford. Bright MLS
- $385,0003 bd1 ba1.2k sqft1294 Route 206, Tabernacle, NJ 08088For SaleMLS ID #NJBL2121402, Jessica Nooney, Weichert Realtors-Medford. Bright MLS
- $375,0004 bd2 ba1.7k sqft19 Dresden Ct, Sicklerville, NJ 08081For SaleMLS ID #NJCD2120250, Darlene Fiore, BHHS Fox & Roach-Washington-Gloucester. Bright MLS
- $429,9004 bd3 ba1.9k sqft11 Mill Ct, Sicklerville, NJ 08081For SaleMLS ID #NJCD2117470, Devin Dinofa, Keller Williams Realty - Moorestown. Bright MLS
- $349,9003 bd2 ba1.5k sqft203 S Atlantic Ave E, Stratford, NJ 08084For SaleMLS ID #NJCD2126216, Erin Lewandowski, BHHS Fox & Roach-Moorestown. Bright MLS
- $479,0004 bd3 ba2.1k sqft53 Winfield Rd, Sicklerville, NJ 08081For SaleMLS ID #NJCD2128278, Nancy Sullivan, Compass New Jersey, LLC - Haddon Township. Bright MLS
- $399,9004 bd2 ba1.6k sqft4 Prospect Ct, Sicklerville, NJ 08081For SaleMLS ID #NJCD2117744, Jake Gale, Compass New Jersey, LLC - Haddon Township. Bright MLS
- $495,0003 bd3 ba1.8k sqft4 Margy Ln, Marlton, NJ 08053For SaleMLS ID #NJBL2104786, Josephine Rich, Weichert Realtors - Moorestown. Bright MLS
- $389,9003 bd2 ba2.1k sqft105 Ledden Ln, Turnersville, NJ 08012For SaleMLS ID #NJGL2076574, Nick Christopher, Real Broker, LLC. Bright MLS
- $340,0003 bd2 ba1.6k sqft100 Haddon Ave, Gibbsboro, NJ 08026For SaleMLS ID #NJCD2118364, Marc DiFrancesco, Prime Realty Partners. Bright MLS
- $485,0003 bd3 ba1.7k sqft314 Lake Shore Dr, Marlton, NJ 08053For SaleMLS ID #NJBL2118376, Sam Lepore, Keller Williams Realty - Moorestown. Bright MLS
- $399,9993 bd3 ba1.9k sqft38 Sleepy Hollow Ln, Sicklerville, NJ 08081For SaleMLS ID #NJCD2123886, Harrison Coblentz, Family Five Homes. Bright MLS
