Welcome to 19 Dresden Court, a spacious four-bedroom home nestled on a desirable cul-de-sac and filled with potential. Offering a flexible layout and generous living spaces, this home presents an excellent opportunity for a growing family, multi-generational living arrangement, or anyone who frequently hosts extended-stay guests. With a little vision and personal touch, this property could become the perfect place to call home. The kitchen has already been thoughtfully updated and features oak cabinetry, ceramic tile flooring, marble countertops, a breakfast bar, and an abundance of storage. The adjoining dining room provides additional seating space and is highlighted by a large window overlooking the fenced backyard. Step outside from the kitchen onto the expansive deck—an ideal setting for entertaining, relaxing, or enjoying your morning coffee. The fully fenced backyard offers privacy and plenty of room for outdoor gatherings, play, or gardening. The main level also features a comfortable living room, creating a welcoming space for everyday living. Just a few steps down, you'll discover a spacious family room anchored by a beautiful fieldstone fireplace, along with a full bathroom, fourth bedroom, and convenient laundry closet. This versatile lower level is perfect for extended family, overnight guests, a home office, or even a private retreat. Upstairs, you'll find the primary bedroom, two additional bedrooms, and ample storage throughout. The hall bathroom was updated in recent years and includes a jetted tub (jets are currently inoperable). Additional highlights include a roof installed in 2015, an HVAC system replaced approximately eight years ago, interior access to the attached one-car garage, and abundant storage space throughout the home. Conveniently located near major highways, Center City Philadelphia, the Jersey Shore, Gloucester Premium Outlets, and a wide variety of dining and entertainment destinations, this home combines space, flexibility, and location. Bring your vision and a little love to 19 Dresden Court and discover the opportunity to create a wonderful home in a sought-after location. Call me today for more information!
For sale
Price cut: $4.9K (9/24)
$375,000
19 Dresden Ct, Sicklerville, NJ 08081
4beds
1,748sqft
Single Family Residence
Built in 1979
9,374 Square Feet Lot
$376,200 Zestimate®
$215/sqft
$-- HOA
What's special
Versatile lower levelDesirable cul-de-sacJetted tubAbundance of storageConvenient laundry closetBeautiful fieldstone fireplaceAdjoining dining room
- 83 days
- 1,479
- 163
Zillow last checked:
Listing updated:
Listed by:
Darlene Fiore 856-625-7959,
BHHS Fox & Roach-Washington-Gloucester
Source: Bright MLS,MLS#: NJCD2120250
Facts & features
Interior
Bedrooms & bathrooms
- Bedrooms: 4
- Bathrooms: 2
- Full bathrooms: 2
Rooms
- Room types: Living Room, Dining Room, Primary Bedroom, Bedroom 2, Bedroom 4, Kitchen, Family Room, Bathroom 3
Primary bedroom
- Features: Walk-In Closet(s)
- Level: Upper
- Area: 270 Square Feet
- Dimensions: 15 X 18
Bedroom 2
- Level: Upper
- Area: 182 Square Feet
- Dimensions: 13 X 14
Bedroom 4
- Level: Lower
- Area: 180 Square Feet
- Dimensions: 12 X 15
Bathroom 3
- Level: Upper
- Area: 132 Square Feet
- Dimensions: 11 X 12
Dining room
- Level: Main
- Area: 216 Square Feet
- Dimensions: 12 X 18
Family room
- Features: Fireplace - Other
- Level: Lower
- Area: 264 Square Feet
- Dimensions: 12 X 22
Kitchen
- Features: Pantry, Kitchen - Gas Cooking, Eat-in Kitchen, Kitchen Island, Flooring - Tile/Brick, Breakfast Bar
- Level: Main
- Area: 210 Square Feet
- Dimensions: 15 X 14
Living room
- Level: Main
- Area: 308 Square Feet
- Dimensions: 14 X 22
Heating
- Forced Air, Natural Gas
Cooling
- Ceiling Fan(s), Central Air, Electric
Appliances
- Included: Dishwasher, Disposal, Dryer, Microwave, Self Cleaning Oven, Oven/Range - Gas, Refrigerator, Stainless Steel Appliance(s), Gas Water Heater
- Laundry: Lower Level
Features
- Attic, Soaking Tub, Bathroom - Walk-In Shower, Crown Molding, Dining Area, Family Room Off Kitchen, Eat-in Kitchen, Kitchen Island, Pantry, Recessed Lighting, Dry Wall
- Flooring: Carpet, Luxury Vinyl, Ceramic Tile
- Doors: Six Panel, Insulated
- Windows: Double Hung, Double Pane Windows, Energy Efficient, ENERGY STAR Qualified Windows, Window Treatments
- Basement: Full
- Number of fireplaces: 1
- Fireplace features: Stone
Interior area
- Total structure area: 1,748
- Total interior livable area: 1,748 sqft
- Finished area above ground: 1,748
- Finished area below ground: 0
Property
Parking
- Total spaces: 4
- Parking features: Garage Door Opener, Garage Faces Rear, Inside Entrance, Concrete, Driveway, Off Street, On Street, Attached
- Attached garage spaces: 1
- Uncovered spaces: 3
Accessibility
- Accessibility features: None
Features
- Levels: Multi/Split,Three
- Stories: 3
- Patio & porch: Deck
- Exterior features: Lighting
- Pool features: None
- Fencing: Back Yard,Vinyl
Lot
- Size: 9,374 Square Feet
- Dimensions: 75.00 x 125.00
- Features: Front Yard, Rear Yard
Details
- Additional structures: Above Grade, Below Grade
- Parcel number: 151590700006
- Zoning: RES
- Special conditions: Standard
Construction
Type & style
- Home type: SingleFamily
- Architectural style: Contemporary
- Property subtype: Single Family Residence
Materials
- Vinyl Siding
- Foundation: Concrete Perimeter
- Roof: Architectural Shingle
Condition
- Very Good,Good,Average
- New construction: No
- Year built: 1979
Utilities & green energy
- Sewer: Public Sewer
- Water: Public
Community & HOA
Community
- Subdivision: Dresden Downs
HOA
- Has HOA: No
Location
- Region: Sicklerville
- Municipality: GLOUCESTER TWP
Financial & listing details
- Price per square foot: $215/sqft
- Tax assessed value: $184,300
- Annual tax amount: $8,016
- Date on market: 7/20/2026
- Listing agreement: Exclusive Right To Sell
- Listing terms: Conventional,Cash,FHA 203(b),VA Loan
- Inclusions: Washer Dryer Refrige Negotiable
- Exclusions: Personal Property
- Ownership: Fee Simple
Estimated market value
$376,200
$357,000 - $395,000
$3,068/mo
Price history
| Date | Event | Price |
|---|---|---|
| 9/24/2026 | Price change | $375,000-1.3%$215/sqft |
Source:  Bright MLS #NJCD2120250 Report a problem Bright MLS #NJCD2120250 Report a problem | ||
| 8/24/2026 | Price change | $379,900-2.6%$217/sqft |
Source: Bright MLS #NJCD2120250 Report a problem | ||
| 7/20/2026 | Listed for sale | $389,900+105.2%$223/sqft |
Source: Bright MLS #NJCD2120250 Report a problem | ||
| 3/8/2018 | Sold | $190,000+2.7%$109/sqft |
Source: Public Record Report a problem | ||
| 2/8/2018 | Pending sale | $184,989$106/sqft |
Source: Washington Township #1004131659 Report a problem | ||
| 12/28/2017 | Price change | $184,989-1%$106/sqft |
Source: Washington Township #1004131659 Report a problem | ||
| 11/13/2017 | Listed for sale | $186,900+1%$107/sqft |
Source: Kw Realty - Washington Twp #1004131659 Report a problem | ||
| 5/14/2015 | Sold | $185,000-6.3%$106/sqft |
Source: Agent Provided Report a problem | ||
| 1/26/2015 | Price change | $197,500-1.2%$113/sqft |
Source: Keller Williams Realty - Cherry Hill #6489789 Report a problem | ||
| 11/27/2014 | Price change | $199,900+5.3%$114/sqft |
Source: Keller Williams Realty - Cherry Hill #6489789 Report a problem | ||
| 9/14/2014 | Price change | $189,900-5%$109/sqft |
Source: Owner Report a problem | ||
| 6/25/2014 | Price change | $199,990-2%$114/sqft |
Source: EXIT Realty JP Rothermel #6350322 Report a problem | ||
| 6/13/2014 | Price change | $204,000-0.5%$117/sqft |
Source: EXIT Realty JP Rothermel #6350322 Report a problem | ||
| 5/23/2014 | Price change | $205,000-1.2%$117/sqft |
Source: EXIT Realty JP Rothermel #6350322 Report a problem | ||
| 4/18/2014 | Price change | $207,500-1%$119/sqft |
Source: EXIT Realty JP Rothermel #6350322 Report a problem | ||
| 4/1/2014 | Price change | $209,500+5.3%$120/sqft |
Source: EXIT Realty JP Rothermel #6350322 Report a problem | ||
| 1/2/2014 | Price change | $199,000-9.5%$114/sqft |
Source: Owner Report a problem | ||
| 7/10/2013 | Listed for sale | $219,999+8.4%$126/sqft |
Source: Continental Real Estate Group, Inc. #6246544 Report a problem | ||
| 1/19/2006 | Sold | $203,000+6.8%$116/sqft |
Source: Public Record Report a problem | ||
| 3/8/2005 | Sold | $190,000+91.9%$109/sqft |
Source: Public Record Report a problem | ||
| 6/10/1994 | Sold | $99,000$57/sqft |
Source: Public Record Report a problem | ||
Public tax history
| Year | Property taxes | Tax assessment |
|---|---|---|
| 2026 | $8,017 +4.1% | $184,300 |
| 2025 | $7,702 +1.8% | $184,300 |
| 2024 | $7,567 -1.1% | $184,300 |
| 2023 | $7,652 +0.6% | $184,300 |
| 2022 | $7,604 +2.3% | $184,300 |
| 2021 | $7,437 +2.2% | $184,300 |
| 2020 | $7,278 +32.4% | $184,300 |
| 2019 | $5,496 | $184,300 |
| 2018 | $5,496 -26.7% | $184,300 |
| 2017 | $7,495 +7.7% | $184,300 -8.4% |
| 2016 | $6,960 +0.7% | $201,200 |
| 2015 | $6,913 +5.5% | $201,200 |
| 2014 | $6,551 +1.7% | $201,200 |
| 2013 | $6,438 +1.6% | $201,200 |
| 2012 | $6,336 +1.6% | $201,200 |
| 2011 | $6,235 +17.2% | $201,200 |
| 2010 | $5,320 +4.8% | $201,200 +105.7% |
| 2009 | $5,078 | $97,800 |
| 2008 | -- | $97,800 |
| 2007 | -- | $97,800 |
| 2006 | -- | $97,800 |
| 2005 | -- | $97,800 |
| 2004 | -- | $97,800 |
| 2003 | -- | $97,800 |
| 2002 | -- | $97,800 |
| 2001 | -- | $97,800 |
Find assessor info on the county website
Monthly payment
Est. payment
Payment breakdown
Explore the cost of this home by adjusting the details. Changes won't be saved.Climate risks
Neighborhood: 08081
Nearby schools
Schools provided by the listing agent
- District: Lower Camden County
Source: Bright MLS. This data may not be complete. We recommend contacting the local school district to confirm school assignments for this home.
Similar homes
- $479,0004 bd3 ba2.1k sqft53 Winfield Rd, Sicklerville, NJ 08081For Sale
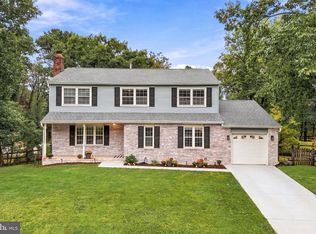
 MLS ID #NJCD2128278, Nancy Sullivan, Compass New Jersey, LLC - Haddon Township. Bright MLS
 - $375,0003 bd2 ba1.8k sqft43 Wilson Dr, Sicklerville, NJ 08081For Sale
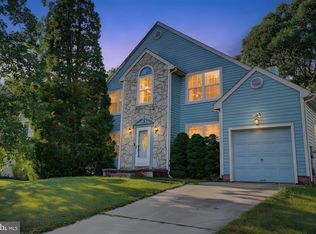 MLS ID #NJCD2126622, Jenifer Raffa, Sabal Real Estate. Bright MLS
 - $399,9004 bd2 ba1.6k sqft4 Prospect Ct, Sicklerville, NJ 08081For Sale
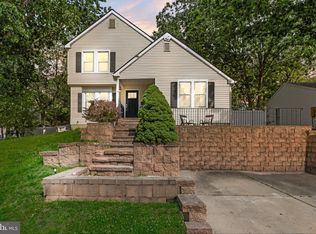 MLS ID #NJCD2117744, Jake Gale, Compass New Jersey, LLC - Haddon Township. Bright MLS
 - $429,9004 bd3 ba1.9k sqft11 Mill Ct, Sicklerville, NJ 08081For Sale
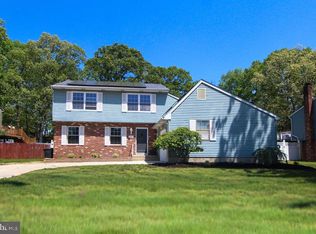 MLS ID #NJCD2117470, Devin Dinofa, Keller Williams Realty - Moorestown. Bright MLS
 - $399,9993 bd3 ba1.9k sqft38 Sleepy Hollow Ln, Sicklerville, NJ 08081For SaleMLS ID #NJCD2123886, Harrison Coblentz, Family Five Homes. Bright MLS
- $444,5003 bd3 ba2.1k sqft10 Orlando Dr, Sicklerville, NJ 08081For SaleMLS ID #NJCD2122584, homecoin.com Minerick, Homecoin.com. Bright MLS
- $394,9003 bd2 ba1.9k sqft1090 Chews Landing Rd, Laurel Springs, NJ 08021For SaleMLS ID #NJCD2122234, William Mercogliano III, RE/MAX Preferred - Mullica Hill. Bright MLS
- $465,0005 bd3 ba2.2k sqft109 Carissa Ln, Sicklerville, NJ 08081For SaleMLS ID #NJCD2118622, Nick Christopher, Real Broker, LLC. Bright MLS
- $520,0004 bd3 ba2.3k sqft5 Elsworth Dr, Sicklerville, NJ 08081For SaleMLS ID #NJCD2117416, Colleen Mckelwee, Real Broker, LLC. Bright MLS
- $350,0004 bd2 ba1.9k sqft91 Baker Blvd, Marlton, NJ 08053For SaleMLS ID #NJBL2121860, Ray Clark, Compass New Jersey, LLC - Moorestown. Bright MLS
- $374,9003 bd2 ba1.7k sqft306 Anna Ave, Maple Shade, NJ 08052For SaleMLS ID #NJBL2121930, Jennifer D'Alesandro, Keller Williams Realty - Moorestown. Bright MLS
- $399,0003 bd2 ba1.7k sqft90 Myrtle Ave, Mickleton, NJ 08056For SaleMLS ID #NJGL2079148, George L Plum, The Plum Real Estate Group, LLC. Bright MLS
- $415,0003 bd2 ba1.9k sqft5357 Lake Rd, Newfield, NJ 08344For SaleMLS ID #NJGL2078950, Brad Miller, KW Empower. Bright MLS
- $389,9003 bd3 ba1.3k sqft146 Pine Ave, West Berlin, NJ 08091For SaleMLS ID #NJCD2125500, Joe Wiessner, Joe Wiessner Realty LLC. Bright MLS
- $335,0004 bd3 ba2k sqft106 Miller Ave, Waterford Works, NJ 08089For SaleMLS ID #NJCD2116884, Jackie Revoir, Keller Williams - Main Street. Bright MLS
- $444,5004 bd3 ba2k sqft108 Trent Rd, Turnersville, NJ 08012For SaleMLS ID #NJGL2077294, Marie Elaina Killian, Real Broker, LLC. Bright MLS
- $450,0004 bd3 ba1.8k sqft26 Halo Ave, Sewell, NJ 08080For SaleMLS ID #NJGL2076850, Belinda Jackson, BHHS Fox & Roach-Medford. Bright MLS
- $519,7774 bd3 ba2.3k sqft206 Harris Dr, Sewell, NJ 08080For SaleMLS ID #NJGL2079038, Brandon Landolf, Prime Realty Partners. Bright MLS
- $369,0002 bd3 ba1.3k sqft11 Windingbrook Ct, Atco, NJ 08004For SaleMLS ID #NJCD2119110, Danielle Moore, Keller Williams Realty - Medford. Bright MLS
- $425,0004 bd3 ba2.4k sqft2 Atlas Ct, Sewell, NJ 08080For SaleMLS ID #NJGL2077822, Mr. Naoji Moriuchi, Compass New Jersey, LLC - Moorestown. Bright MLS
